


€ 435,000
Villa for sale in La Nucia, Alicante
- 122 m2
- 3
- 2
- 320 m2
Description
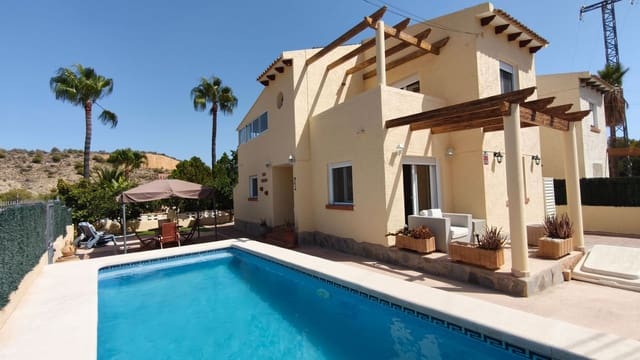
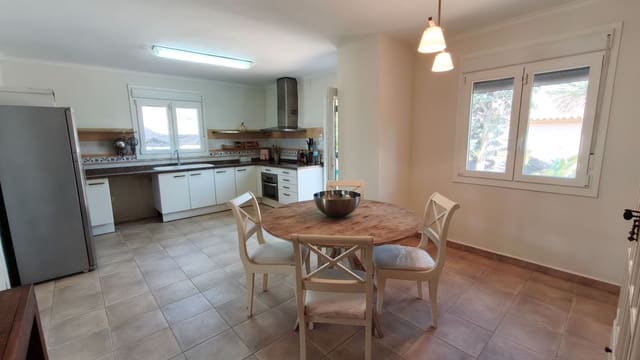
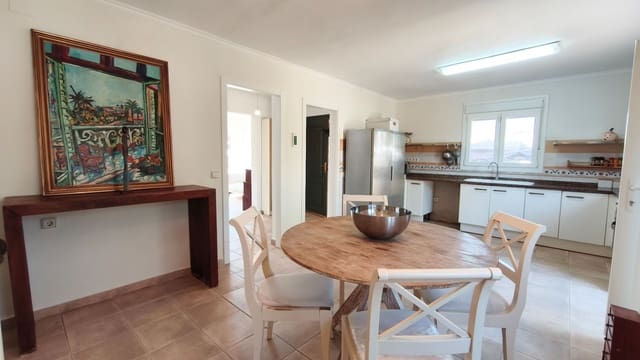
This beautifully updated detached house in La Nucía offers spacious living and generous outdoor areas. Set over two levels, the property has been thoughtfully improved this year, including new bathrooms, new windows, fresh interior and exterior paintwork, and an extended kitchen.
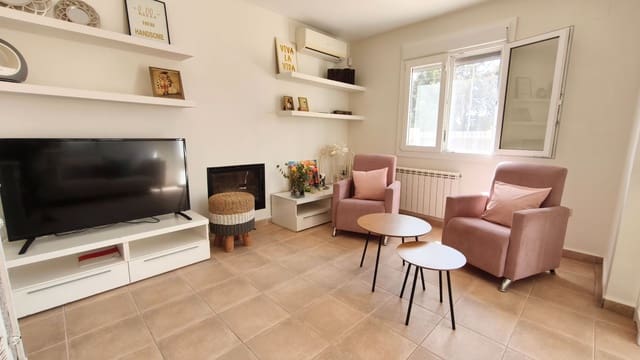
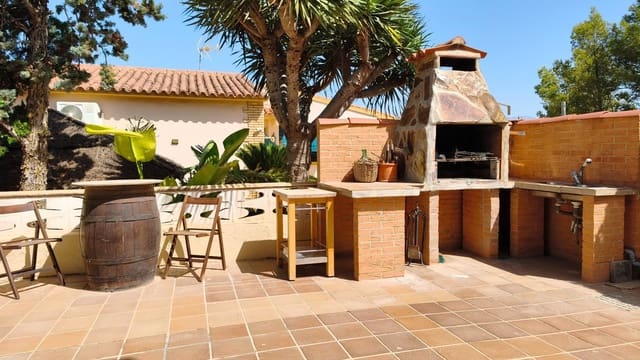
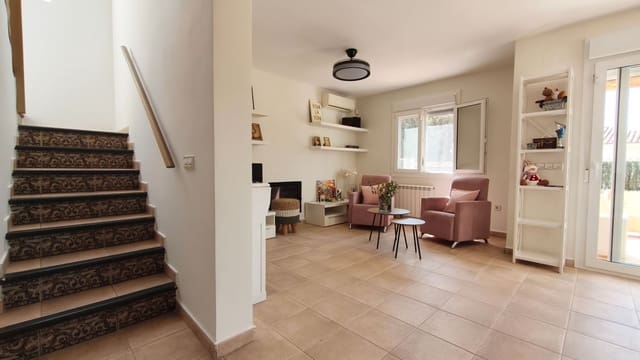
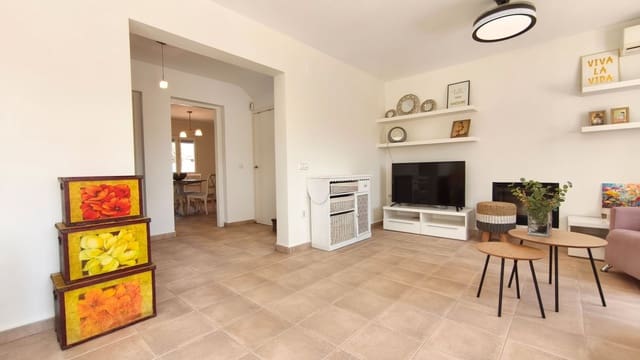
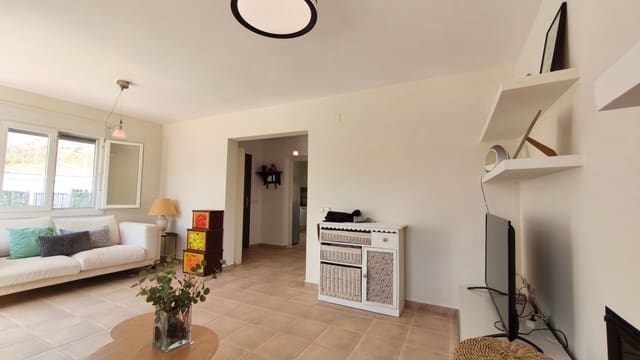
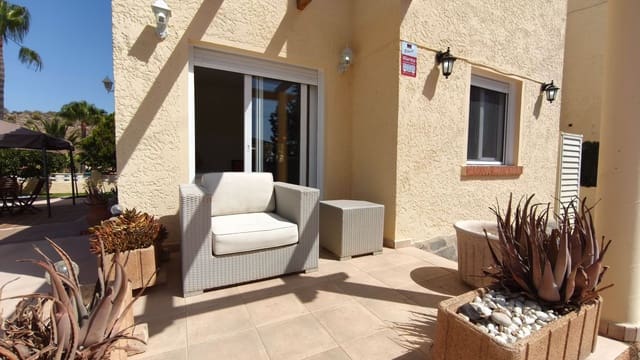
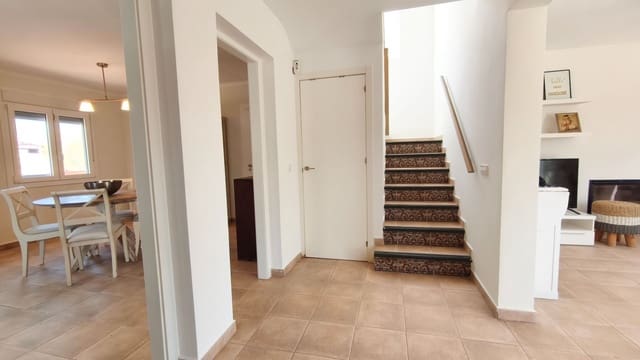
The ground floor is designed for easy everyday living and entertaining. The exceptionally large kitchen has been extended to create a generous open dining area, with direct access to the garden and BBQ area — an ideal space for enjoying meals with family and friends. The spacious lounge with lots of natural light has direct access to the pool area. Also on this level is a convenient WC with shower and a separate laundry room.
Upstairs, the property offers two bedrooms, including a spacious main bedroom with its own private terrace. There is also a large converted terrace currently providing a versatile additional space, which could be used as a third bedroom, home office, studio, hobby room or additional living area, depending on your needs. A family bathroom completes the first floor.
The house benefits from a range of practical features, including central heating powered by gasoil, air conditioning, solar panels and a separate storage room.
With its recent updates, spacious kitchen, private outdoor areas, swimming pool and flexible additional space, this property is an excellent opportunity for those looking for a comfortable home in La Nucía, whether as a permanent residence or a Mediterranean getaway.
Features
- Villa
- Bedrooms: 3
- Bathrooms: 2
- Build Size: 122 m2
- Plot: 320 m2
- Year Built: 2000
- Energy Efficiency Rating: In Progress