


€ 339,950
Finca/Country House for sale in Huércal-Overa, Almería
- 450 m2
- 4
- 3
- 12500 m2
Description
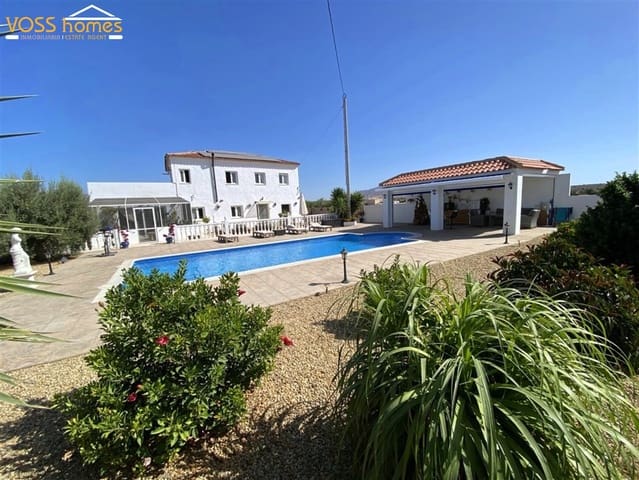
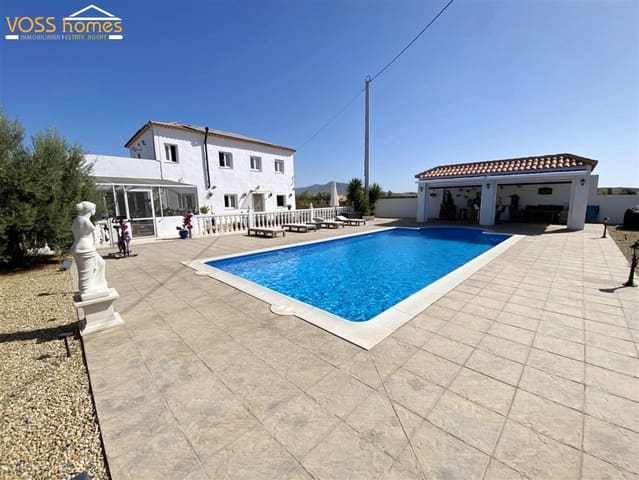
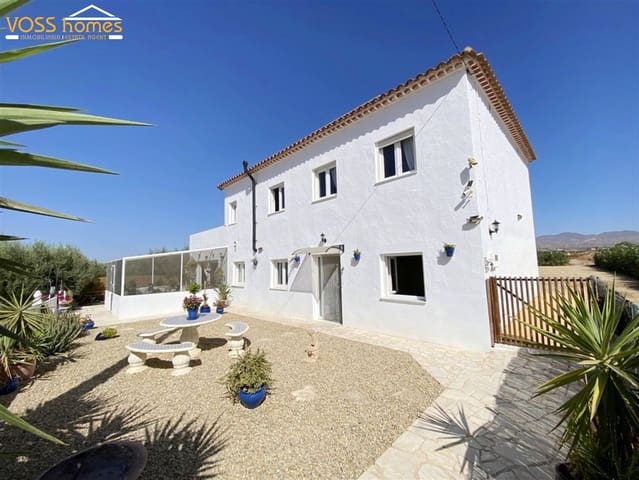
VH2813 Villa Anton is recently and impressively renovated, very spacious, detached country villa with 4 bedroom and 3 bathrooms, 10m x 5m swimming pool, mains & solar electricity, carport, sun terrace and olive grove etc on approx 12,500m2 of land with amazing all round views. Walking distance to San Francisco village with amenities such as, school, pharmacy, shop, 3 cafe/ restaurants, bakeries etc. Just a short 6 minute drive in to Huercal-Overa town and 25 mins drive to the coast at San Juan de Los Terreros.
The traditional market town of Huercal-Overa has a hospital, major supermarkets, shops, bars, restaurants, sporting and leisure facilities, parks and historic buildings. The beaches at Mojacar, Vera and Garrucha are approx 35 mins drive away. 1 hours drive to Almeria & Murcia airports and 1 hour 45 to Alicante airport.
Villa Anton has been recently refurbished, throughout from top to bottom with quality fixtures & fittings throughout including, kitchen, bathrooms, floor tiles, doors and double glazed windows etc offering the character and space of a country house combined with many modern comforts and offers generous living space, excellent outdoor areas and spectacular views.
To the rear / side of the house is a large gravelled drive with space for 10+ vehicles with metal, double car port. There are also useful a block built storage shed and a metal one. To the front, back and side of the property is the established olive grove with approx 360 olive trees that are watered with the properties agricultural water and is maintained for you by the local farmer. You can have olive oil or cash!
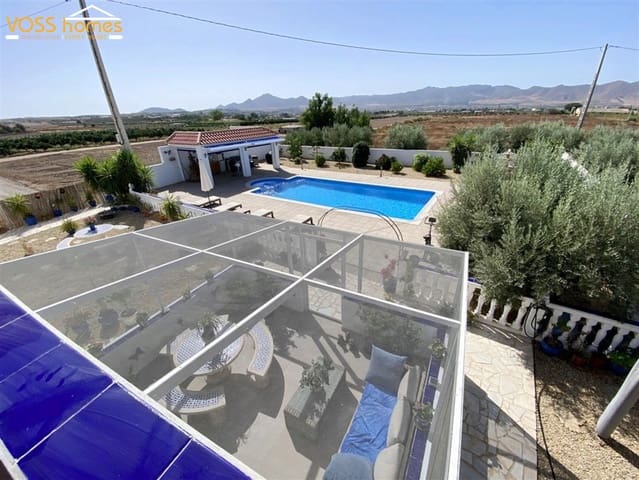
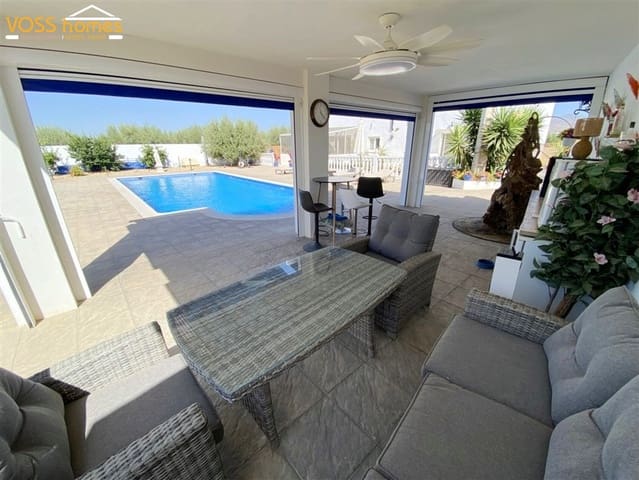
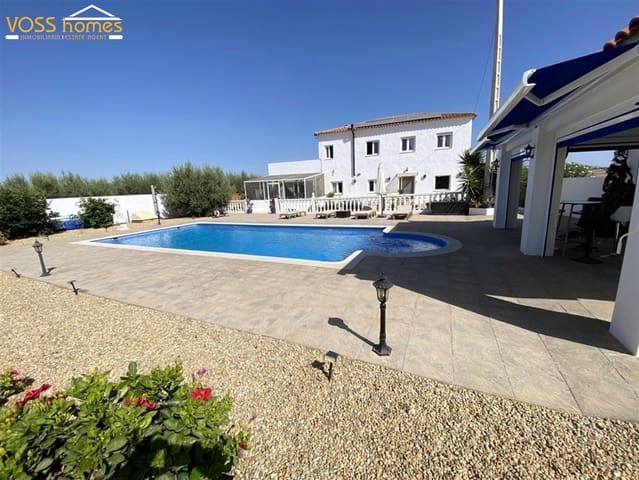
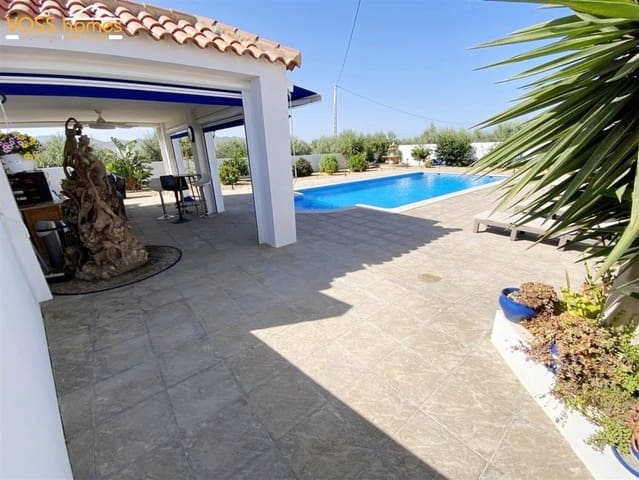
Walking around to the front of the villa, you are greeted by attractive, walled gardens with large tiled terrace surrounding the impressive 10m x 5m swimming pool and Mediterranean plants & trees. This is a fantastic area for entertaining, relaxing and enjoying the wonderful Spanish climate. Beside the pool is a superb covered seating area / outdoor kitchen creating the perfect spot for outdoor dining or simply relaxing with family and friends. There is also an impressive water fountain and outdoor shower.
The front door opens into a welcoming entrance hall. To the right is a double bedroom, to the left is the spacious lounge with log-burning fireplace. An archway from the lounge opens into a versatile dining room / office / second living room with a further archway leading naturally back towards the entrance hall.
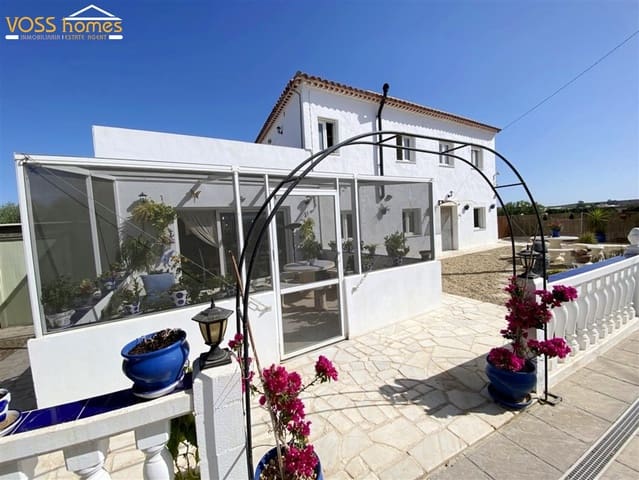
From the dining room is access to a downstairs shower room and the impressive, spacious recently fitted kitchen / dining room. The kitchen features a central island, excellent storage and work top space. Glazed doors open directly onto a screened conservatory which looks over the main garden and pool.
Upstairs, the property offers three generous double bedrooms. To the left is the first double bedroom with an archway through to it´s own sitting / dressing room.
Next is a further double bedroom benefits with en-suite bathroom, followed by the fourth double bedroom. At the end of the hallway there is also a separate shower room with walk in shower, sink and toilet and a separate room with toilet and sink.
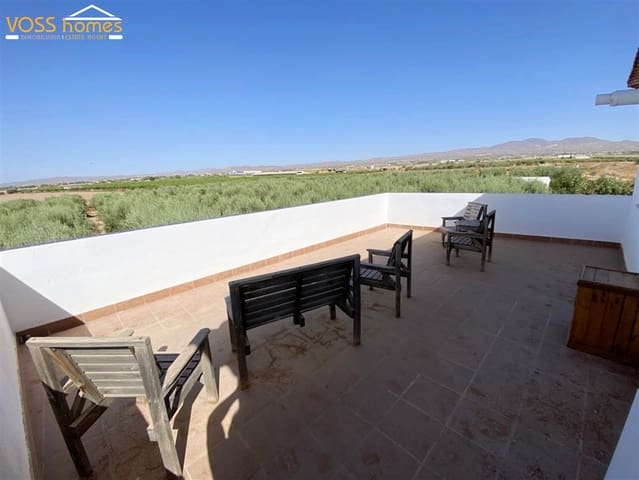
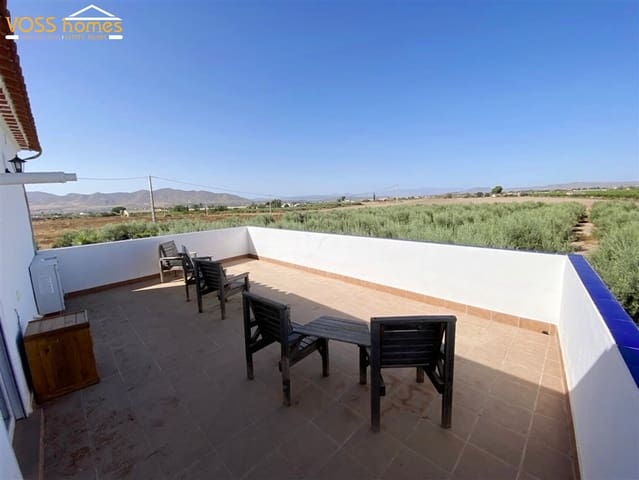
At the end of the upstairs hallway a glazed door opens onto the large private sun terrace, undoubtedly one of the highlights of the property. From here, you can sit back and enjoy the breathtaking panoramic views across your own olive groves, pool and surrounding country / hillsides.
The villa benefits from mains electricity and solar electricity, agricultural water and internet.
Features
- Finca/Country House
- Bedrooms: 4
- Bathrooms: 3
- Build Size: 450 m2
- Plot: 12500 m2
- Energy Certificate (Consumption): D
- Energy Certificate (Emissions): D