


€ 449,000
Villa for sale in Catral, Alicante
- 230 m2
- 3
- 3
- 26766 m2
Description
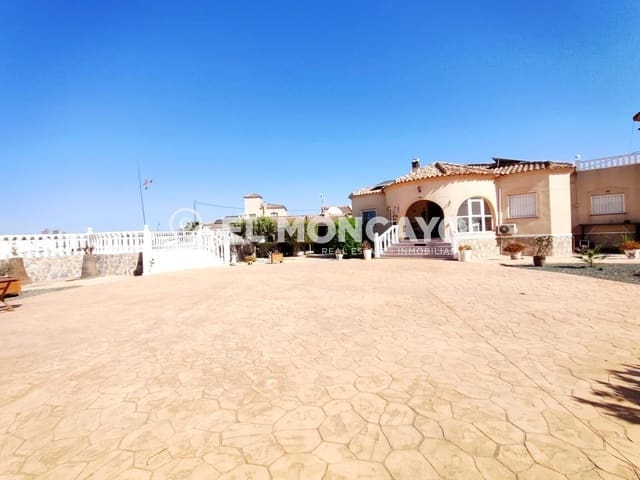
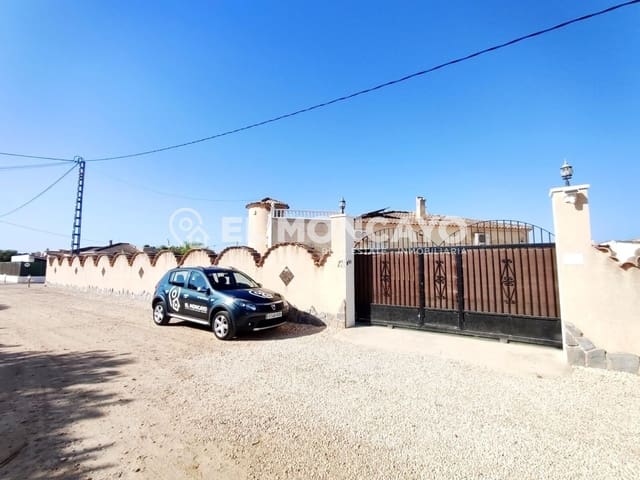
This exclusive detached villa is located in one of the most sought-after areas of Catral.
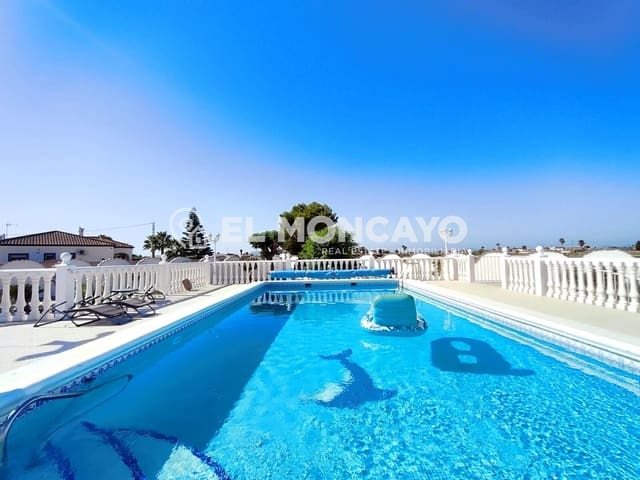
It boasts a large plot of 26,766 m2 (according to the land registry) with extensive garden areas, a covered parking area, a storage shed, a summer kitchen with a barbecue, a guest toilet, and a private swimming pool situated on higher ground with panoramic views.
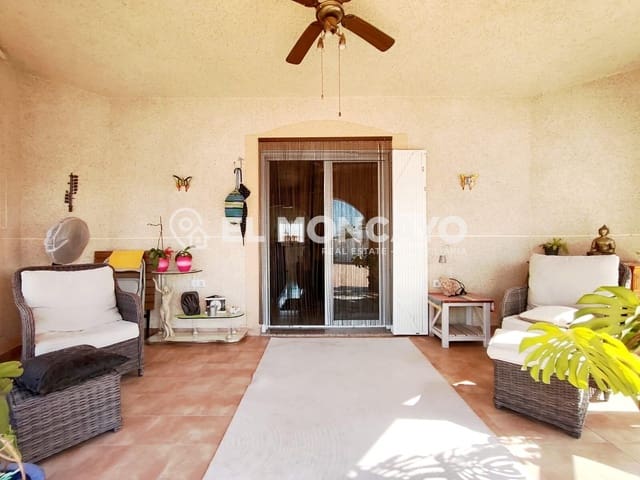
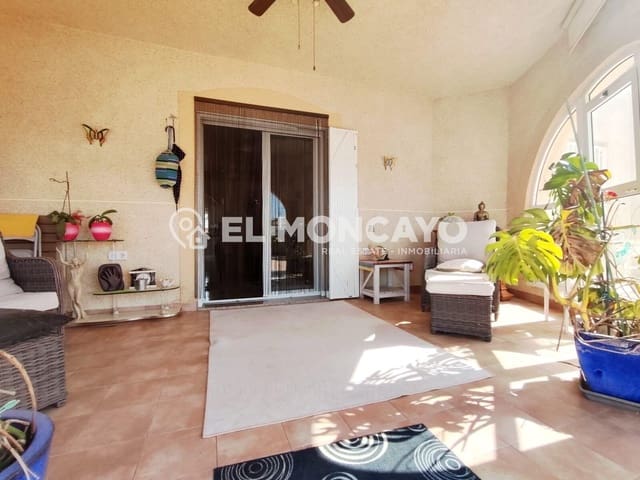
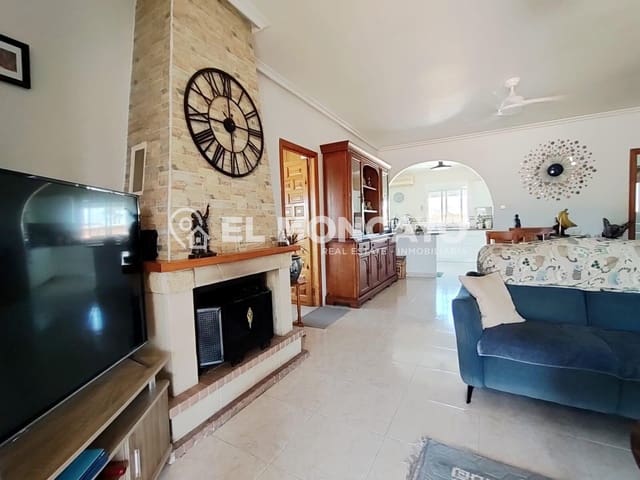
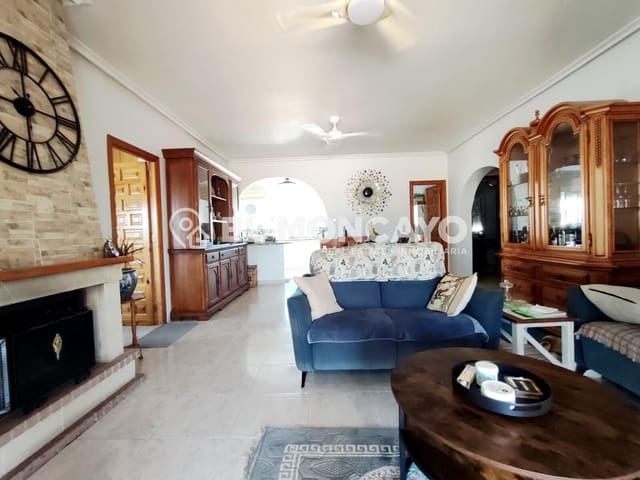
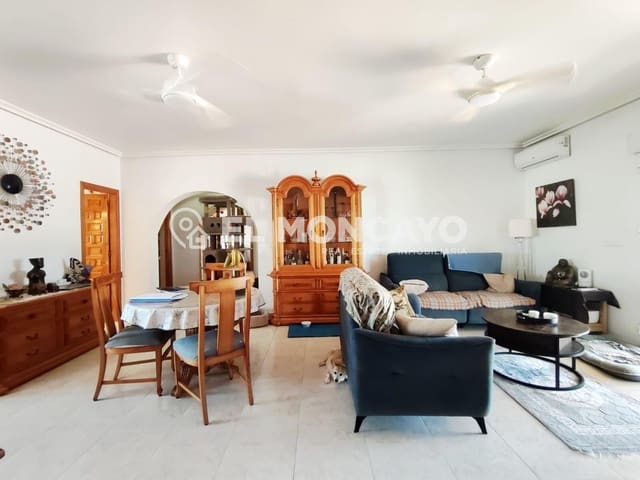
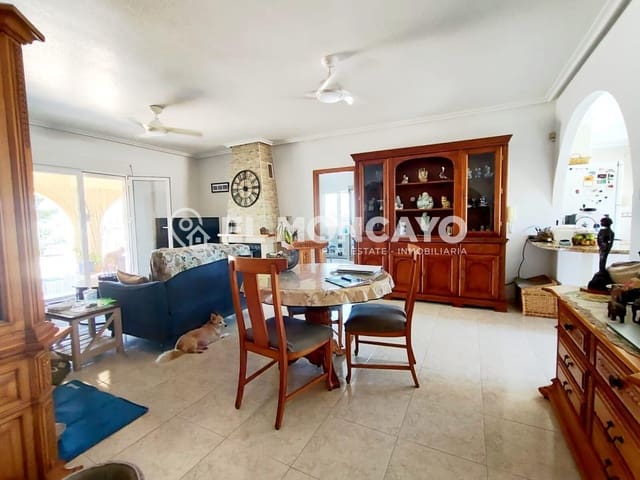
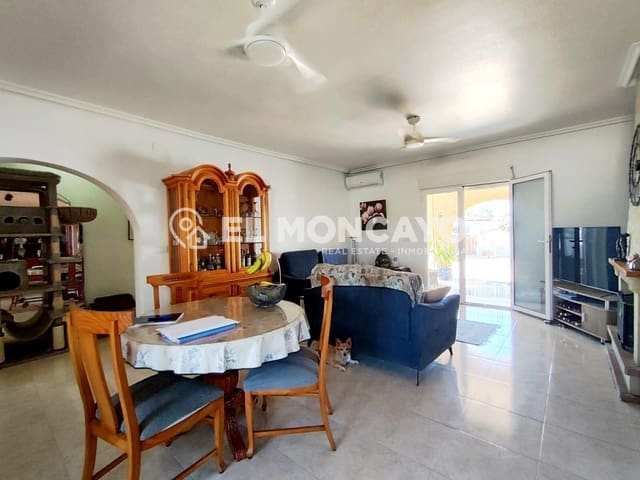
The property includes a 166 m2 single-family home with a spacious living-dining room featuring a fireplace and access to a small enclosed porch with views of the surrounding landscape, a fully equipped open-plan kitchen with appliances, and three large bedrooms with built-in wardrobes. Two of these bedrooms have en-suite bathrooms.
There are three full bathrooms, one of which is adapted for people with reduced mobility, with a sink and toilet. A second en-suite bathroom has a shower, sink, and toilet. The third bathroom has a bathtub, sink, and toilet.
It also features a closed garage with ample storage space, and an interior spiral staircase leads to a private solarium with stunning views of the entire Orihuela mountain range and the Vega Baja del Segura landscape.
It also includes a water tank, solar panels, split air conditioning units in every room, perimeter alarms, and fruit trees throughout the property.
Located in a very quiet residential area, with excellent access to the AP-7 motorway, and just 20 minutes from the beaches.
A dream home to live surrounded by peace and tranquility in a fully equipped residence.
Features
- Villa
- Bedrooms: 3
- Bathrooms: 3
- Build Size: 230 m2
- Plot: 26766 m2
- Energy Certificate (Consumption): G
- Energy Certificate (Emissions): G