

€ 320,000
Building Plot for sale in Sant Pere de Ribes, Barcelona
- 625 m2
Description
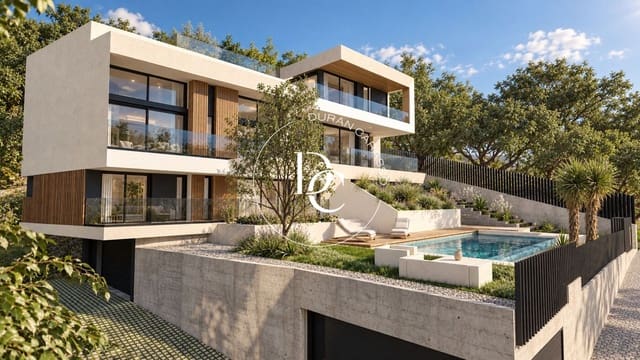
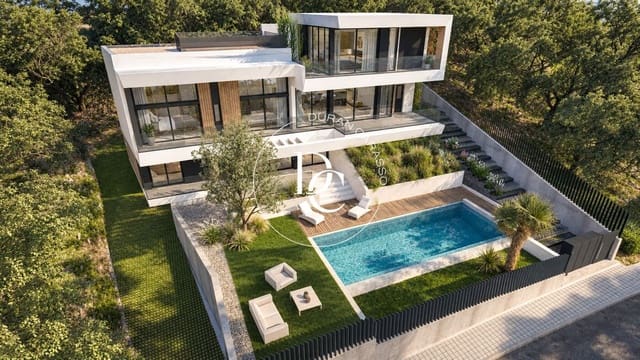
Plot of 625 m² with license and project for a contemporary single-family home in Mas Alba, Sant Pere de Ribes, Sitges.
This 625 m² plot is located in Mas Alba, one of the residential areas with the highest growth and demand in Sitges. It stands out for its excellent location, 14 minutes from the town center, the beaches, and the promenade, allowing you to enjoy the tranquility of a modern residential environment without giving up the proximity to all services.
Sitges is one of the most valued towns on the Catalan coast for its quality of life, its beaches, its gastronomic and cultural offer, and its excellent connection to Barcelona and El Prat international airport. A Mediterranean enclave that combines tradition, nature, and life throughout the year.
The plot is commercialised with an approved license and project plans for construction of a contemporary detached single-family home with swimming pool, designed to enhance the entry of natural light and the connection between interior and exterior spaces.
The project contemplates a home of 494.24 m² of interior constructed area, distributed across the basement, ground floor, first floor, and second floor, as well as 31.77 m² of porches, an exterior area of 84.89 m², and a swimming pool of approximately 46.80 m².
The basement floor incorporates a garage with parking for two vehicles plus two additional areas, one for storage and the other for the mechanical room housing all plumbing and electrics for the house. To the front of the property at the entrance gate, there is an annex space for either a third car or as a workspace for the hobbiest.
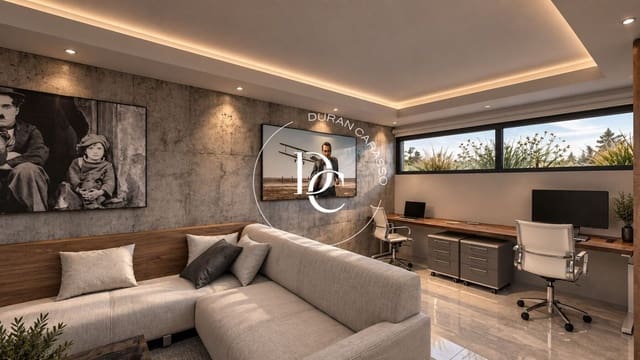
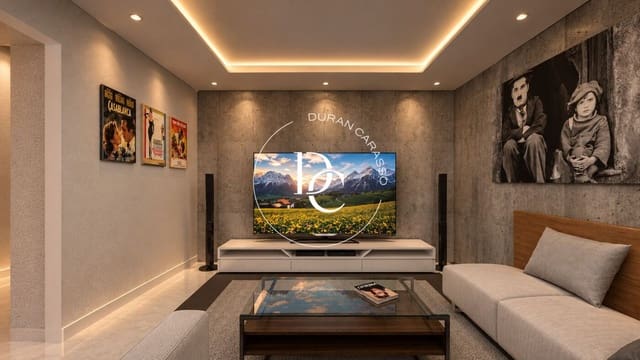
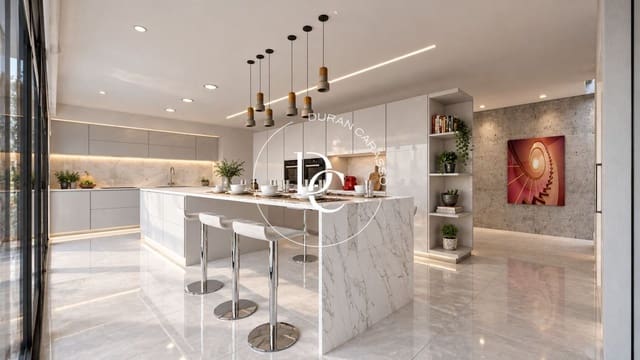
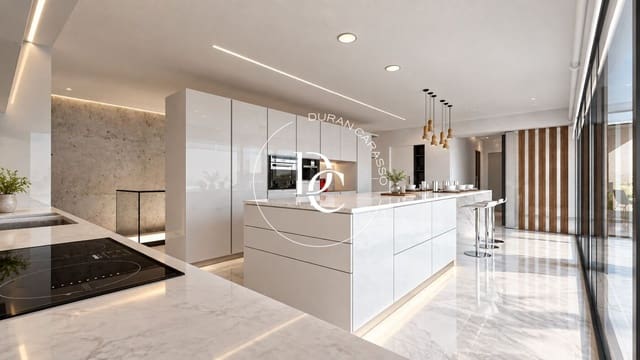
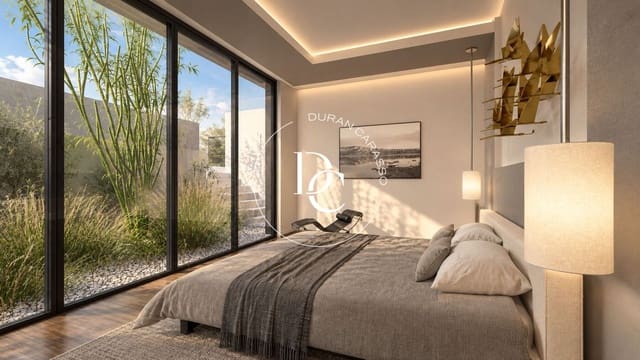
The ground floor is accessed directly from both the basement garage and upper floors and contains a spacious fully integrated kitchen, central island with seating and walk-in pantry. There is direct access to the garden, pool and south-facing exterior areas. The kitchen is in the center of this floor with a double bedroom, full bathroom and laundry room to one side then to the other side, there is a small gym, family bathroom and additional room that can be used as a home office or games room.
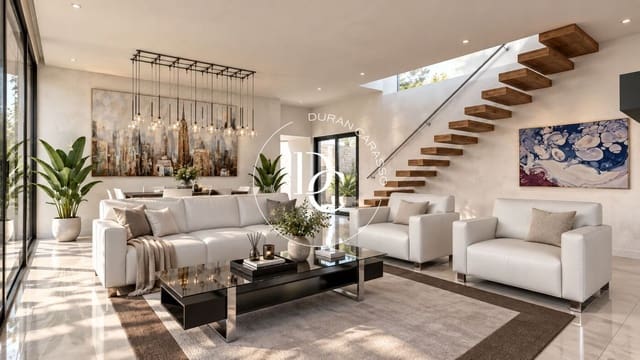
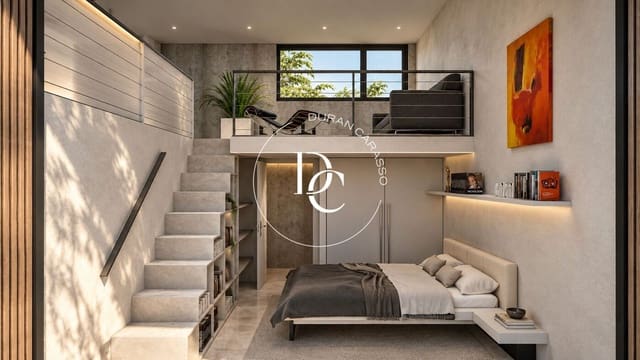
The first floor to one side has two bedrooms, each with its own mezzanine, one ensuite, a family bathroom and access to private balconies overlooking the pool and garden area. To the other side with high ceilings, there is a living room with fireplace, dining room, wc and main walk-in entrance accessed from the exterior garden and street.
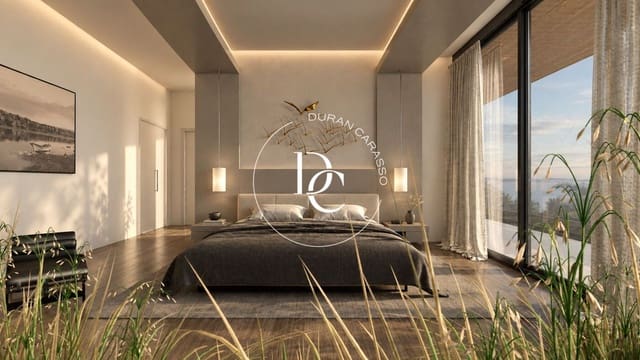
The second floor contains the master suite which incorporates a walk-in closet, ensuite bathroom with both a bath and shower and access to two private terraces: one facing south and the other facing northwest, ideal for enjoying the afternoon light.
The published price includes the land, the project, and the building permit until November 2027.
Features
- Building Plot
- Plot: 625 m2
- Energy Efficiency Rating: In Progress