


€ 445,000
Villa for sale in Los Montesinos, Alicante
- 129 m2
- 3
- 3
- 228 m2
Description
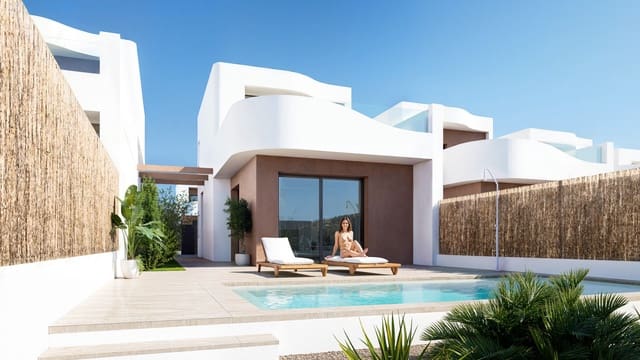
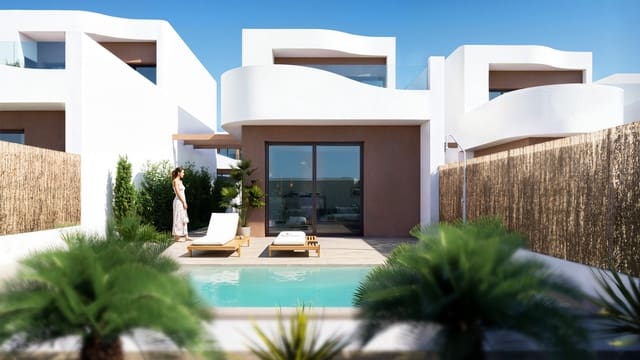
Contemporary villas with private pools near the Pink Lagoon and La Mata Natural Park on the Costa Blanca.
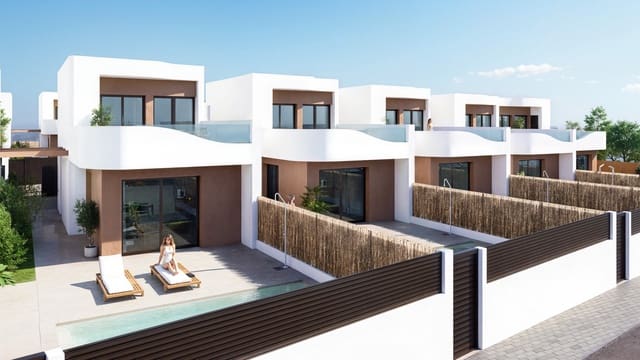
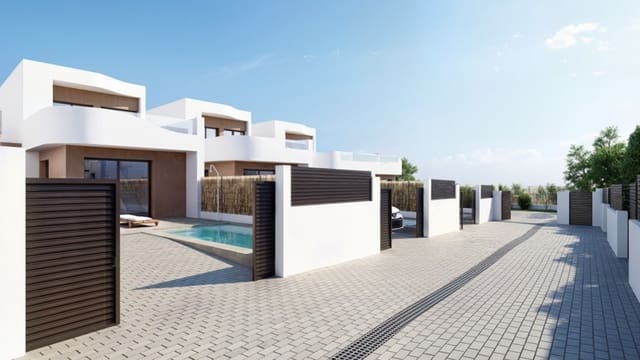
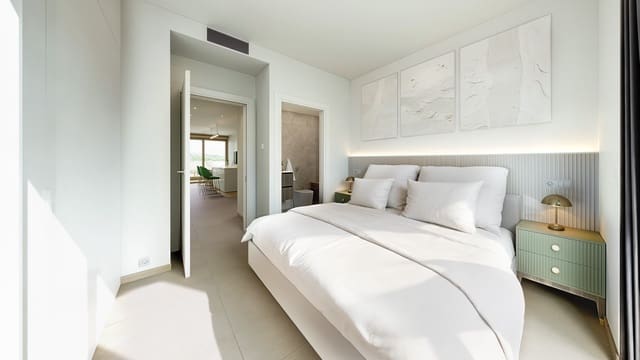
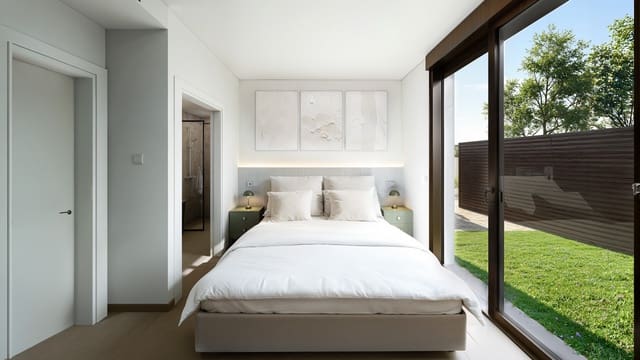
A new residential development of 13 contemporary villas located in the La Herrada urbanisation, in the municipality of Los Montesinos. Each villa offers three bedrooms, two bathrooms and a separate guest WC.
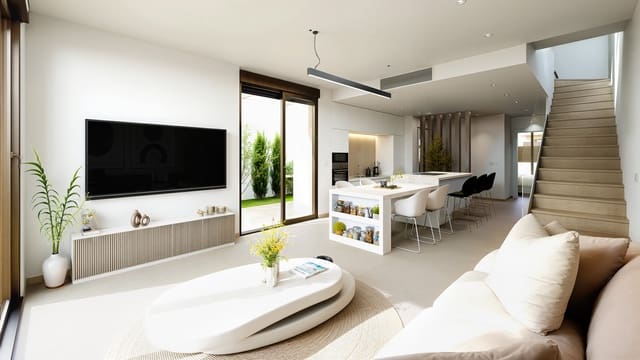
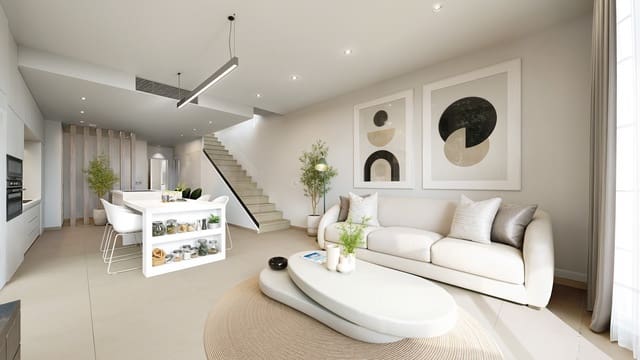
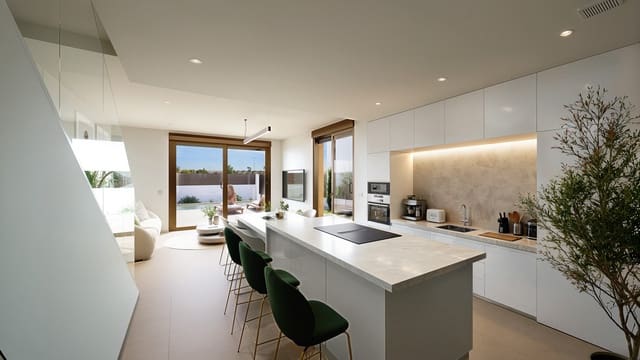
The ground floor features a spacious 38 m² open-plan living, dining and kitchen area. Large windows bring abundant natural light into the interior and provide direct access to the terrace and pool. One of the bedrooms, with its own private bathroom, is also located on this floor. The other two bedrooms and the second bathroom are on the upper floor, which also features a generous 33 m² terrace.
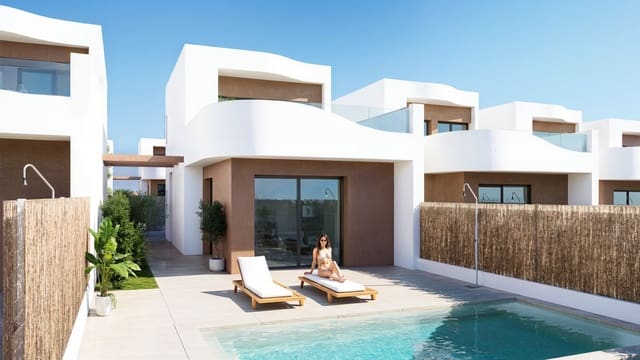
Each villa has a total built area of 129 m², comprising 113 m² of living accommodation and a 16 m² covered terrace. Plot sizes start from 227.59 m². The private 6 × 3 m swimming pool has a water surface area of 18 m². Each plot includes terraces, a garden and parking for one vehicle within the plot.
The contemporary architecture combines white façades, flat roofs and extensive glazing. The principal living spaces are oriented towards the terraces and pool, creating a natural connection between the interior and outdoor areas. The large upper-floor terrace provides an additional space for relaxation. This architectural concept is particularly well suited to the Costa Blanca climate, allowing the terraces, garden and pool to be enjoyed for much of the year.
The structural frame is constructed in reinforced concrete. The external ceramic brick walls incorporate extruded polystyrene thermal insulation, while the flat roof is also thermally insulated. Aluminium window systems with thermal breaks and double glazing contribute to thermal and acoustic comfort. All windows, except those in the bathrooms, are fitted with integrated electric shutters. The upper-floor terraces feature safety glass balustrades.
Indoor and outdoor areas are finished with 60 × 60 cm ceramic floor tiles. The 2.20 m high internal doors have a smooth white lacquered finish and stainless steel fittings. Built-in wardrobes with hinged or sliding doors are fitted internally with shelves, drawers and hanging rails. Walls and ceilings have a smooth white RAL 9010 finish.
The open-plan kitchen is supplied fully fitted and features a 12 mm Silestone Suede worktop. Integrated appliances include a fridge freezer, oven, microwave, dishwasher and induction hob with an extractor integrated into the worktop. The bathrooms are fitted with vanity units, mirrors with integrated lighting, one-piece shower trays and chrome taps. The main entrance features a reinforced security door with a high-security lock.
For year-round comfort, the villas feature ducted heating and air conditioning via a heat-pump system. Domestic hot water is also provided by a heat pump. LED lighting is installed in the living room and bedrooms. The specification is completed by exterior lighting, a video entry system, provision for electric heated towel rails in the bathrooms and a shower beside the pool.
One of the key advantages of the location is its proximity to natural surroundings combined with convenient access to the area’s amenities and infrastructure. The Pink Lagoon of Torrevieja, renowned for the distinctive pink colour of its waters, lies approximately 3 km away, while the nearby La Mata Salt Lagoon offers natural areas, green spaces, walking trails and routes for hiking and cycling.
Shops for everyday essentials are within walking distance. Torrevieja, the area’s extensive range of services and amenities, and the long sandy beaches of La Mata can all be reached in approximately 20 minutes by car.
Features
- Villa
- Bedrooms: 3
- Bathrooms: 3
- Build Size: 129 m2
- Plot: 228 m2
- Energy Certificate (Consumption): A
- Energy Certificate (Emissions): A