


€ 2,100,000
Commercial for sale in Girona city, Girona
- 475 m2
- 5
- 5
- 360 m2
Description
Located just a 5-minute walk from Girona's historic Old Town, this unique building of approximately 475 m² built area, distributed over a ground floor and three upper floors, offers an exceptional combination of investment potential, established tourism use and private living.
For more than 15 years, the property has operated successfully as a tourism business offering loft-style accommodation, creating an attractive opportunity for a new owner looking to acquire a property with an established rental history and multiple possibilities for future use.
The three lofts are located on the first, second and third floors, each offering its own character, generous proportions and excellent outdoor spaces, while the ground floor provides additional potential for further development and currently used as a garage and workshop.
The ground floor currently comprises two large, open-plan spaces, which are used by the current owner as an atelier and workshop. Both spaces have direct access to the street and offer excellent flexibility for future use. Depending on the buyer's plans and the relevant permissions, these areas could potentially be used as garages, storage or commercial or workspace facilities, or could form part of a future project to create an additional ground-floor loft.
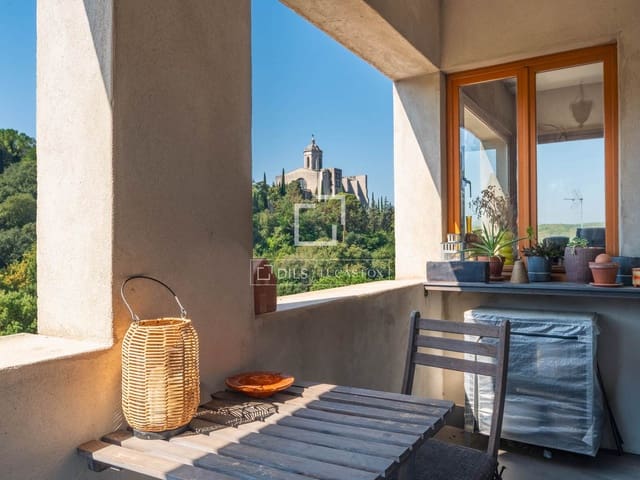
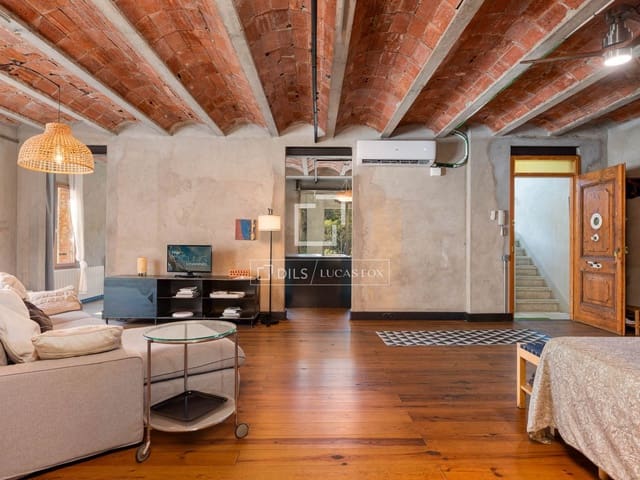
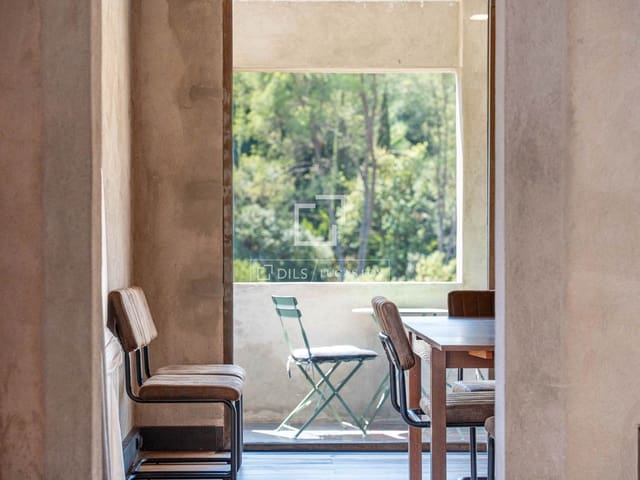
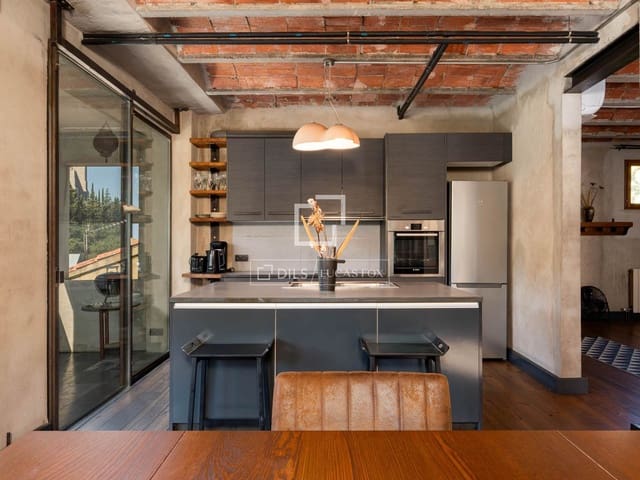
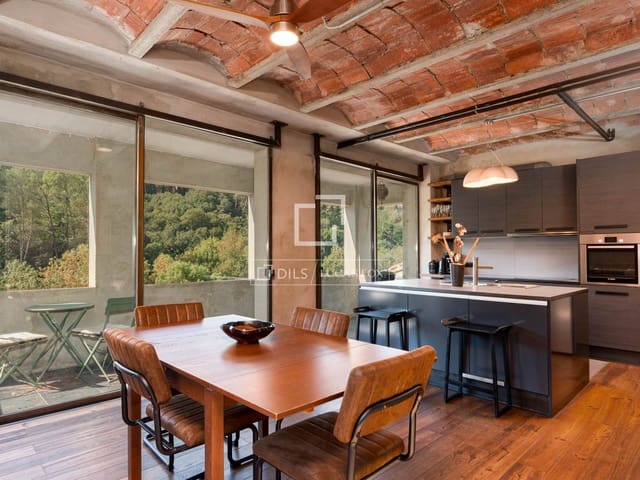
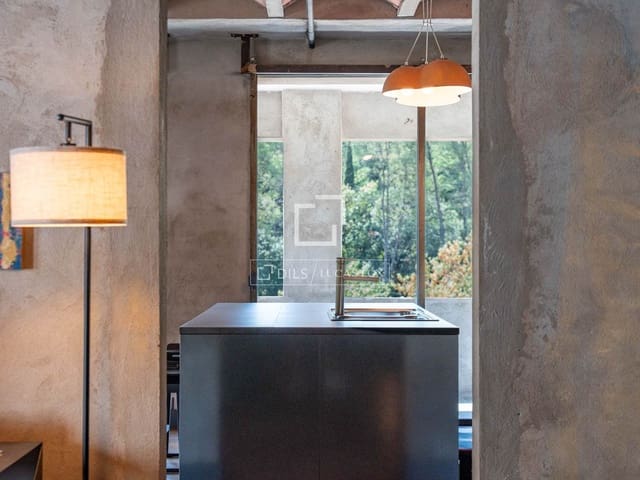
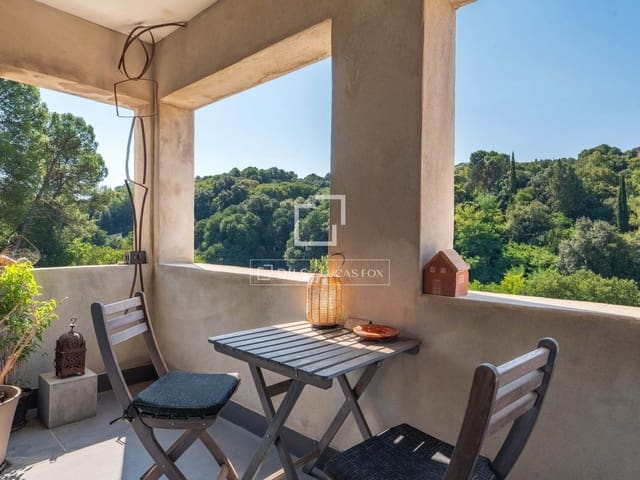
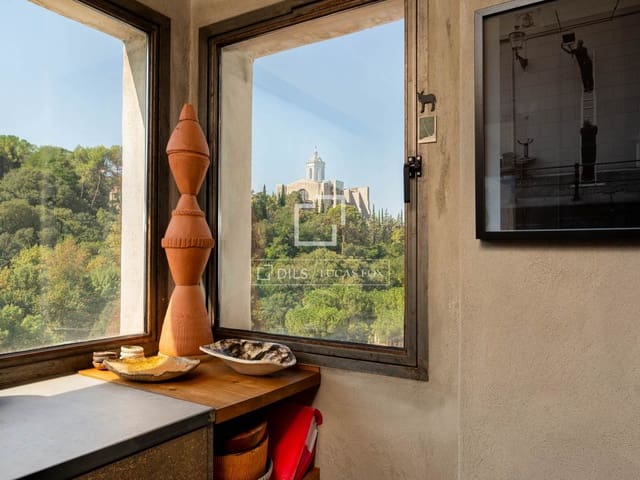
The first-floor loft offers approximately 143 m² built and is designed around a spacious, open-plan layout. The main living space combines a large open kitchen and living area, with direct access to a balcony offering beautiful views towards Girona Cathedral, an ideal spot for enjoying a morning coffee. The loft also features two bedrooms and one bathroom, while the open-plan design and generous proportions create a bright and versatile living environment.
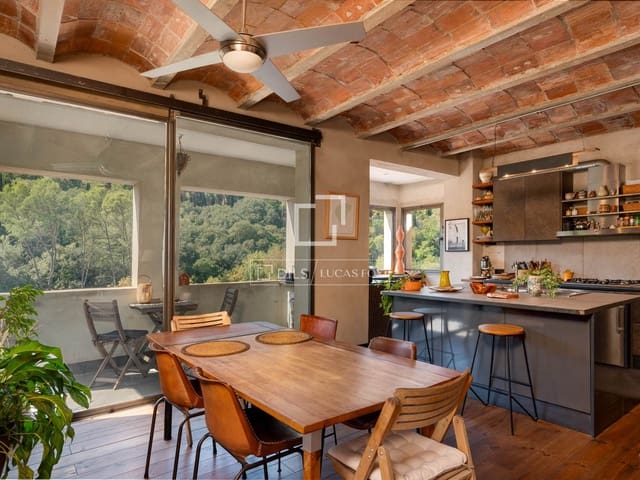
With approximately 143 m² built, the second loft offers an equally impressive layout. Upon entering, there is a spacious living room combined with an open office area. From here, the property flows naturally into a large open-plan kitchen and dining area, which also benefits from access to a private balcony with views towards Girona Cathedral. The loft comprises two bedrooms and two bathrooms, providing excellent comfort for both private use and tourism rental. One of its standout features is the approximately 180 m² private garden with the vegetable garden, a rare and highly desirable feature so close to Girona's historic centre. The garden provides a peaceful and private outdoor space, adding an exceptional lifestyle element to the property.
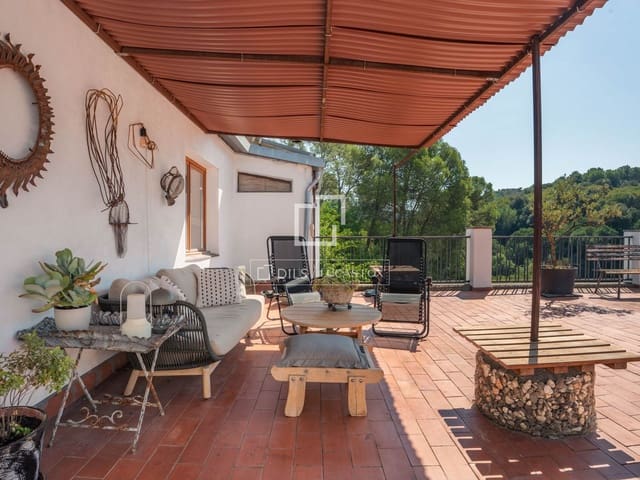
The top floor offers a more compact and highly private loft of approximately 46 m² built. Its open-plan design incorporates a bedroom and bathroom, while the highlight is undoubtedly the spectacular private terrace of around 97m2 with 360-degree views, offering an exceptional vantage point on the Girona Cathedral and its surrounding landscape.
The building combines character, privacy, generous proportions, outdoor spaces and excellent views, together with features such as air conditioning throughout and quality finishes.
Its existing use as a tourism business for more than 15 years provides an important advantage for an investor looking for an established property with rental potential. At the same time, its configuration makes it particularly attractive for someone seeking a hybrid lifestyle and investment opportunity, living in one of the lofts while renting out the others, or continuing to operate the entire building as tourism accommodation.
The property is also particularly interesting from a future-planning perspective. A project has already been prepared to divide the building into individual properties, giving a future owner the possibility of exploring this option if desired and subject to obtaining all necessary approvals and licences.
It is important to note that the property is currently sold as a single unit rather than as separate apartments. The division plan has been prepared purely to provide a potential future scenario for the new owner.
Features
- Commercial
- Bedrooms: 5
- Bathrooms: 5
- Build Size: 475 m2
- Plot: 360 m2
- Energy Certificate (Consumption): F
- Energy Certificate (Emissions): F