


€ 335,000
Villa for sale in Hacienda del Alamo, Fuente Alamo de Murcia, Murcia
- 196 m2
- 3
- 3
- 429 m2
Description
Spacious south‑facing three‑bedroom, three‑bathroom semi‑detached townhouse in Hacienda Hills Phase V, set on a generous 429m² corner plot with approximately 196m² constructed. Offering open views towards the communal gardens and swimming pool, this home combines substantial indoor accommodation with excellent outdoor space, private off‑street parking and direct pool access. Significant recent upgrades—including solar panels, 15kW battery storage, renewed air conditioning, new boilers and flyscreens throughout—add exceptional value. Within walking distance of the Spanish Village, it delivers a rare blend of privacy, efficiency and premium resort living.
Three bedrooms and three bathrooms
Approx. 194m² constructed; 429m² corner plot
South‑facing orientation with open views
Exclusive Hacienda Hills Phase V
Community of only 12 townhouses
10 solar panels (2024) + 15kW battery storage
New boilers (2023 & 2026) + renewed A/C (2024)
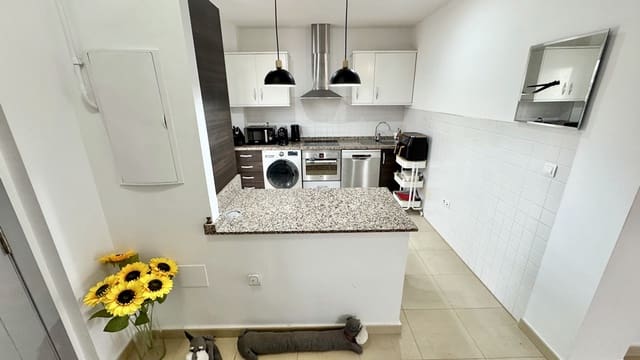
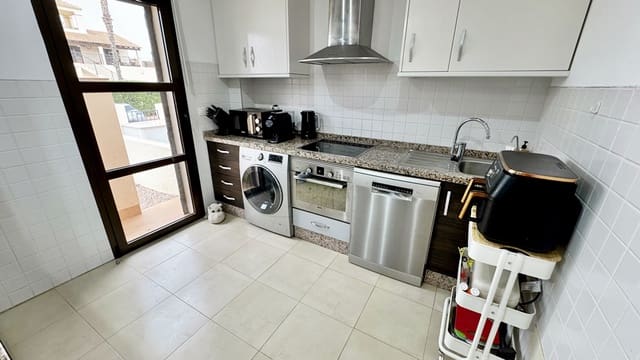
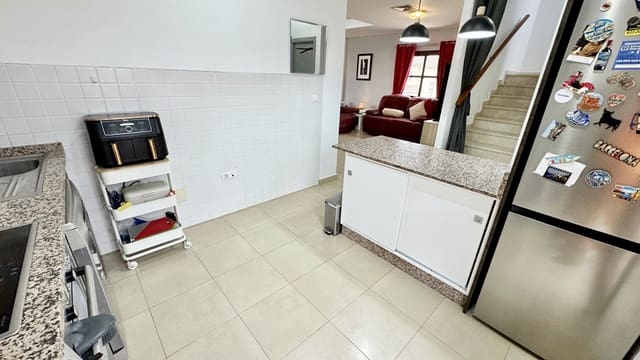
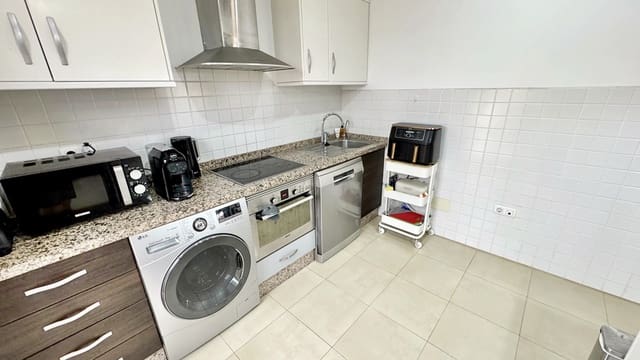
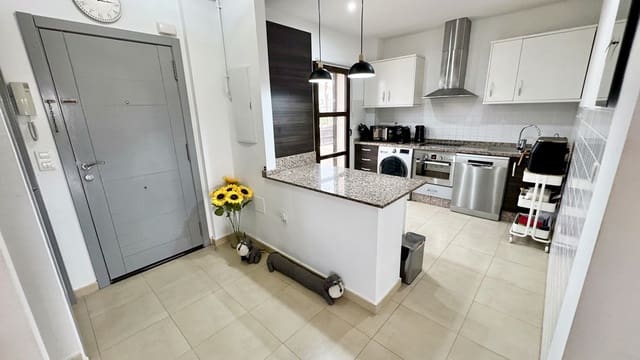
Open‑plan kitchen with breakfast bar & white goods
Covered terrace, first‑floor terrace & private garden
Direct pool access, off‑street parking & underfloor heating
Situated in the desirable Hacienda Hills Phase V, this south‑facing semi‑detached townhouse occupies a generous 429m² corner plot and offers approximately 194m² of constructed area arranged over two floors.
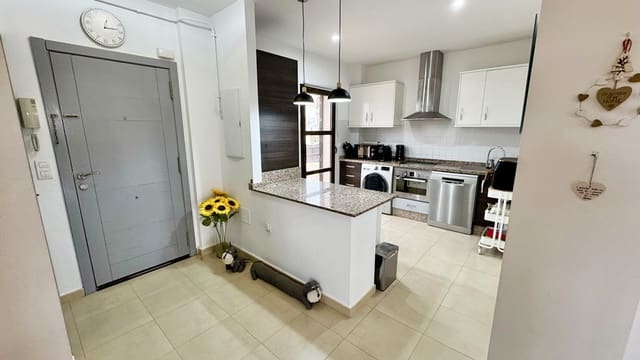
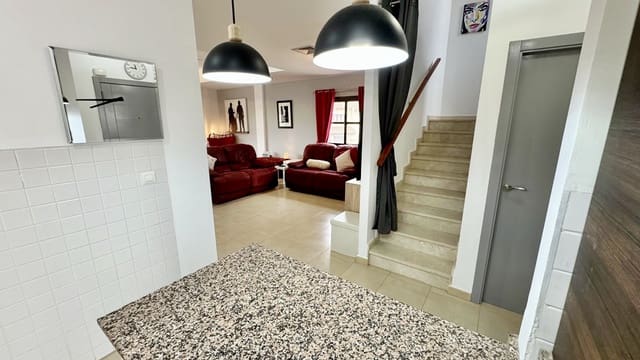
The entrance provides private off‑street parking and access to the main door. Inside, the ground floor opens into a bright open‑plan kitchen and living space. The fitted kitchen includes a breakfast bar, extensive storage and all white goods, complemented by an under‑stair storage cupboard.
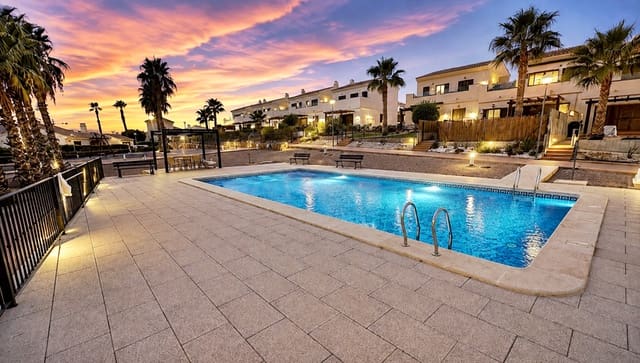
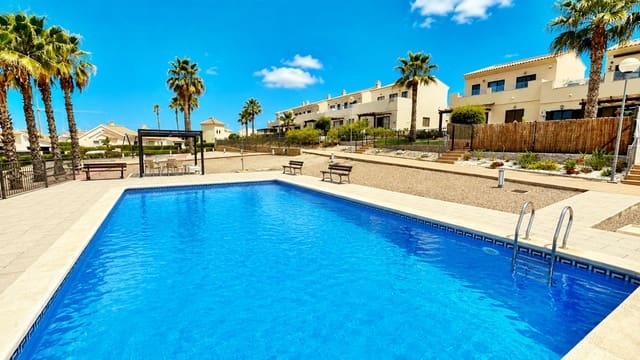
Large sliding doors connect the lounge‑diner to the covered terrace, creating a seamless indoor‑outdoor flow. Steps lead down to the garden, which provides direct access to the communal swimming pool shared by only 12 townhouses, ensuring a private and peaceful setting.
Also on the ground floor is a bedroom and family shower room, ideal for guests or those preferring accommodation without stairs.
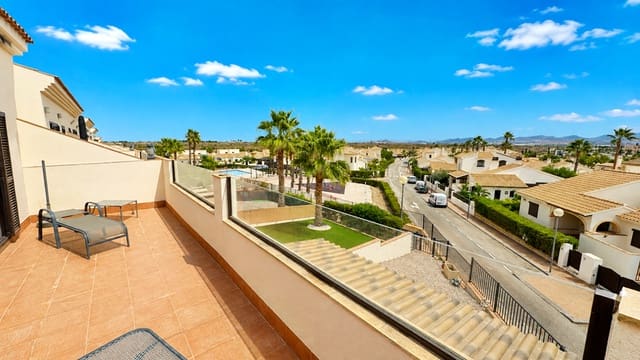
Upstairs, two further en‑suite bedrooms offer excellent comfort. One has access to the first‑floor terrace, while the second includes an en‑suite shower room, walk‑in wardrobe and terrace access. The terrace enjoys open views over the garden and pool, maximising the property’s south‑facing orientation.
Throughout the home, ceramic tiled floors provide a clean finish, while bathrooms benefit from underfloor heating. Hot and cold air conditioning ensures year‑round comfort.
Recent Upgrades & Energy Features The property has undergone significant improvements, adding both efficiency and long‑term value:
10 solar panels installed in 2024
Three 5kW batteries (15kW total storage)
Paperwork available for selling electricity back to the grid
New downstairs boiler installed August 2026
Upstairs boiler installed in 2023
Air conditioning renewed in 2024
Flyscreens fitted throughout
Water pump installed externally
These upgrades substantially enhance running efficiency, comfort and sustainability.
Lifestyle With its generous corner plot, upgraded systems, south‑facing orientation, terraces, garden, off‑street parking and direct pool access, this property offers space, comfort and a premium position within a small community of just 12 homes. The Spanish Village is a short walk away, providing convenience while retaining the quieter residential feel of Hacienda Hills.
Internal inspection is highly recommended.
Features
- Villa
- Bedrooms: 3
- Bathrooms: 3
- Build Size: 196 m2
- Plot: 429 m2
- Storeys: 2
- Year Built: 2005
- Energy Efficiency Rating: In Progress