
€ 475,000
Villa for sale in Los Montesinos, Alicante
- 100 m2
- 3
- 2
- 300 m2
Description
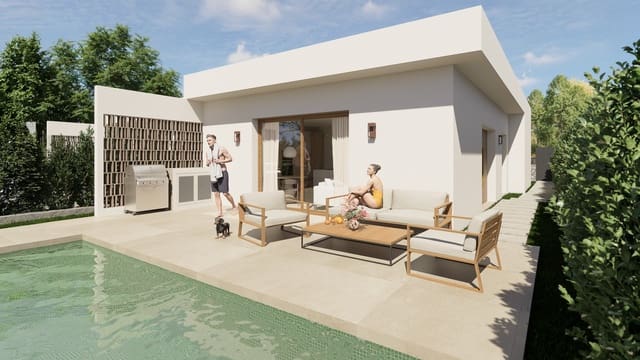
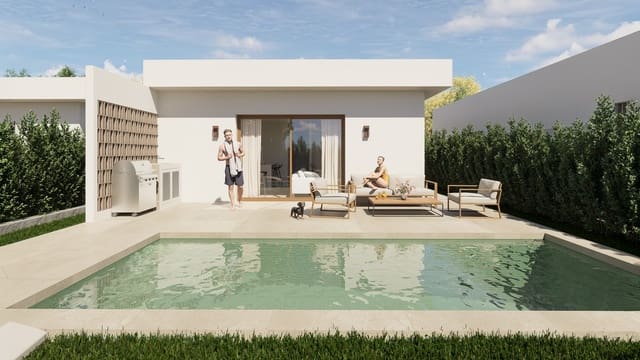
Single-storey detached homes with private swimming pools.
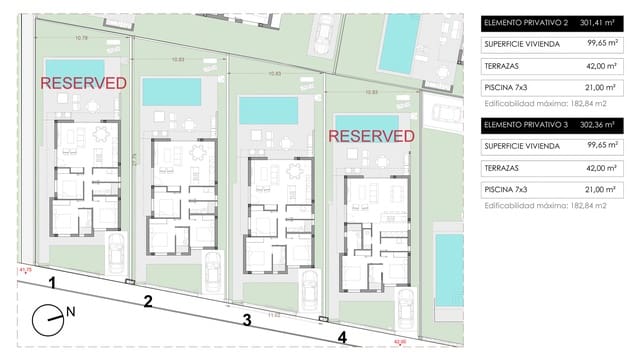
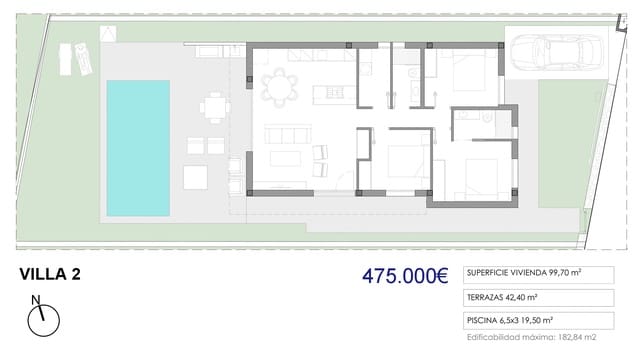
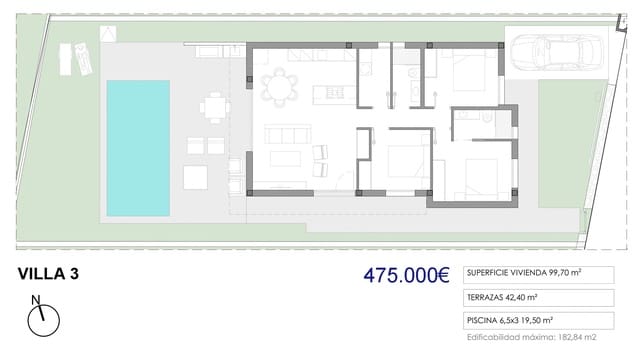
A limited collection of detached homes in La Herrada, within the municipality of Los Montesinos. Each property offers three bedrooms and two bathrooms, with all accommodation arranged on a single level. The spacious living and dining area flows into the kitchen to create a bright, open-plan living space with large panoramic windows and direct access to the plot. One of the bedrooms benefits from an en-suite bathroom.
Each home has an area of 99.7 m² and occupies an individual plot of approximately 300 m². Every plot includes a 6.5 × 3 m swimming pool and off-road parking for one car.
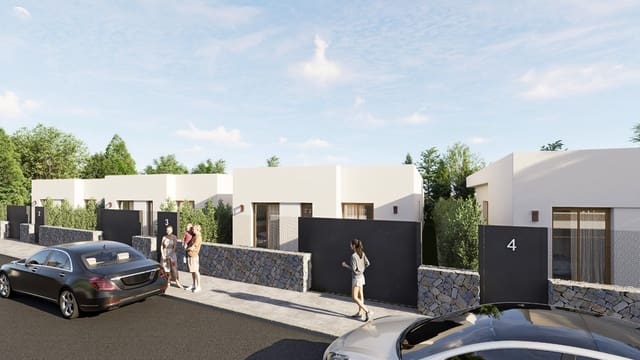
The architecture is defined by clean geometry, white façades, flat roofs and generous expanses of glazing. The open-plan layout creates a direct connection between the interior and the outdoor areas, while large windows flood the interiors with natural light and reinforce the visual connection between inside and out. This architectural approach is particularly well suited to the Mediterranean climate and lifestyle.
The load-bearing structure is constructed in reinforced concrete. The external ceramic brick walls incorporate thermal insulation, while the flat roof is fitted with 12 cm of thermal insulation. The façades have a white decorative finish. PVC window frames feature double glazing with an air-filled cavity and integrated electric roller shutters.
Indoor and outdoor floors are finished with 60 × 60 cm ceramic tiles. The 7 cm skirting boards are recessed flush with the walls. Internal doors are 2.20 m high, with a smooth white lacquered finish and designer stainless-steel handles. Built-in wardrobes with hinged or sliding doors include shelving, drawers and hanging rails. Walls are finished in smooth white RAL 9010.
The kitchen is supplied fully fitted, with a choice of colours for the cabinetry and worktop. It includes a 12 mm Silestone worktop and integrated appliances comprising a fridge-freezer, oven, microwave, dishwasher, washing machine and induction hob with integrated extractor.
Bathrooms are fitted with vanity units, mirrors with integrated lighting, wall-hung WCs, shower trays and chrome taps. The reinforced entrance door is fitted with a security lock. Heating and cooling are provided by a ducted heat-pump system. Bathrooms have electric underfloor heating and pre-installation for electric heated towel rails.
LED lighting is installed in the living area and bedrooms. The specification also includes exterior and garden lighting, a video entry system and an outdoor worktop with sink and tap.
La Herrada is a peaceful residential area offering convenient access to both natural surroundings and the amenities of the southern Costa Blanca. The distinctive pink waters of Laguna Rosa de Torrevieja are approximately 3 km away. Nearby, Laguna Salada de La Mata is surrounded by natural landscapes and green areas with routes for walking, hiking and cycling. Shops for everyday essentials are within walking distance. Torrevieja, the area’s extensive range of services and the long sandy beaches of La Mata are approximately 20 minutes away by car.
Features
- Villa
- Bedrooms: 3
- Bathrooms: 2
- Build Size: 100 m2
- Plot: 300 m2
- Energy Certificate (Consumption): A
- Energy Certificate (Emissions): A