


€ 900,000
Villa for sale in Calpe / Calp, Alicante
- 333 m2
- 5
- 4
- 888 m2
Description
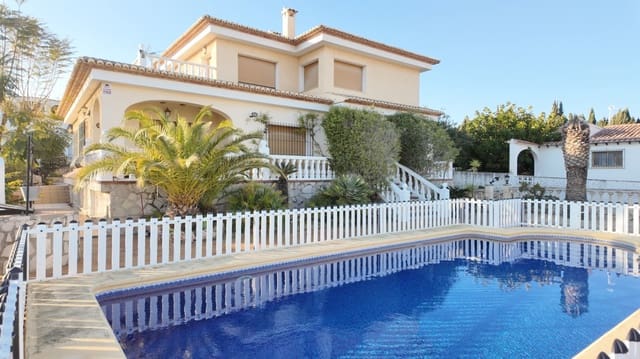
This three-story chalet is for sale, highlighted by its spaciousness and good layout, ideal for families seeking space or for those who wish to combine their home with an independent work area.
Home Layout
The house is comfortably organized to make the most of every square meter:
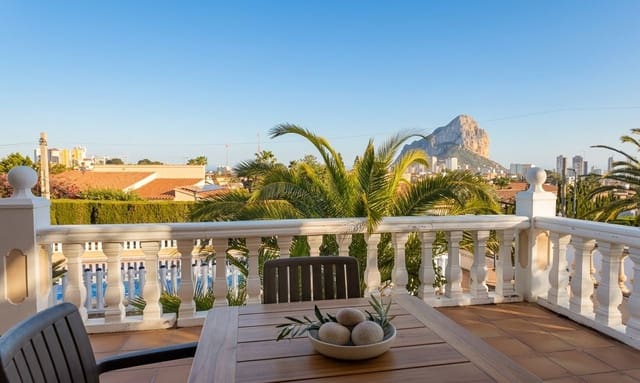
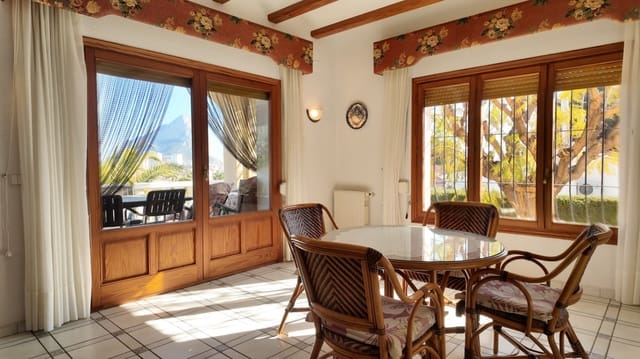
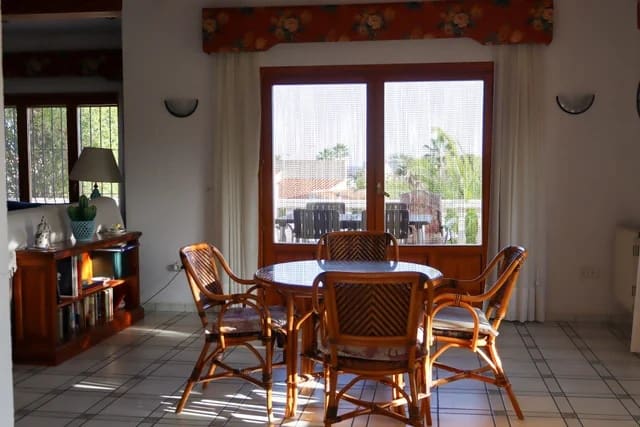
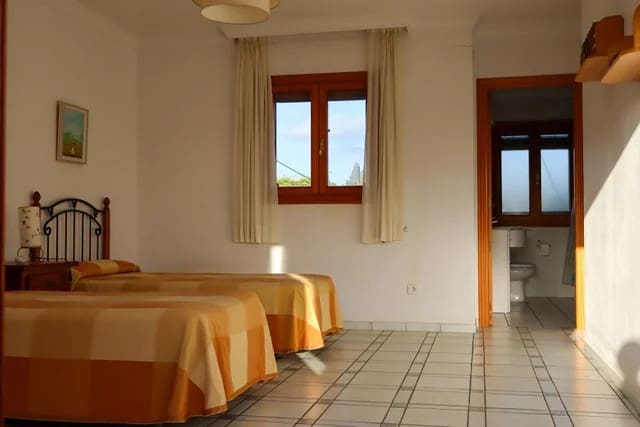
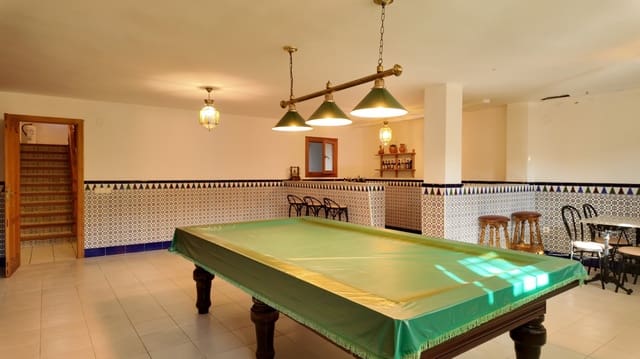
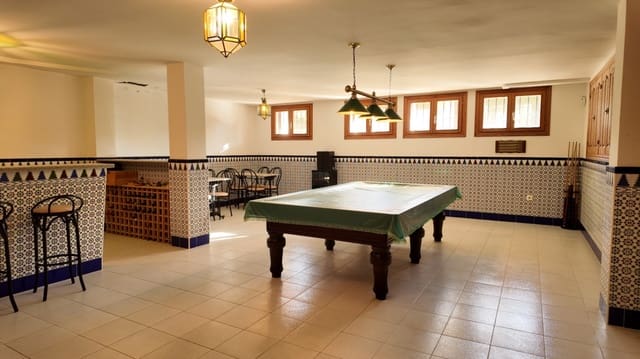
Access Level: It features a bright living-dining room that connects to the main terrace. On this level, there is an independent kitchen (fully equipped), a guest bathroom, and a room with an en-suite bathroom. It also includes an additional space, very useful as an office or playroom.
Upper Level: It is distributed into 3 spacious bedrooms, each with its own en-suite bathroom and access to outdoor balconies.
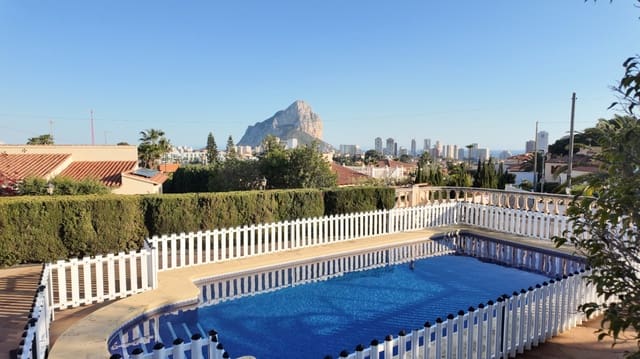
Exterior and Extras: The property features a private pool and large terrace areas surrounding the house, offering clear views of the Peñón de Ifach.
Main Details
Bedrooms: 5 total rooms.
Bathrooms: 5 full bathrooms.
Exteriors: Terraces on various levels and balconies in the bedrooms. The private pool has a security perimeter fence, specifically designed for the peace of mind of families with small children or pets, preventing accidental access to the water.
Views: Panoramic views of the Peñón de Ifach from the terraces and upper floors.
A practical home with plenty of natural light, located in a peaceful environment, ready to move in or adapt to your needs.
Features
- Villa
- Bedrooms: 5
- Bathrooms: 4
- WC: 1
- Build Size: 333 m2
- Plot: 888 m2
- Storeys: 3
- Year Built: 1992
- Energy Efficiency Rating: In Progress