


€ 499,000
Villa for sale in Torrevieja, Alicante
- 150 m2
- 4
- 3
- 800 m2
Description
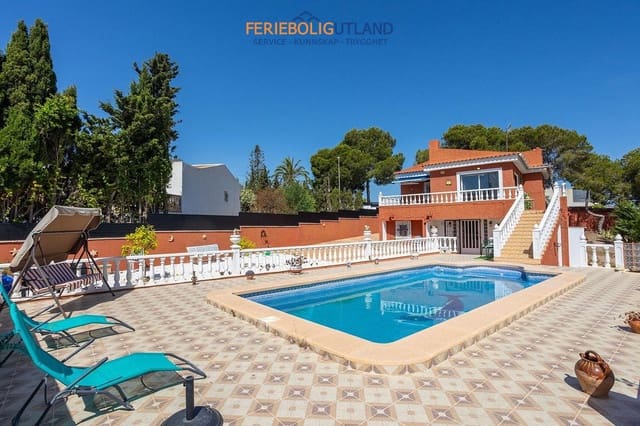
Welcome to this detached villa in Los Balcones, Torrevieja. The property offers 150 m² of built area arranged over two floors and occupies a private south-facing plot of 800 m².
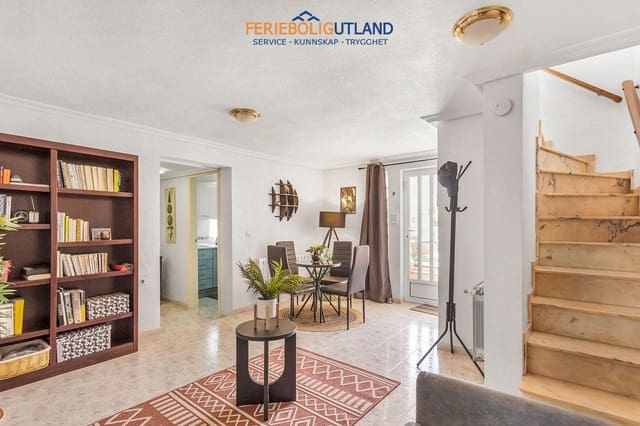
With four bedrooms and three bathrooms in total, the villa offers a particularly flexible layout. The two floors are connected by an internal staircase, while each level also has its own external entrance, making the property well suited to families, guests or multi-generational living.
Location
Los Balcones is an established residential area of Torrevieja, within easy reach of the city’s amenities, beaches and famous salt lagoons. Torrevieja is a vibrant Costa Blanca coastal city known for its sandy beaches, promenade and distinctive pink and green salt lakes, as well as its wide choice of restaurants, shopping, culture and year-round activities.
The property is stated to be approximately 2 km from Torrevieja University Hospital and around 1 km from supermarkets, pharmacies, cafés and restaurants. The beaches of Punta Prima and Playa de los Náufragos are within a short drive, as is Habaneras Shopping Centre. Golf courses including Villamartín Golf and Las Colinas Golf & Country Club are also located within the wider area.
Alicante-Elche Airport is approximately 50 km from the property.
Layout
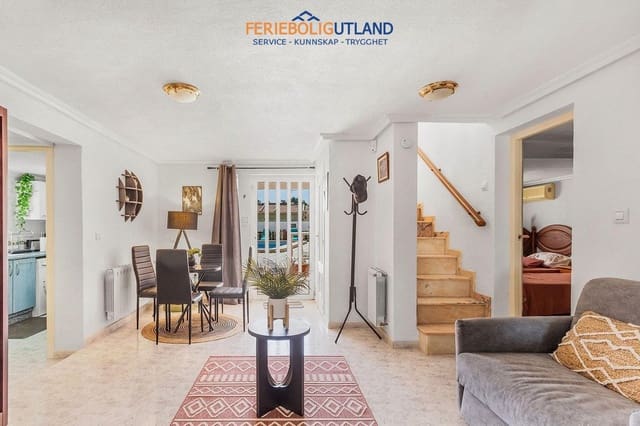
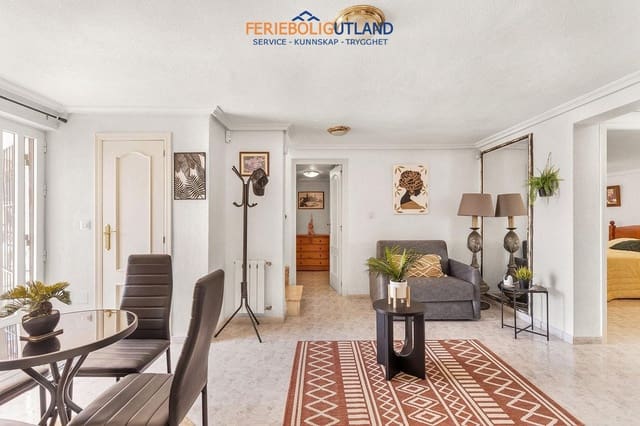
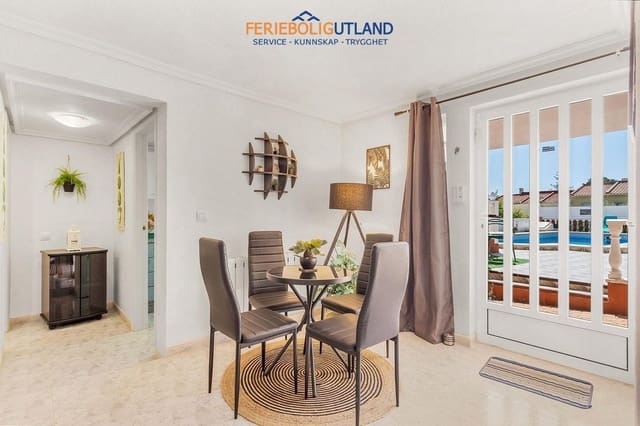
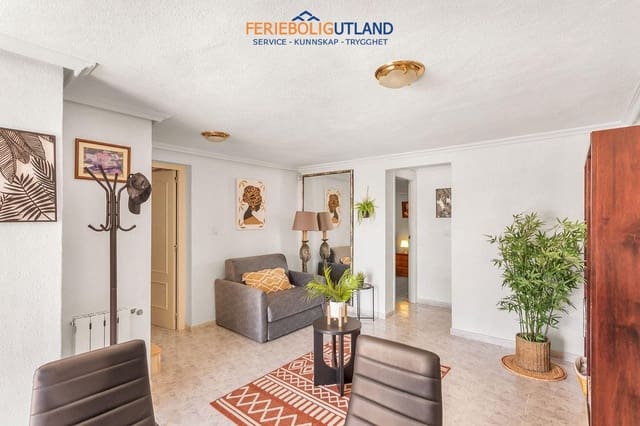
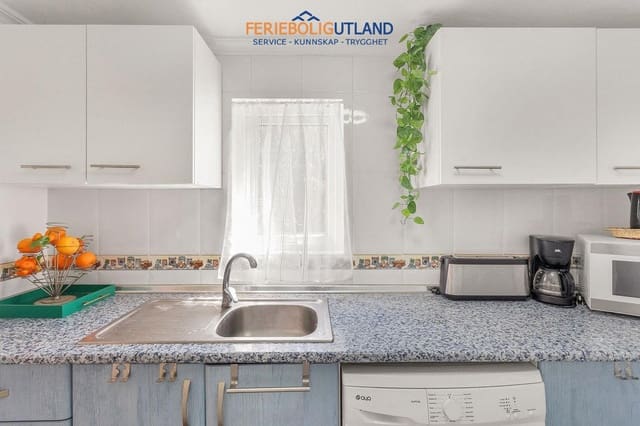
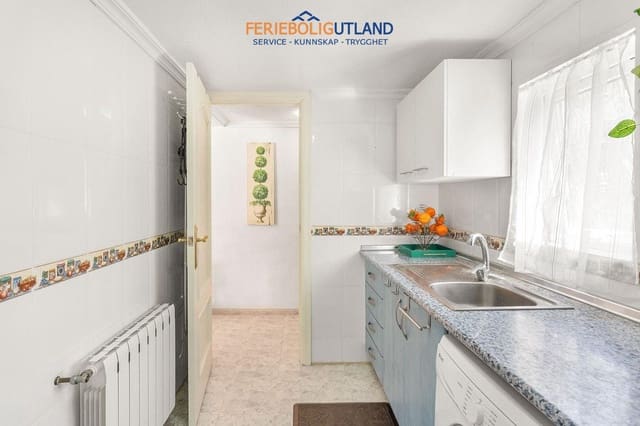
The lower floor features a bright living and dining area, a separate kitchen, three double bedrooms and two bathrooms with showers, including one en-suite bathroom.
The upper floor comprises a very spacious living and dining room with fireplace, a large separate kitchen, one double bedroom and one bathroom. This level opens onto a southeast-facing terrace with open views towards the salt lagoon.
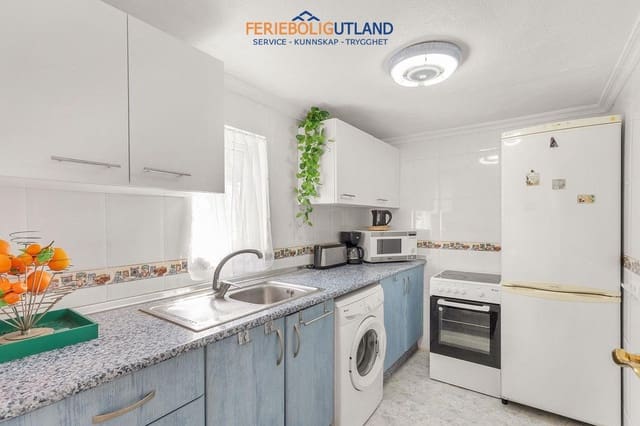
Both kitchens are described as fully equipped, and the property is sold furnished. Further features include fitted wardrobes, storage space, a laundry area, pantry and basement.
Outdoor areas
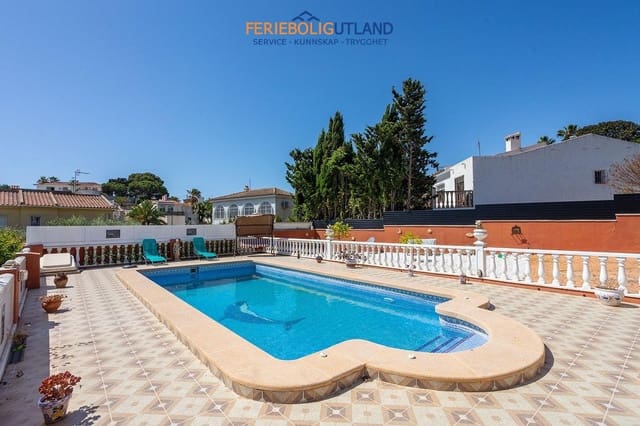
The 800 m² private plot features a Mediterranean-style garden with automatic irrigation, a private swimming pool and several outdoor areas. There are terraces, a patio, an outdoor dining area, awnings and a barbecue area.
The driveway has an electric entrance gate, with two private parking spaces stated within the plot.
The property also benefits from air conditioning with heating and cooling, a fireplace and an alarm system.
Highlights
Detached villa
150 m² built area
800 m² private plot
South-facing plot
4 bedrooms
3 bathrooms
2 separate equipped kitchens
Two floors with both internal connection and separate external entrances
Private swimming pool
Terraces and garden
Open views towards the salt lagoon
Air conditioning with heating and cooling
Fireplace
Automatic irrigation
2 private parking spaces
Built in 1982
IBI: €582.21
Features
- Villa
- Bedrooms: 4
- Bathrooms: 3
- Build Size: 150 m2
- Plot: 800 m2
- Year Built: 1982
- Energy Efficiency Rating: In Progress