




€ 2,290,000
Villa for sale in El Port de la Selva, Girona
- 420 m2
- 3
- 3
- 1979 m2
Description
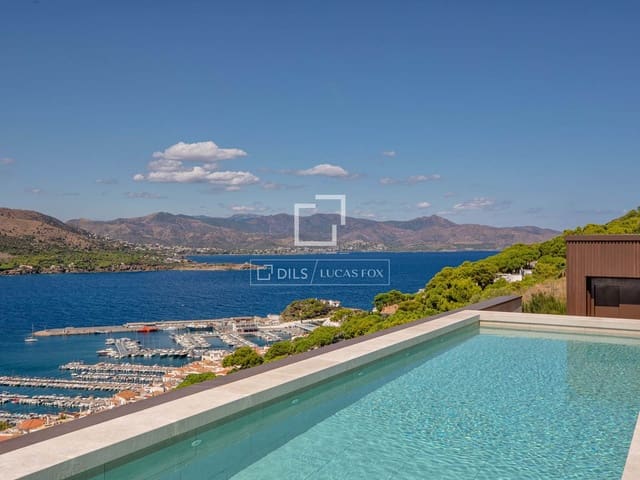
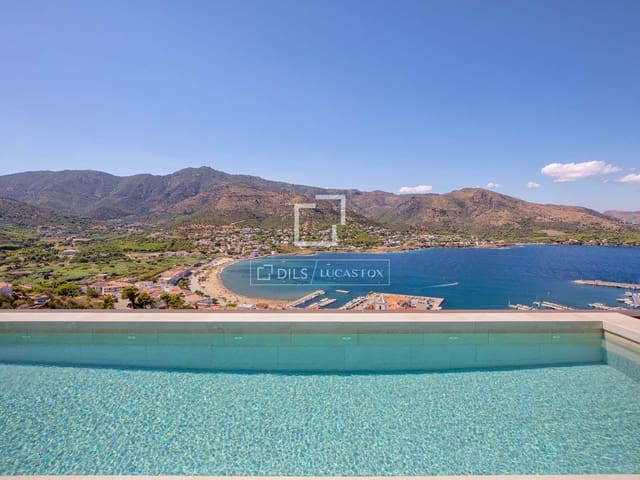
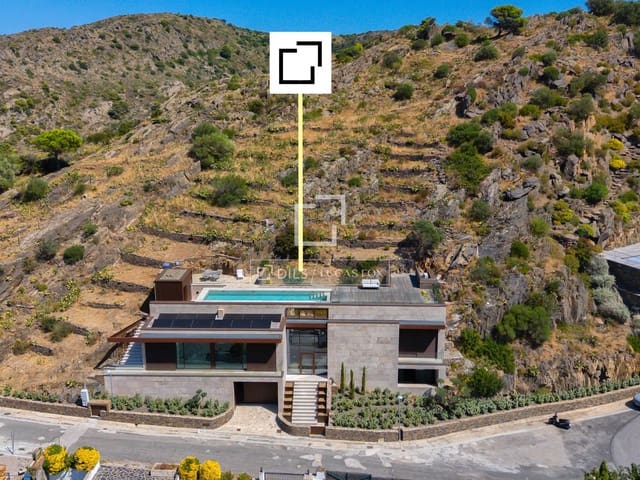
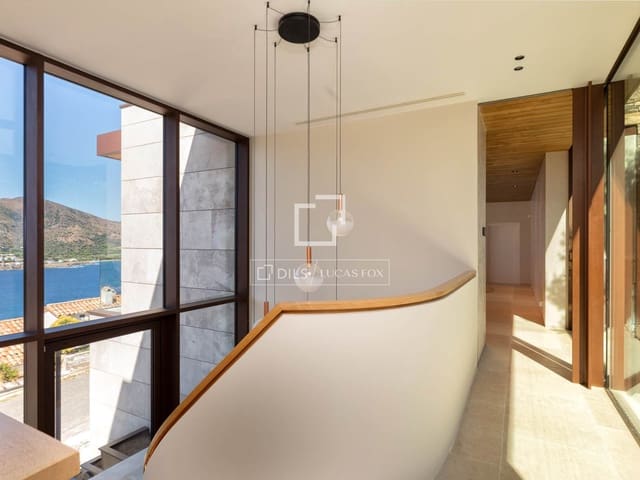
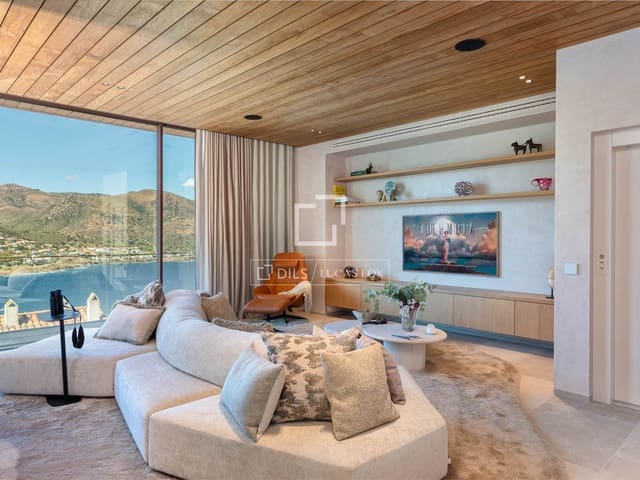
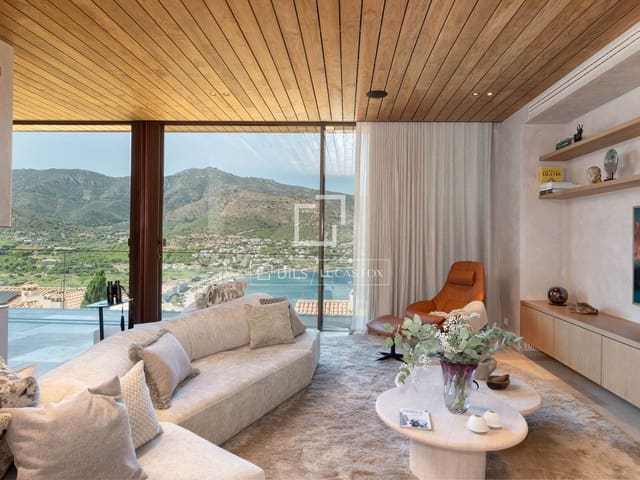
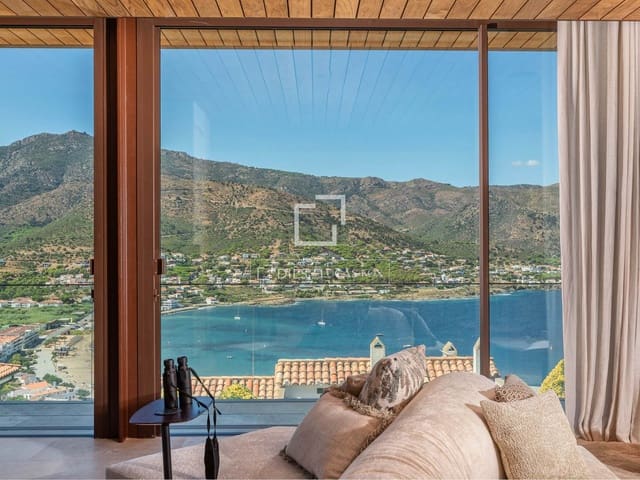
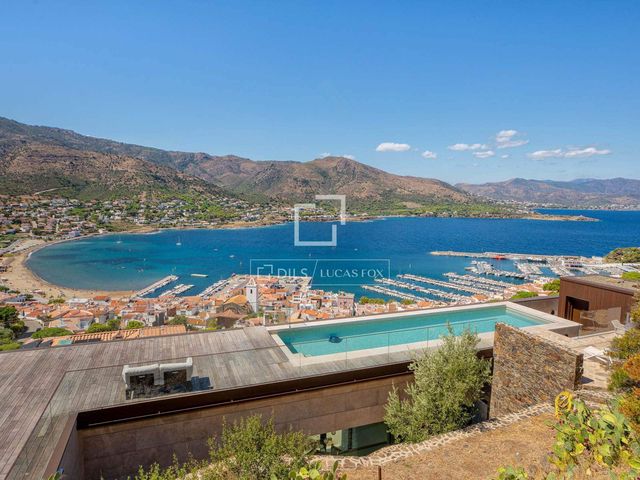
Located in one of the most prestigious residential areas of El Port de la Selva, next to the Cap de Creus Natural Park, this spectacular villa combines contemporary architecture, privacy, comfort and breathtaking views over the bay, the sea and the coastline. A property designed to embrace the Mediterranean lifestyle, with abundant natural light throughout the day and the sea taking centre stage from virtually every room.
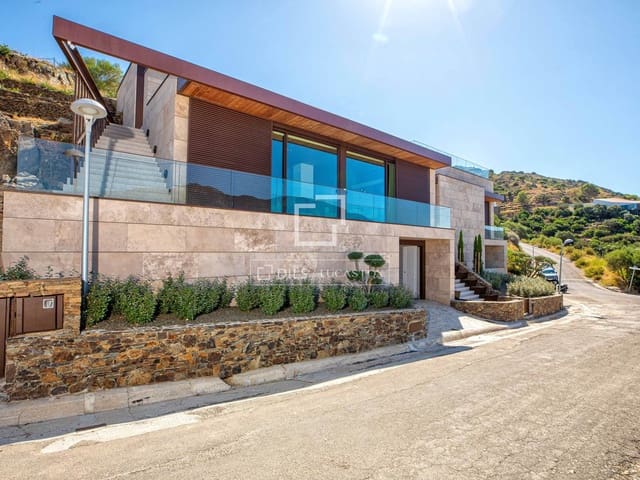
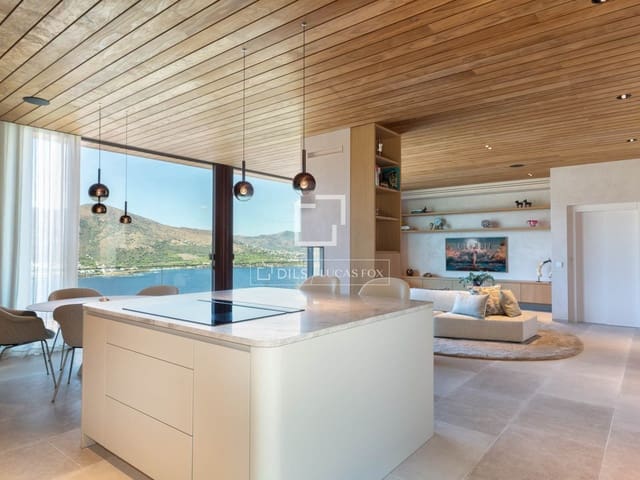
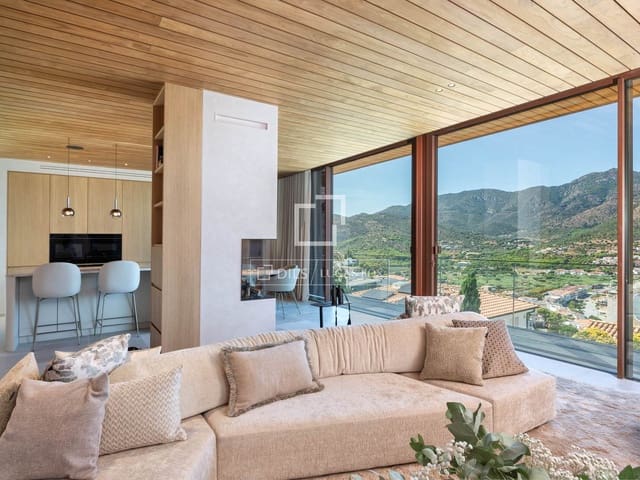
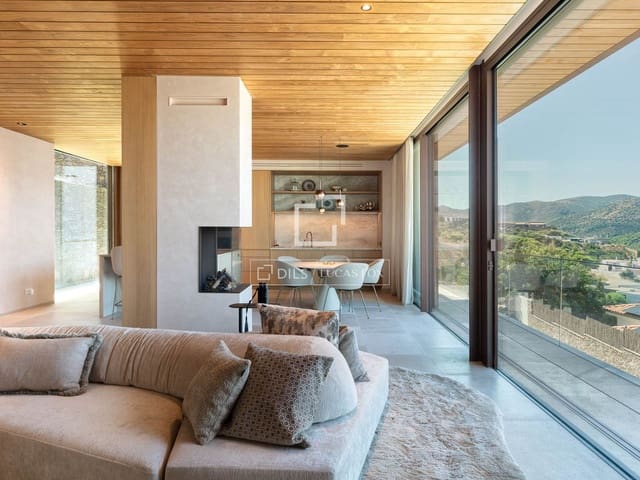
The main floor features a spacious and bright living area comprising an open-plan living and dining room and a fully equipped kitchen with Siemens appliances. Floor-to-ceiling glazing seamlessly connects the interiors with the terraces and surrounding landscape, while natural Sinai Pearl limestone finishes add a sophisticated and timeless aesthetic.
Also located on this floor is the spectacular master suite, enjoying uninterrupted sea views and featuring a dressing room, en-suite bathroom, private interior courtyard and private terrace. A guest cloakroom completes the floor.
The expansive upper terrace is one of the most exceptional spaces in the property. An infinity pool visually merges with the horizon and is surrounded by several chill-out areas, an outdoor kitchen and a full bathroom, creating the perfect setting to enjoy the sea and spectacular Mediterranean sunsets.
The lower floor offers a second double bedroom with an en-suite bathroom and private terrace, together with a study that can easily be converted into a third bedroom. This level also includes a spacious enclosed garage with a 22 kW electric vehicle charging point, a laundry and ironing area, as well as an auxiliary kitchen and service area.
A private lift provides convenient access to all floors, including the pool terrace.
The villa showcases a carefully curated selection of high-end materials and finishes. The façade is clad in Vallanca Travertine, while the interiors feature natural Taj Mahal quartzite, Technal Lumeal window systems, ADL door frames, Hansgrohe fittings and architectural lighting from leading brands. An integrated Sonos sound system is installed throughout the various living spaces.
Technology, comfort and energy efficiency are also key features, with Teletask home automation, centralised climate control, underfloor heating, Panasonic aerothermal technology and a solar energy system with Huawei batteries.
An exceptional villa for those seeking more than simply a home on the Costa Brava: a contemporary architectural retreat where nature, design, technology and the Mediterranean come together to create a truly unique residential experience.
Features
- Villa
- Bedrooms: 3
- Bathrooms: 3
- Build Size: 420 m2
- Plot: 1979 m2
- Energy Certificate (Consumption): A
- Energy Certificate (Emissions): A