


Marketed by
Dream'n Blue Properties Dream'n Blue Properties
€ 320,000
Villa for sale in Aielo de Malferit, Valencia
- 215 m2
- 3
- 2
- 22206 m2
Description
Watch our walkthrough video!
Exclusively Presented by Dream'n Blue Properties:
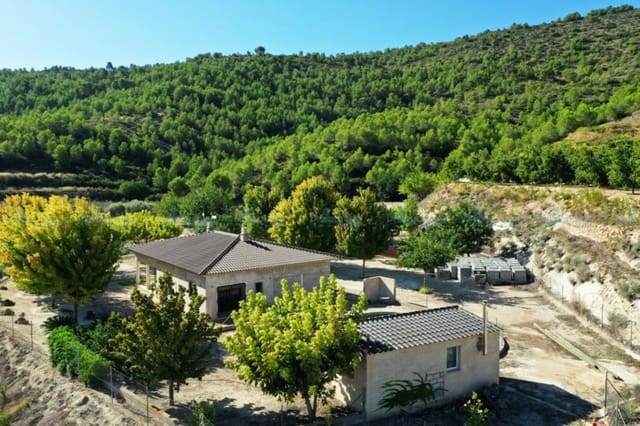
"Villa Mountain Breeze”, a beautiful home in a natural setting, surrounded by mountains, open countryside and beautiful views, with the opportunity to complete and personalise the outdoor areas to your own taste.
Set in a wonderfully peaceful location just five minutes by car from Aielo de Malferit, "Villa Mountain Breeze” offers an appealing combination of privacy, nature and convenience. The house is presented in excellent, finished condition, with three comfortable double bedrooms and two bathrooms, one of them ensuite.
The spacious interior is ready to enjoy, with no renovation work required inside, while features such as underfloor heating add an extra level of comfort throughout the home.
The property with a built space of 215m² occupies an impressive plot of approximately 22.206m², providing an exceptional sense of space and privacy. Much of this land consists of traditional "bancals”, natural agricultural terraces that form part of the landscape and can simply be left in their natural state, meaning that the large plot does not involve maintaining 22.206m² of garden.
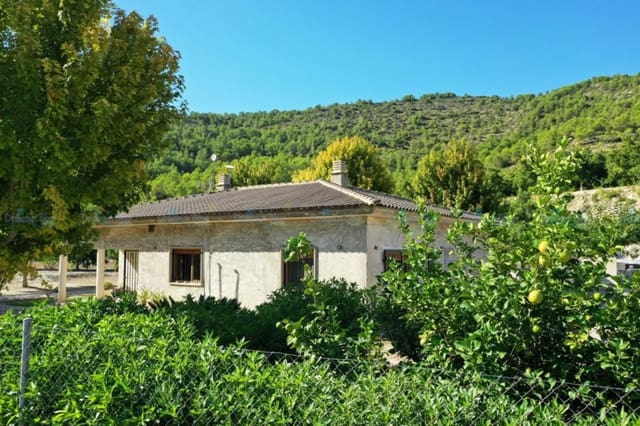
There is also an attractive area with olive trees, while around the house the current owner, who worked as a gardener, has planted a wonderful selection of trees, several of which are now mature and give the property an established and welcoming feel.
The outdoor areas are not yet completely finished, offering the new owners an opportunity to add their own personality and create their ideal outdoor space. With the mature planting already in place, the foundations for a truly beautiful setting are already there.
The property is also largely selfsufficient thanks to its solarpanel installation, while remaining connected to the mains water supply.
Built in 2009, "Villa Mountain Breeze” is classified as an urban singlefamily dwelling in a rural environment and combines a beautifully finished home with exceptional land, mature planting, solar independence and the freedom to create the outdoor environment of your dreams.
And now let’s delve into the details the villa offers:
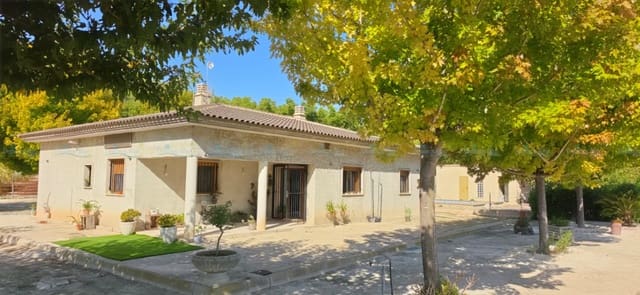
A covered terrace of 13,57m² welcomes you to the property and provides access to the entrance door.
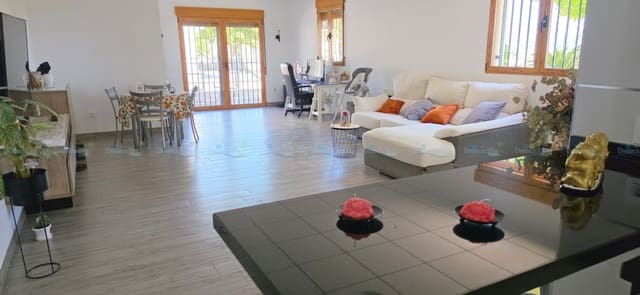
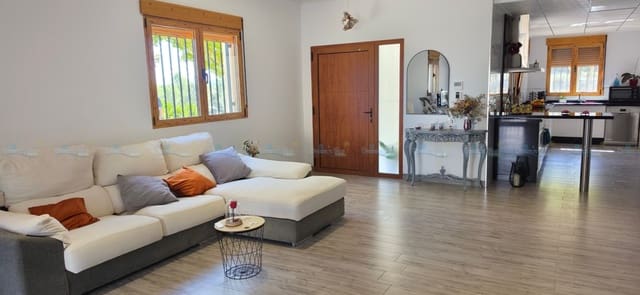
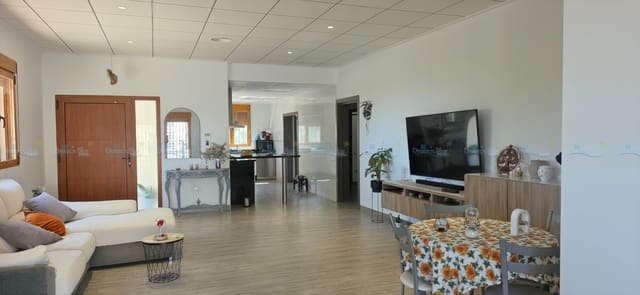
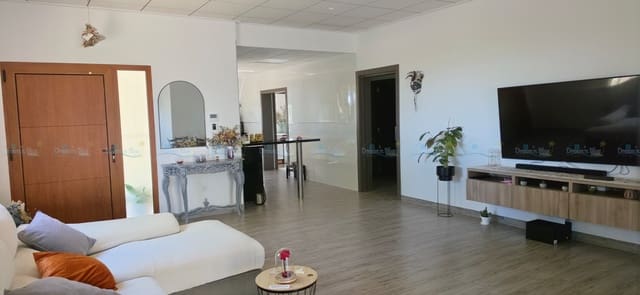
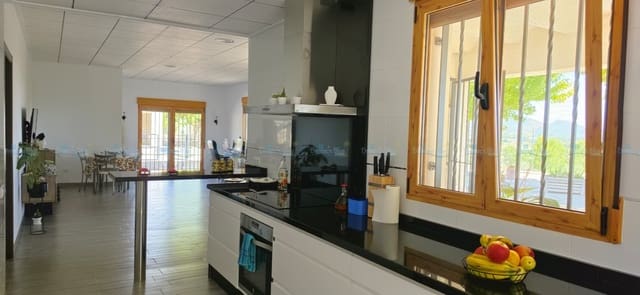
The open plan living/dining and kitchen covers 54,64m², with lots of windows making this wonderful living space bright, light and open. The French doors give direct access to the swimming pool and create a lovely connection between the interior and the outdoor areas.
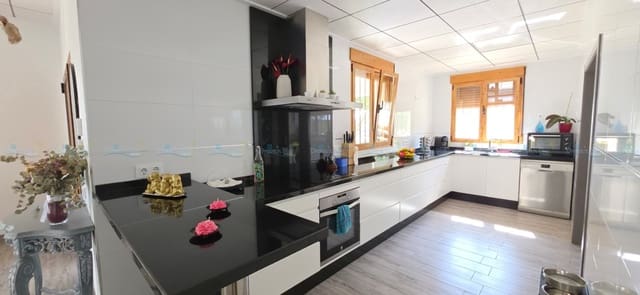
The kitchen is a dream for any chef, combining style and practicality and offering a breakfast bar where family and friends can sit and keep in contact with the chef while meals are being prepared. The white cabinetry, combined with the elegant black granite worktop, gives the kitchen a fresh and contemporary feel, while plenty of workspace makes it as practical as it is attractive.
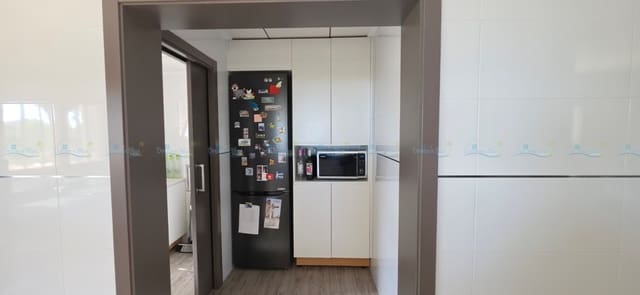
The kitchen also connects to a practical pantry of 2,84m² and to a separate laundry room of 2,35m².
Sliding doors in the living room lead into the night hall of 6,11m², from where you can access the three bedrooms and bathrooms.
The spacious master bedroom of 15,57m² connects to an ensuite bathroom of 3,49m² and to a huge walkin dressing room of 11,33m², providing an impressive amount of private space and storage.
Another double bedroom of 12,85m² and one of 13,79m² offer plenty of space for children, family or friends, making the villa equally comfortable for permanent living or welcoming guests.
A bathroom of 5,79m² between these two bedrooms completes the sleeping area.
Outdoor Features:
A swimming pool measuring 10x4m, with a chlorine filtration system. The pool filtration equipment is housed in a practical 4,25m² shed and is fully functional. The pool coping and the surrounding area still require finishing.
A second technical shed, measuring 12,5m², houses the solar installation, boiler, water softener and heating equipment.
Two additional sheds provide further practical space and square meters constructed: one measuring approximately 33,28m², and another measuring approximately 30,74m², which is currently open and without a roof.
The property is partially fenced and is accessed through a manual entrance gate.
Additional Features
Solar energy system with batteries (20kW)
Mains water supply
Wall and ceiling insulation
Central underfloor heating system powered by pellets
Hot water supplied by gas and electric boilers
Air conditioning in all rooms
Satellite internet connection
Tiled roof in good condition
Tiled flooring throughout
Façades requiring painting
Septic tank
Doubleglazed tiltandturn windows with safety glass
Aluminium window frames
Window shutters
Mosquito screens
Security grilles
Fully equipped kitchen with both electric and gas appliances
Separate laundry area
Wheelchairaccessible features
Approximately 35 km by car to the sandy beaches of Gandia
Approximately 2 km to Aielo de Malferit
Less than 10 minutes by car to Ontinyent
Annual IBI: 251,41€
Annual waste collection tax: to be confirmed
Sold partially furnished, with the furniture included to be agreed
"Villa Mountain Breeze” offers something increasingly difficult to find: a finished home in a peaceful natural setting, surrounded by space, mountains and open countryside, yet within easy reach of everyday amenities.
The generous plot, mature trees, olive grove, swimming pool and existing outdoor structures provide an excellent foundation for creating a truly personal Mediterranean retreat. With the interior ready to enjoy and the remaining outdoor work offering the freedom to add your own ideas and style, this is a property with both immediate comfort and exciting potential.
Whether you are looking for a permanent home, a peaceful retreat or simply a place where you can enjoy the beauty and tranquillity of inland Valencia, "Villa Mountain Breeze” invites you to slow down, breathe in the fresh mountain air and make this exceptional setting your own.
Come and discover "Villa Mountain Breeze” and let yourself be inspired by the possibilities, because sometimes the most beautiful homes are the ones that leave a little space for you to create the rest.
LEGAL INFORMATION FOR BUYERS
The advertised price does not include taxes or expenses related to the sale, which are detailed below:
Property Transfer Tax (ITP): In the Valencian Community, the general tax rate is 9%, although reduced rates may apply depending on the buyer's personal circumstances or the characteristics of the property. The taxable base will be determined by the higher of the Cadastral Reference Value and the purchase price declared in the deed.
Notary Fees: Notary fees will be calculated according to the official fee schedule established in Annex I of Royal Decree 1426/1989.
Property Registry Fees: Registration fees will be billed according to the official fee schedule regulated in Annex I of Royal Decree 1427/1989.
Management fees (administrative services): Fees for administrative processing, tax settlement, and registration are included in the overall service provided by the lawyer who can assist the buyer to avoid potential problems. Most lawyers charge between 1% and 1.5% of the purchase price.
Agency fees: Paid by the owner.
For more detailed information on tax rates and possible ITP (Property Transfer Tax) reductions, please consult the website of the Valencian Tax Agency.
Unlike most local real estate agencies, we have a contract with the sellers of the properties and do not ask any commission from the buyers.
Some photos were made with a wideangle lens, this to present the rooms at once and give a better view.
If you like to know the measures of a room, please check the last photos in which we give you this information.
Like to know more about this property or the area where it is located, have a look on our site www.dblueproperties.com and discover it all!
We always answer your questions sent to us directly on our site or on the advertising sites with which we work, within 72 hours maximum, if you haven’t received a mail from us in return, please check your "SPAM"
Features
- Villa
- Bedrooms: 3
- Bathrooms: 2
- Build Size: 215 m2
- Plot: 22206 m2
- Storeys: 1
- Year Built: 2009
- Energy Efficiency Rating: In Progress
Notes
About Dream'n Blue Properties
Our target is to provide excellent personalized services to our buyers & sellers.We are a small, independent real estate agency, legally registered and based in Albaida (Inland Valencia)....
We speak


Marketed by

Dream'n Blue Properties