


€ 450,000
Villa for sale in Otívar, Granada
- 359 m2
- 4
- 1
- 900 m2
Description
A unique opportunity for investors, entrepreneurs or private buyers looking for a property with multiple possibilities for development and use, set in a privileged location in Granada’s Costa Tropical.
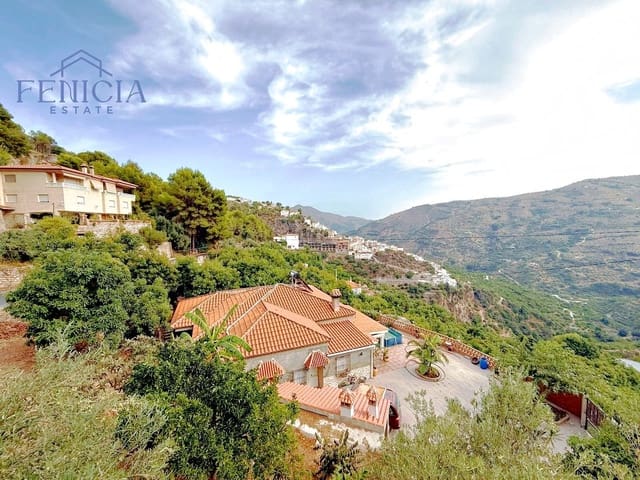
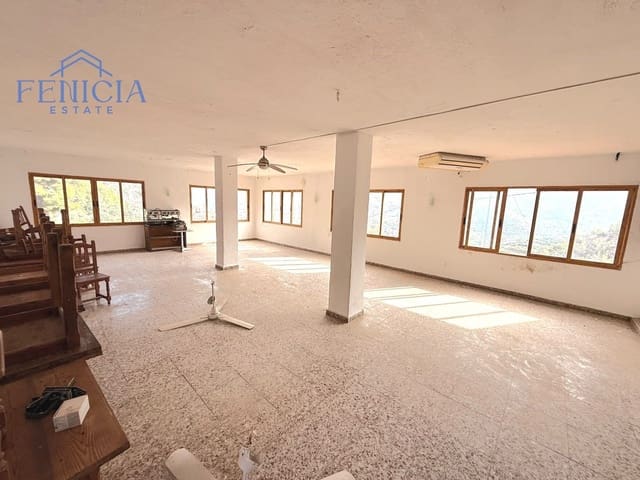
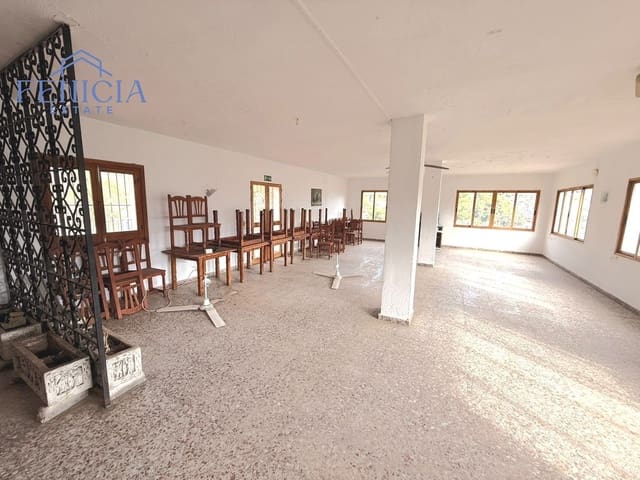
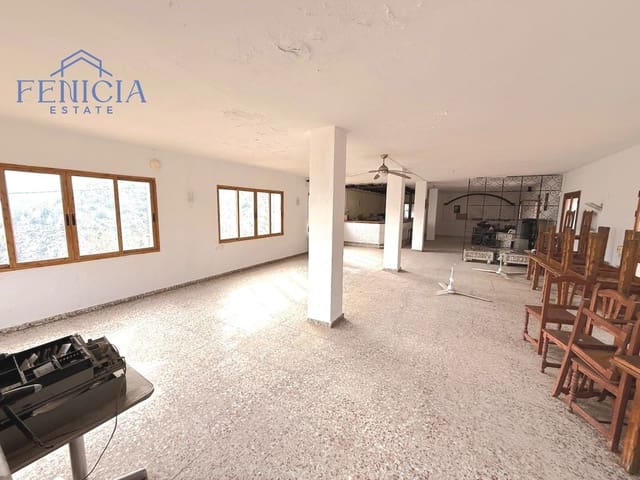
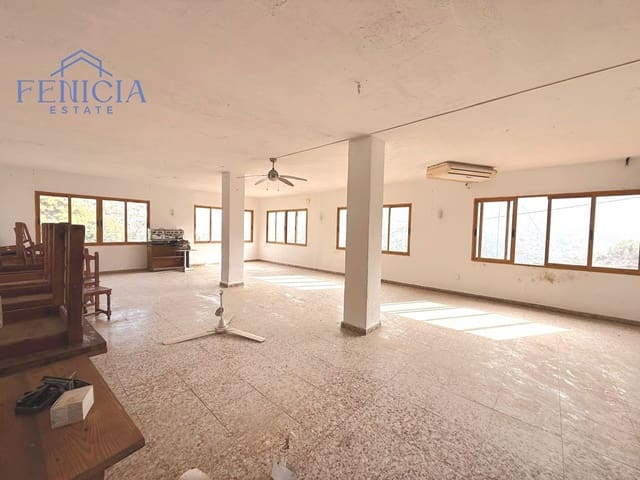
The property comprises a 359 m² building on a plot of approximately 900 m², located alongside the main road with easy access and ample outdoor space for parking. The property currently includes a restaurant with an active licence, together with a spacious residential area, offering the possibility of continuing the existing hospitality business, transforming it or developing an entirely new project.
The house features four bedrooms, a large living room, kitchen and bathroom, together with a number of additional rooms and spaces that can be adapted to suit the future owner’s needs.
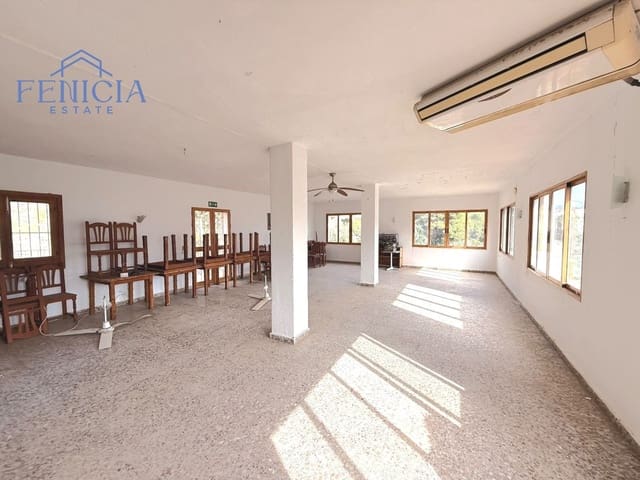
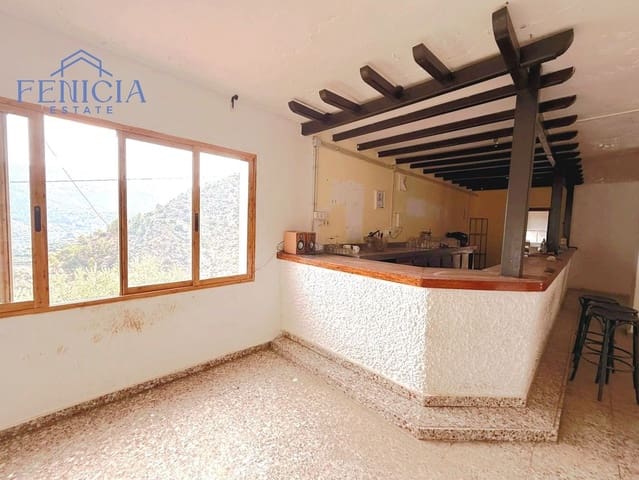
The restaurant area includes a dining room, open-plan spaces and additional facilities, as well as an extraction system. Part of the building remains unfinished, providing an excellent opportunity to extend the living accommodation, increase the commercial area or create a new layout according to the requirements of the project.
The building also offers the possibility of adding an additional floor, subject to the relevant planning permissions and applicable regulations, significantly increasing the potential of the property.
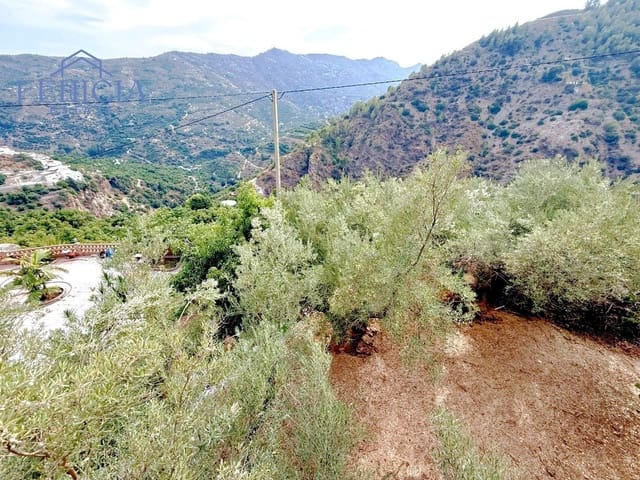
The exterior provides sufficient space to create a swimming pool, garden, terrace or covered porch, making this an especially attractive project for residential, tourism or hospitality purposes.
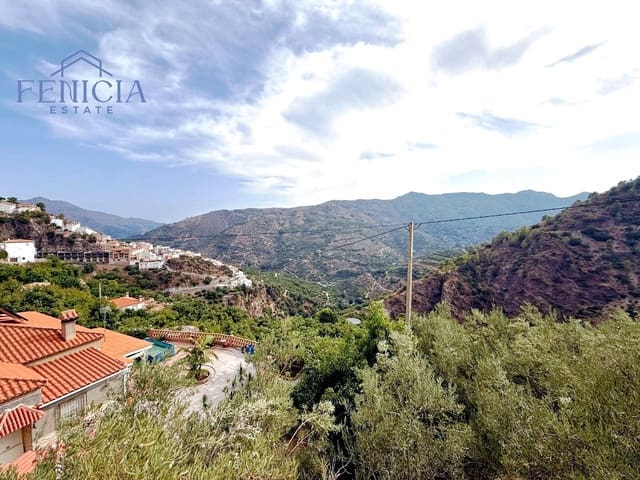
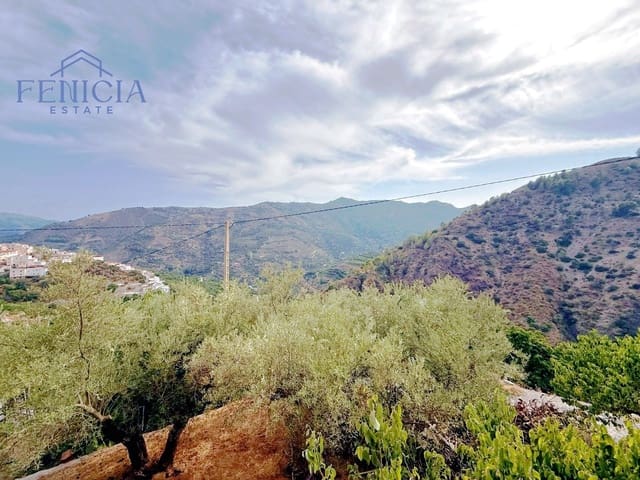
One of the property's main attractions is its panoramic views over the Sierra de Cázulas and the Río Verde valley, together with its excellent orientation and abundant natural light.
Its location alongside the road, the available parking area and the configuration of the building make this property particularly interesting for developing a restaurant or hospitality project, tourist accommodation, a home with a business, or even a residential development, always subject to planning feasibility and the relevant authorisations.
For many years, the property was home to a well-established and highly regarded local business, giving it additional value thanks to its location, visibility and the opportunity to revive or reinvent its former activity.
Key features:
359 m² built
Approx. 900 m² plot
4 bedrooms
1 bathroom + 2 WCs
Restaurant with active licence
Dining room
Kitchen
Large living room
Wine cellar
Open-plan spaces
Additional unfinished area
Potential for an additional floor, subject to planning regulations
Extraction system
Basement
Storage room
Parking area
Generous outdoor space
Potential for swimming pool, garden, terrace or porch
Panoramic views of the Sierra de Cázulas and Río Verde valley
Very sunny
Roadside location with excellent visibility
A property with the potential to create a project tailored to your vision
Features
- Villa
- Bedrooms: 4
- Bathrooms: 1
- WC: 2
- Build Size: 359 m2
- Plot: 900 m2
- Year Built: 1978
- Energy Certificate (Consumption): D
- Energy Certificate (Emissions): D