


€ 778,000
Villa for sale in Platja d'Aro, Castell-Platja d'Aro, Girona
- 202 m2
- 4
- 2
- 965 m2
Description
We are delighted to present this truly distinctive property, a home that brings together almost everything one could wish for in a comfortable and enjoyable residence on the Costa Brava.
Built recently, in 2018, the house stands out for its exceptional natural light and its logical, practical and comfortable layout.
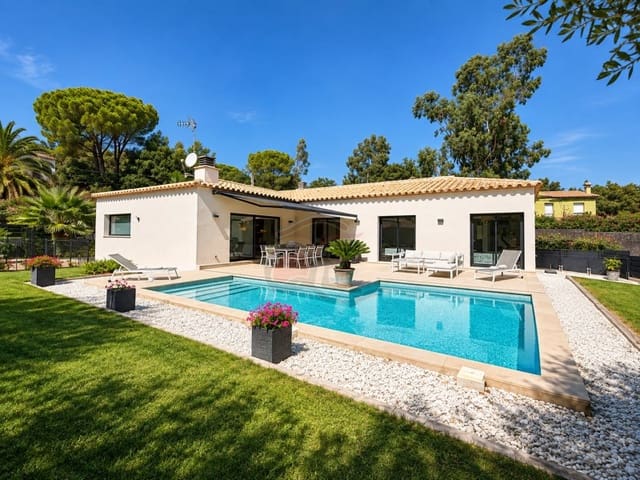
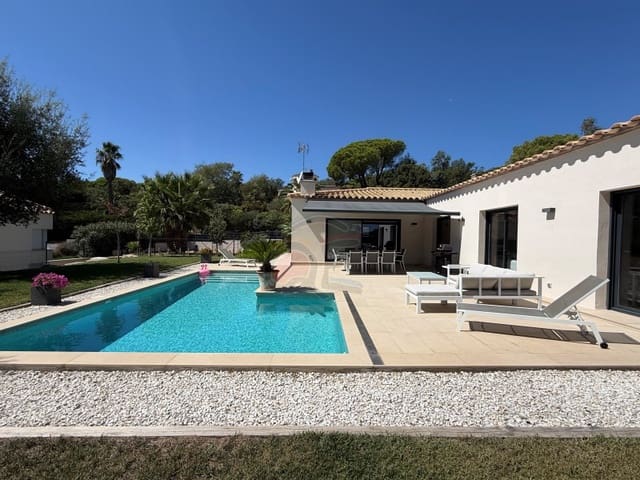
The entire property is arranged on one single level, with the swimming pool at the same level as the house, making it particularly suitable for people with reduced mobility.
The interior is clearly divided into two separate areas: the daytime living area and the sleeping area, connected by a hallway that also provides direct access to the garage.
Living Area
The daytime area features a spacious and bright open-plan living room with its own fireplace, opening towards the east through large windows that provide an excellent connection with the outdoor spaces. On the other side is a pleasant and fully equipped kitchen, designed for practical and comfortable everyday living.
A low-maintenance garden surrounds the house, with a small area on a slightly lower level that can be used as a vegetable garden for growing your own produce.
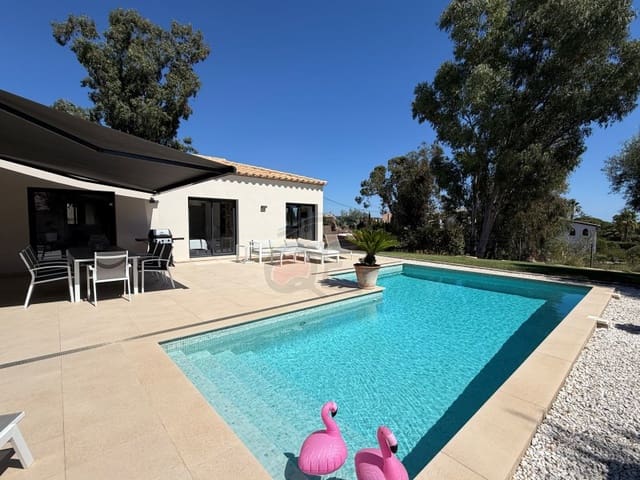
The 27 m² swimming pool features night lighting and uses a chlorine-based water treatment system.
The 36 m² garage is integrated into the house and has direct internal access to the property.
The house has a total built area of 189 m² and a usable floor area of 158.06 m².
Sleeping Area
The property offers a total of 4 bedrooms and 2 bathrooms.
All rooms benefit from natural light and exterior access. The bedrooms have direct access to the terrace and pool area, creating a pleasant connection between the indoor and outdoor living spaces.
Features and Equipment
The doors and windows are made of high-quality PVC, with double glazing and wide-profile frames. All windows are fitted with roller blinds and electric shutters.
The double doors leading to the swimming pool are also equipped with an automatically operated awning.
The property also features an alarm system, storage room and a cellar located below ground level.
Additional features include:
Oil-fired central heating.
Solar water heater.
Automatic irrigation system throughout the garden.
Private water well.
Energy Performance Certificate: KWR7XWVLL
Features
- Villa
- Bedrooms: 4
- Bathrooms: 2
- Build Size: 202 m2
- Plot: 965 m2
- Year Built: 2018
- Energy Certificate (Consumption): B