


€ 1,150,000
Townhouse for sale in Madremanya, Girona
- 328 m2
- 4
- 3
- 365 m2
Description
This recently refurbished, charming property is composed of two semi-independent apartments, each with common spaces.
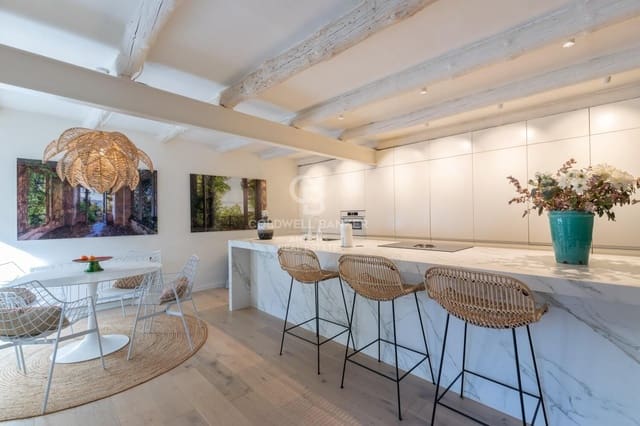
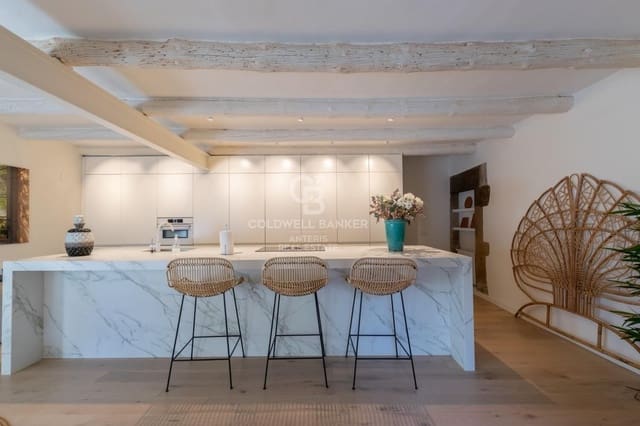
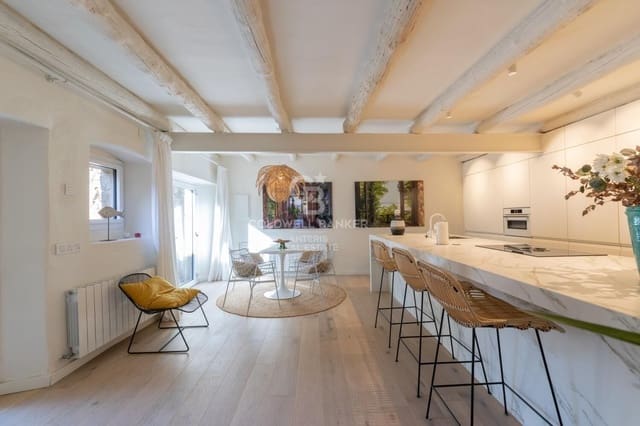
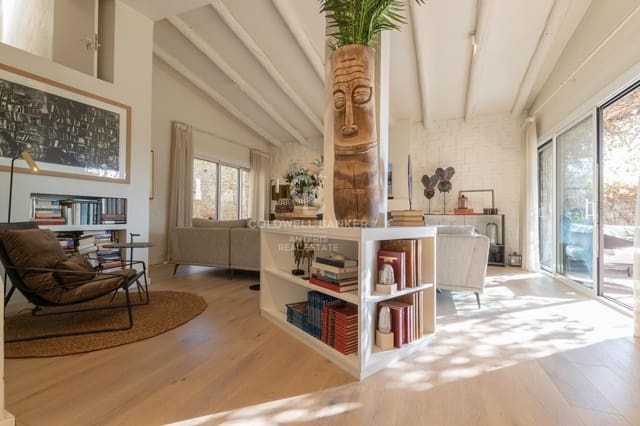
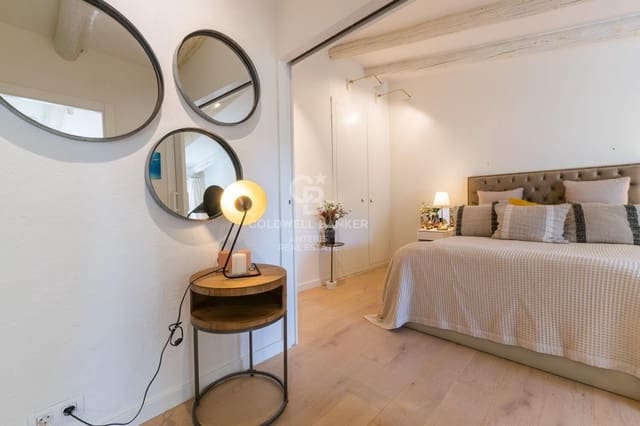
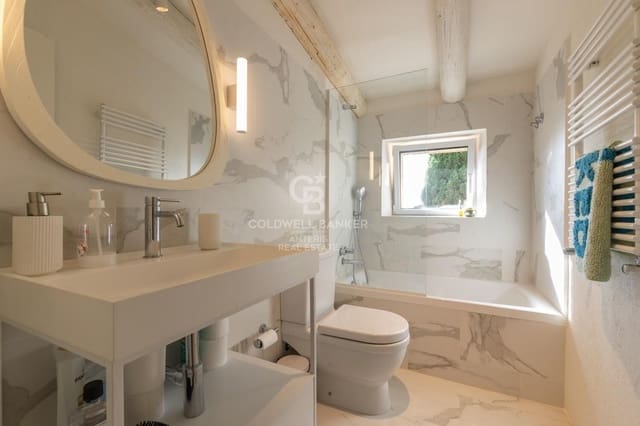
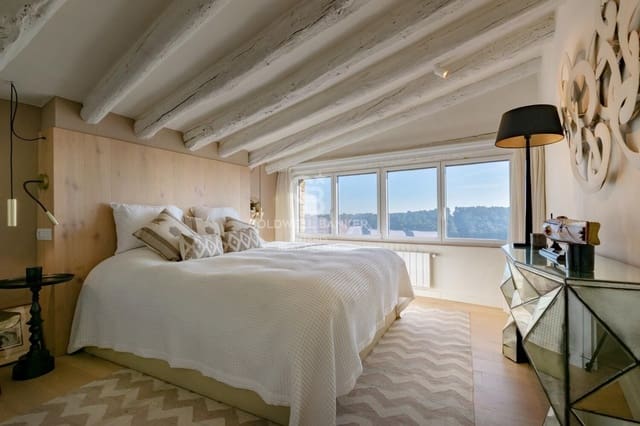
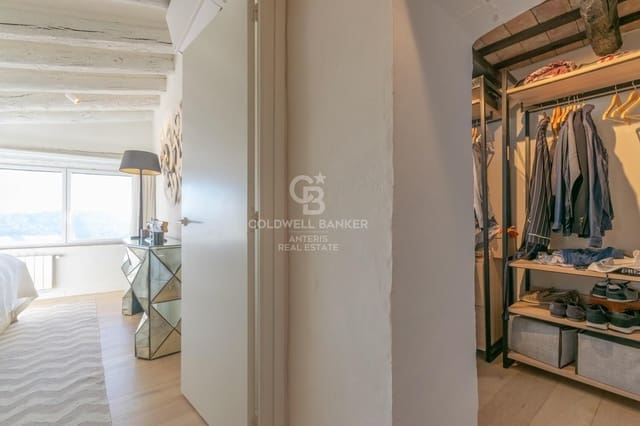
Upon entering from the church square, the hall leads to a fully equipped kitchen, a dining room, and access to the covered porch offering panoramic views. The second level features a living room with a fireplace and large windows, a double bedroom, and a bathroom with a shower. The upper floor houses the master suite, complete with a dressing room and a bathroom that includes both a shower and a bathtub.
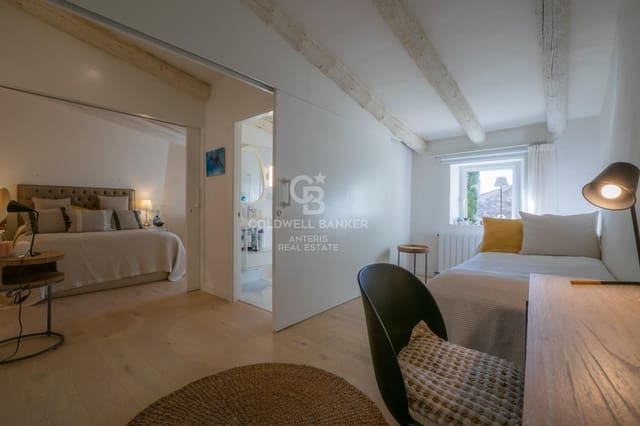
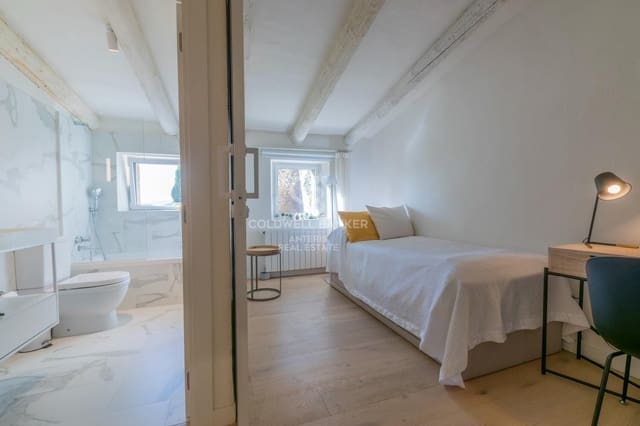
From the lower level, there is access to the second apartment, which boasts a spacious living room with a fireplace, a guest toilet, a large patio, a designer kitchen, and two bedrooms sharing a bathroom. Additionally, the living room provides access to the garden with a private pool.
Amenities of this property include autonomous central heating, air conditioning, two fireplaces, and high-speed internet.
The property is located in the heart of Madremanya, a medieval village nestled in nature, adjacent to the fortified parish church of Sant Esteve from the 14th century.
Features
- Townhouse
- Bedrooms: 4
- Bathrooms: 3
- Build Size: 328 m2
- Plot: 365 m2
- Floor number: 1
- Energy Certificate (Consumption): E
- Energy Certificate (Emissions): G