


€ 520,000
Semi-detached Villa for sale in Nazaret, Teguise, Lanzarote
- 110 m2
- 2
- 2
- 584 m2
Description
This charming property, which has been sympathetically reformed, is located in a quiet area of Oasis de Nazaret. The property originally formed part of a larger original house and plot but was subsequently segregated to form the fully independent 110m2 house on its own plot of 584m2 that exists today. Its internal layout has been adapted to suit the requirements of the current owners.
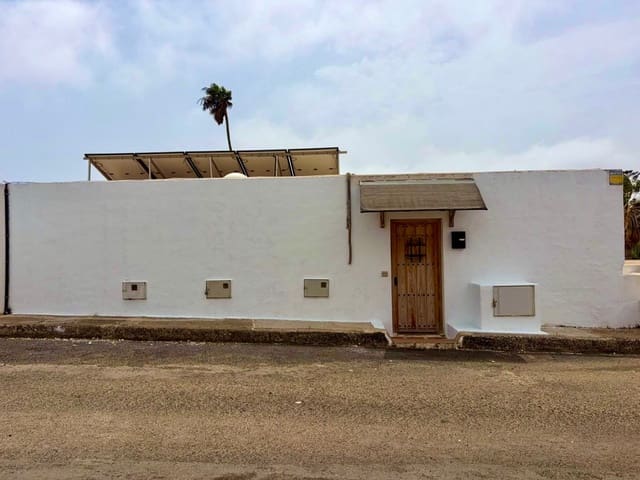
The house lies between 2 residential roads with access possibilities from both. The main entrance is located in the upper street with a frontage with space for 3 vehicles. From the lower street there is an electric gate to a large garden area which could also be used for off-road parking if desired.
Entering through the feature wooden front door (with panel to open for light and air flow) you walk into a good sized open plan area running the full length of the house that is full of light with far reaching views across the gardens and distant mountains. To the left is a pantry area which also houses part of the solar energy system. In 2024 an installation of solar panels and batteries was completed giving an EPC rating of B. The solar panels are located on the roof of the house.
The fitted kitchen is located to the right and the whole space has been thoughtfully designed so you look from the kitchen, through the dining area, across the sitting rooms and out to the mountain views. From the kitchen you could create a lovely meal and still be talking to your guests in the dining area! The dining area has a glass atrium ceiling bringing additional light to this part of the house. At the far end is the sitting room with glass patio doors to access the exterior and small terrace area.
There are 2 passageways to the left side of the house: the first leads through a wardrobed area to what is used as the main bedroom with its stylish bathroom today. The second leads to a partitioned area with a utility room, a storage room with wardrobes and a second bedroom and lovely bathroom. It would be possible to use part of this area as a small third bedroom or office space if required.
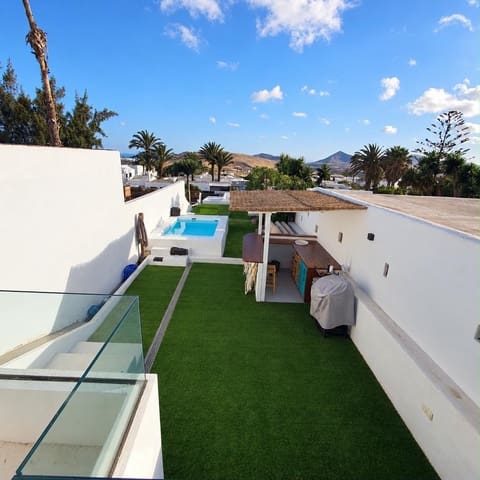
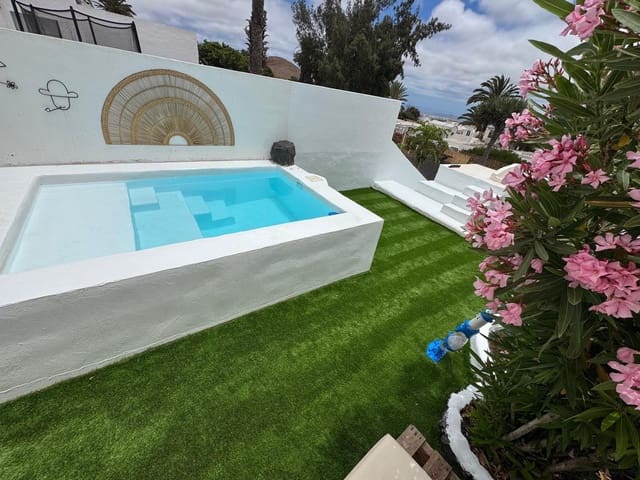
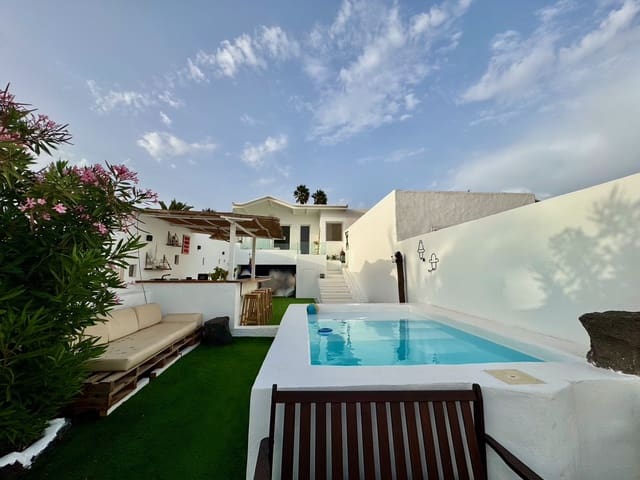
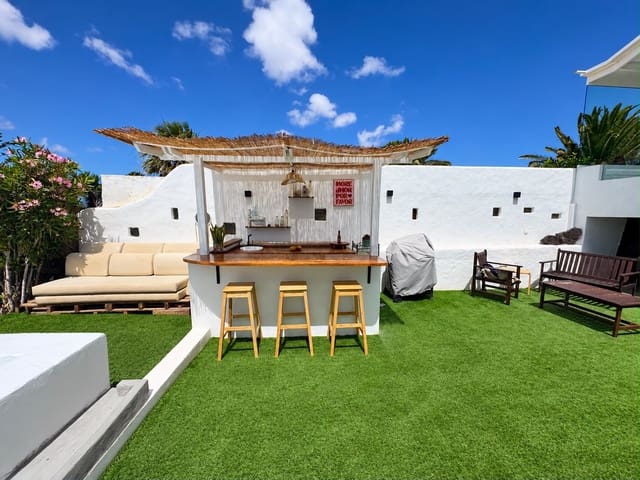
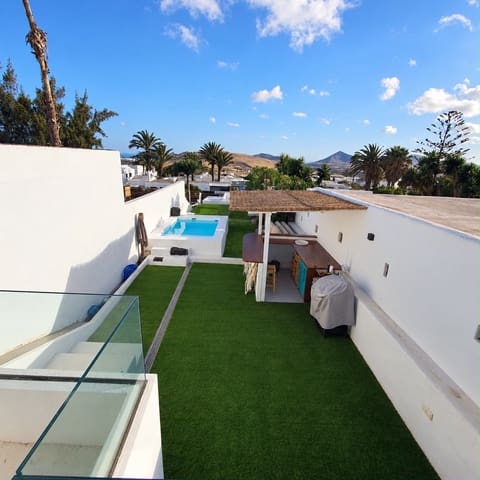
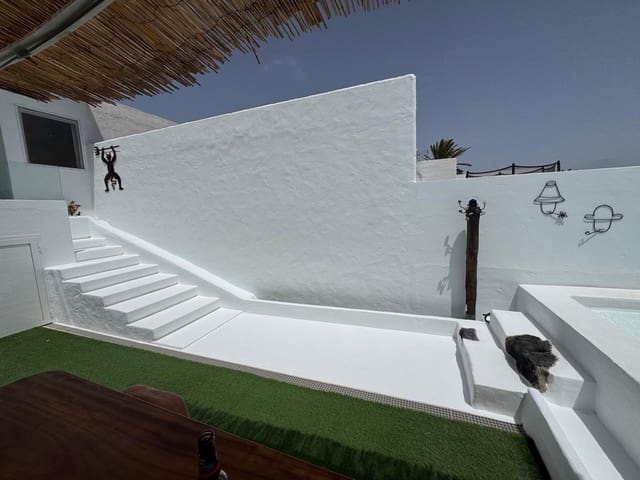
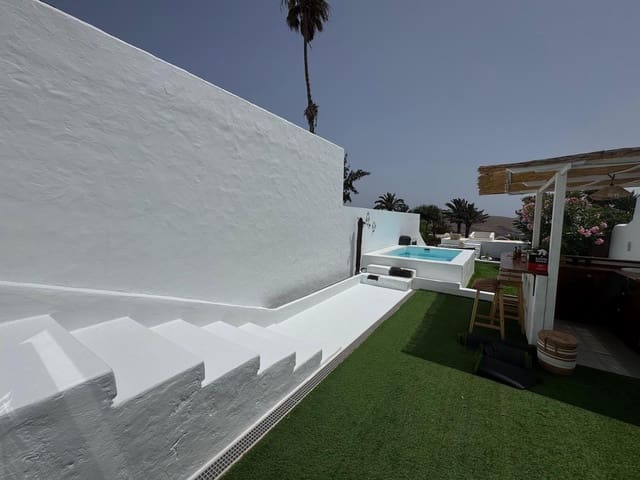
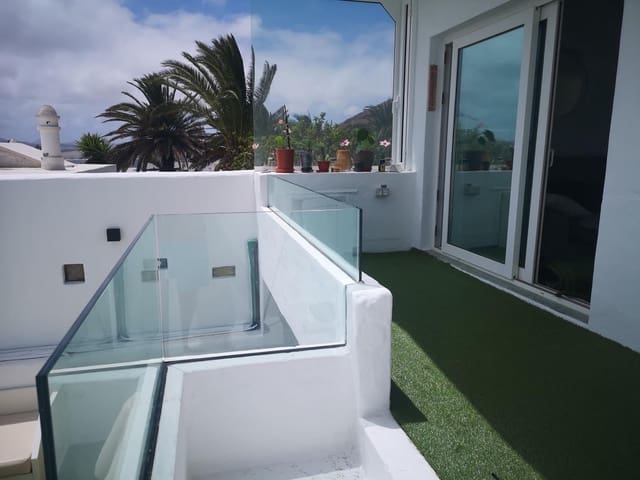
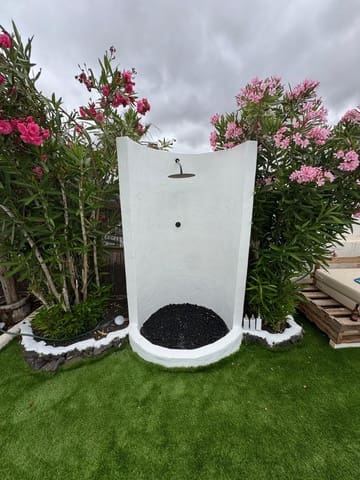
Heading back into the sitting room, patio doors open onto a small upper terrace which is perfect for enjoying the sunset. Stairs then lead down to the chill out area with it’s Tiki bar, small swimming pool, and storage area. There’s also an external shower here and garden area. There’s an aljibe (water tank) for water storage and a few further steps leading down to a large garden area with the lower gated access. In this area is a small work room, an outside toilet and hand basin and the septic tank. This is a large area, currently with fruit trees, plants and covered in picon (volcanic gravel) which could be utilised in any number of ways by a new owner. At the lower level you can see how the house originally formed part of a much larger property. There’s a low stone wall and steps which could be re-designed to give additional privacy if preferred.
This is a well maintained and renovated house. It was totally re-plumbed in 2025 for both water supply and drainage. General waterproofing was done in 2023 and the house has been painted in 2026. Also in 2026 the small swimming pool was added, giving an extra element to the exterior entertaining area.
Truly a lovely home with great views in a lovely area, we highly recommend a visit!
Features
- Semi-detached Villa
- Bedrooms: 2
- Bathrooms: 2
- WC: 1
- Build Size: 110 m2
- Plot: 584 m2
- Storeys: 1
- Energy Certificate (Consumption): B
- Energy Certificate (Emissions): B