


€ 300,000
Townhouse for sale in La Calahorra, Granada
- 5
- 4
Description
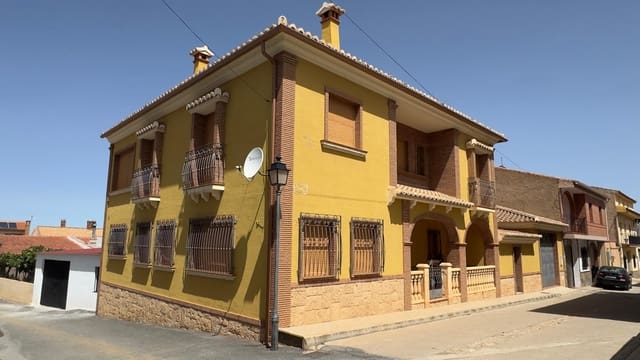
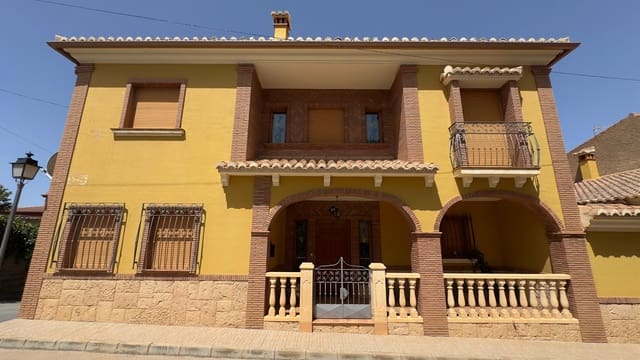
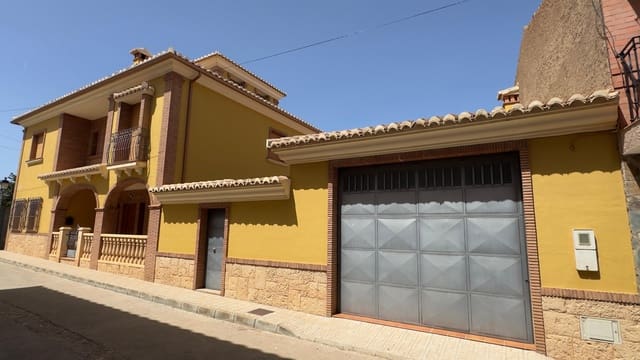
Spectacular 370 m² Detached House with 5 Bedrooms, Jacuzzi and Garage for 2 Cars in La Calahorra
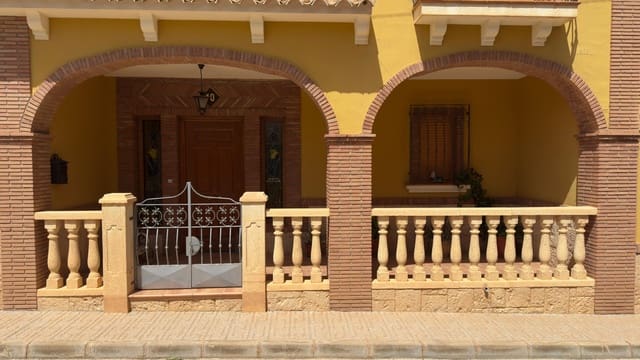
For sale: this spacious detached house located in La Calahorra (Granada), a property that stands out for its generous size, practical layout and distinctive architectural features full of character.
Built in 2005, the property offers 370 m² of built area and 314.84 m² of usable living space, set on a 281 m² plot.
One of the most striking features of the interior is undoubtedly the beautiful curved staircase that sweeps elegantly up to the first floor.
Accompanied by a handcrafted wrought-iron banister, the staircase becomes a true focal point of the home. Its graceful curved design adds character and elegance to the interior while creating an attractive visual connection between the two floors.
This character is further enhanced by the wooden doors and fitted wardrobes, which retain the original style and personality of the property.
Property Layout
Ground Floor
The main floor comprises:
Spacious living room with fireplace.
Separate kitchen, brand new and never used.
1 bedroom.
1 full bathroom.
Direct access to the garage.
From this floor, the spectacular curved staircase with its wrought-iron banister sweeps gracefully up to the first floor, creating a distinctive centrepiece within the home.
First Floor
The upper floor comprises:
4 bedrooms.
Spacious additional living room.
2 full bathrooms.
Master bedroom with en-suite bathroom and jacuzzi.
In total, the main living area offers 5 bedrooms and 3 full bathrooms, all equipped with showers.
Large Garage for Two Vehicles
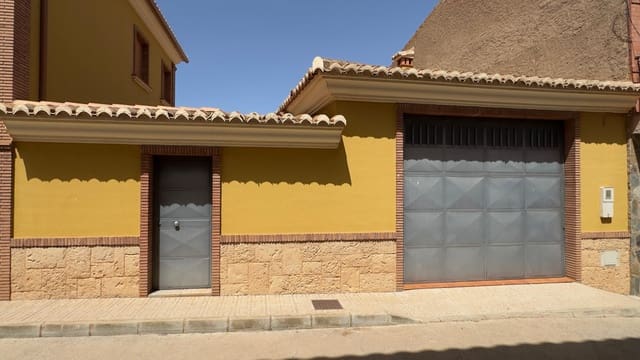
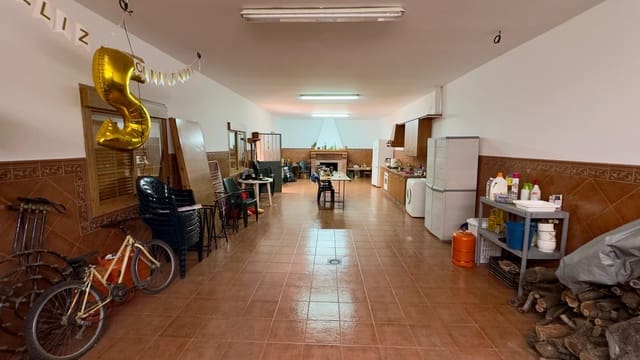
The property also benefits from a spacious garage with room for two vehicles, equipped with an automatic door and direct access to the house.
However, this area offers much more than just parking. The garage also includes:
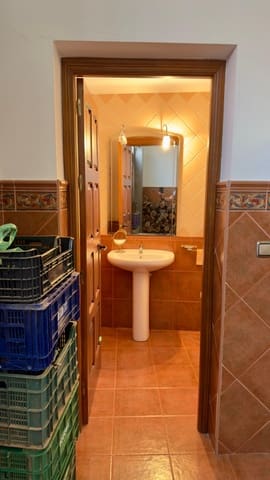
An additional full bathroom.
Second kitchen.
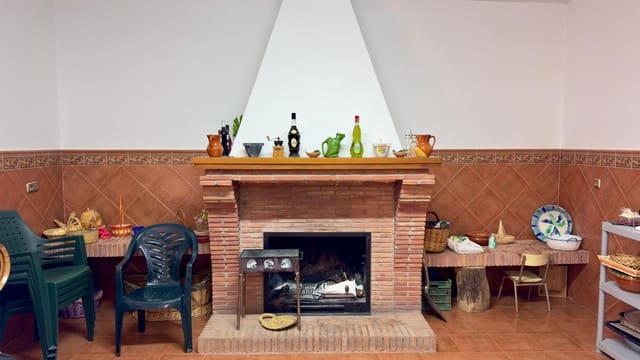
Fireplace.
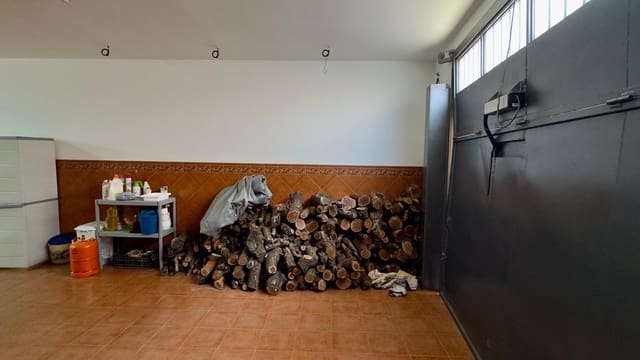
Generous storage space.
This makes the garage a highly versatile area with numerous possibilities for additional use.
In total, the property has 4 full bathrooms: three within the main house and an additional bathroom in the garage.
Main Features
370 m² built
314.84 m² usable
281 m² plot
Built in 2005
5 bedrooms
4 full bathrooms — 3 in the main house + 1 in the garage
Jacuzzi in the master bedroom
2 kitchens
Main kitchen brand new and never used
2 fireplaces — living room and garage
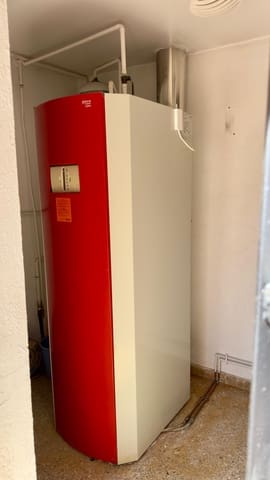
Oil-fired central heating
1,000-litre oil tank
Garage for 2 vehicles
Automatic garage door
2 pantries
Boiler room
Wooden doors and fitted wardrobes
Fly screens on all windows
Beautiful curved staircase with handcrafted wrought-iron banister
The property has been maintained without major renovations since it was built in 2005, preserving its original materials and features.
A Spacious Home Full of Character
With 314.84 m² of usable space, five bedrooms, four bathrooms, two kitchens, two fireplaces and a large garage for two vehicles, this property offers an exceptional amount of space and plenty of possibilities to adapt it to the needs of its future owners.
One of its most distinctive features is undoubtedly the elegant curved staircase sweeping up to the first floor, complemented by its handcrafted wrought-iron banister. It is a beautiful architectural feature that gives the interior a unique personality and immediately catches the eye upon entering the home.
An excellent choice both as a permanent family home for those who need plenty of space and as a spacious second residence in the province of Granada.
Features
- Townhouse
- Bedrooms: 5
- Bathrooms: 4
- Energy Efficiency Rating: In Progress