


€ 59,900
Building Plot for sale in Rodonyà, Tarragona
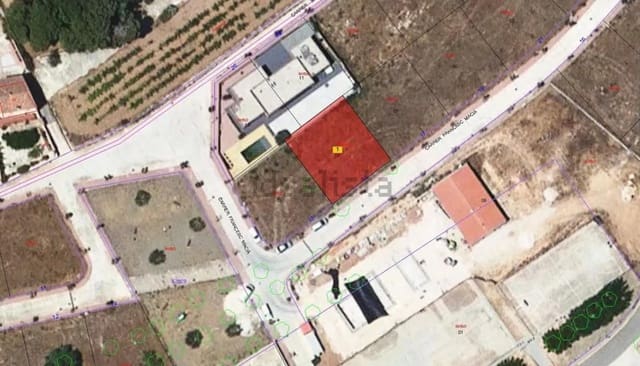
- 407 m2
Description
Urban building plot – 407 m2 | up to 244 m2 buildable | two storeys | sports facilities nearby | less than 20 minutes from the beach
Build the home you've always dreamed of in a peaceful Mediterranean setting.
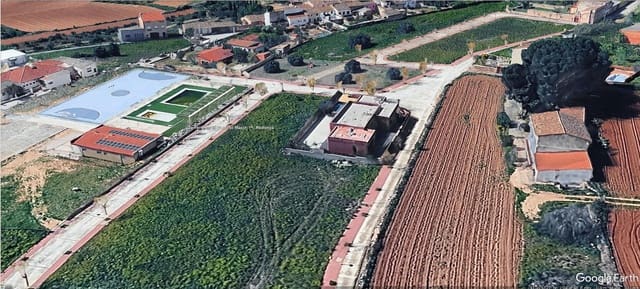
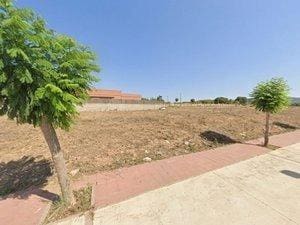
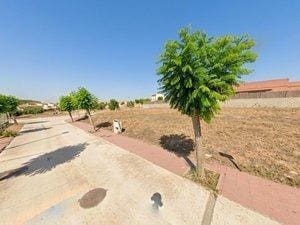
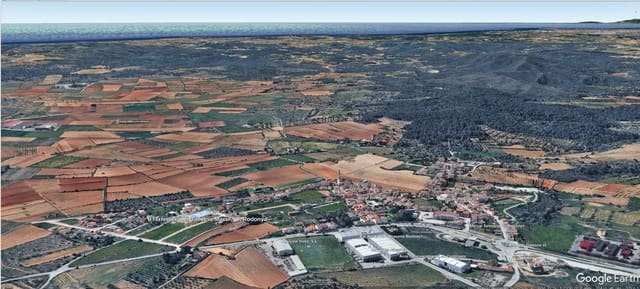
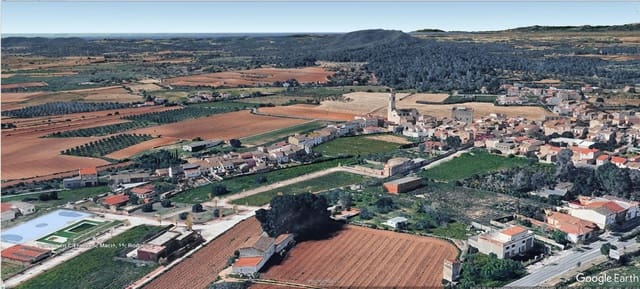
This fantastic 407 m2 urban building plot is in Rodonyà, located in an established residential area next to the municipal sports facilities, swimming pool and school, with open spaces and a peaceful atmosphere.
The plot is almost flat, with a slight elevation offering the potential for open views, enhanced privacy and a wonderful sense of space. Its south-east orientation provides excellent natural light throughout the day.
According to the current planning information provided, the plot allows for a detached house of approximately 244 m2 of buildable floor area, arranged over two storeys (ground floor plus one upper floor), with the possibility of incorporating a garden, swimming pool, terraces and generous outdoor living areas, subject to the applicable planning regulations.
An ideal opportunity for
Families seeking a peaceful setting and a high quality of life.
Couples wishing to build a bespoke home.
Buyers looking for sunshine, privacy and proximity to the coast.
International purchasers seeking a property near the beaches of the Costa Daurada.
Developers and investors interested in a detached residential project.
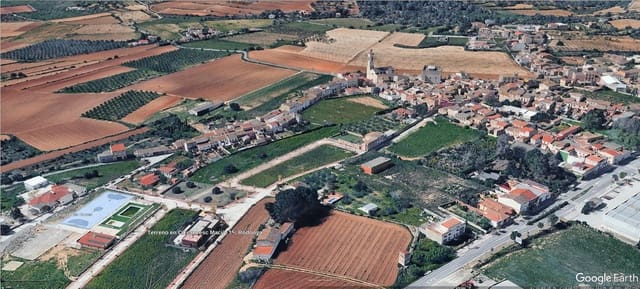
Location and surroundings
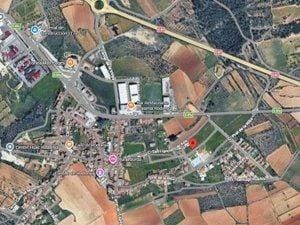
Enjoy the tranquillity of Rodonyà while remaining within convenient reach of key destinations:
El Vendrell just a short drive away.
The beaches of Comarruga, Sant Salvador and Creixell within approximately 20 minutes.
Convenient access to Tarragona and its surrounding area.
Motorway connections towards Barcelona and Josep Tarradellas Barcelona-El Prat Airport.
Camp de Tarragona high-speed railway station, offering national rail connections.
Technical details
Plot size: 407 m2.
Buildable floor area: approximately 244 m2.
Building coefficient: 0.60 m2 of permitted floor area per m2 of plot.
Maximum site coverage: 35%.
Maximum height: ground floor plus one upper floor.
Main permitted building type: detached residential property.
Additional permitted uses may include commercial, educational, healthcare, sociocultural, tourism, sports and office uses, subject to planning regulations and the relevant authorisations.
Design your future home
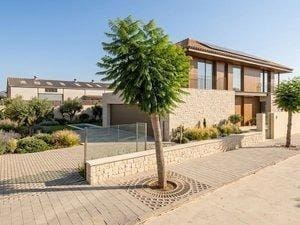
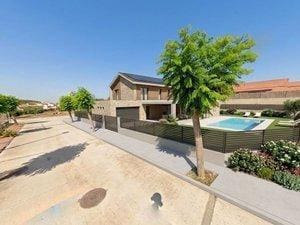
Potential options include a two-storey house with an open-plan living area, kitchen, three or four bedrooms, garage and swimming pool; a contemporary single-storey design with large windows; or a larger bespoke home of approximately 200–244 m2, subject to the applicable planning requirements.
If you're looking for a sunny plot with privacy, outdoor space and convenient access to the coast, this could be the perfect opportunity.
Features
- Building Plot
- Plot: 407 m2
- Energy Certificate (Consumption): G
- Energy Certificate (Emissions): G