


€ 575,000
Villa for sale in Dénia, Alicante
- 207 m2
- 4
- 3
- 1300 m2
Description
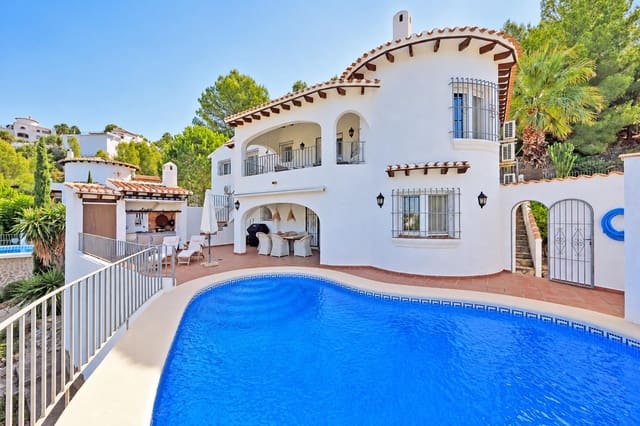
A charming and beautifully decorated villa offering 4 bedrooms, 3 bathrooms, two independent living areas, a swimming pool, summer kitchen and garage, set on a 1,300 m² plot.
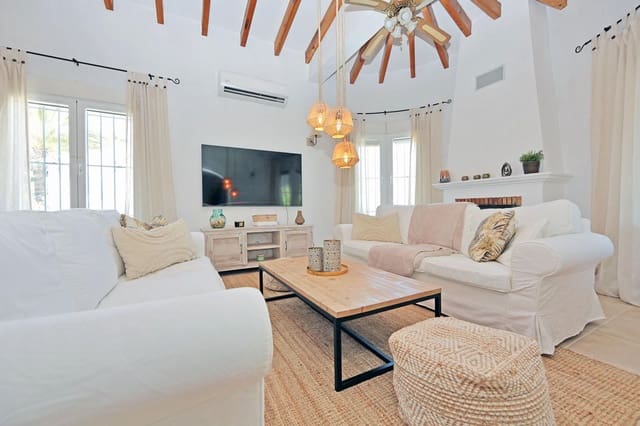
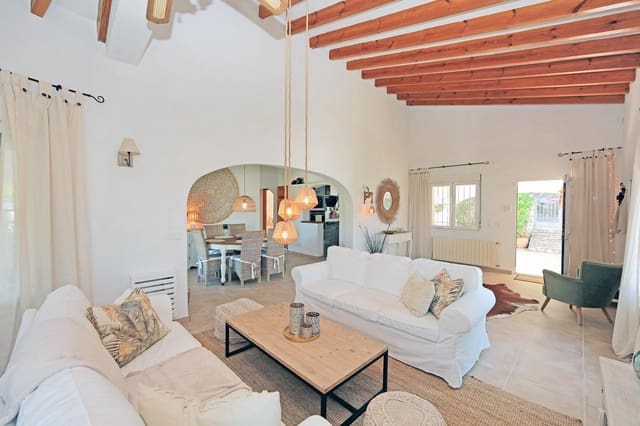
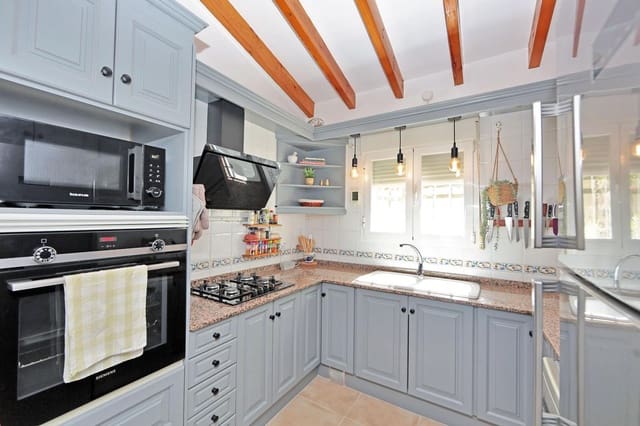
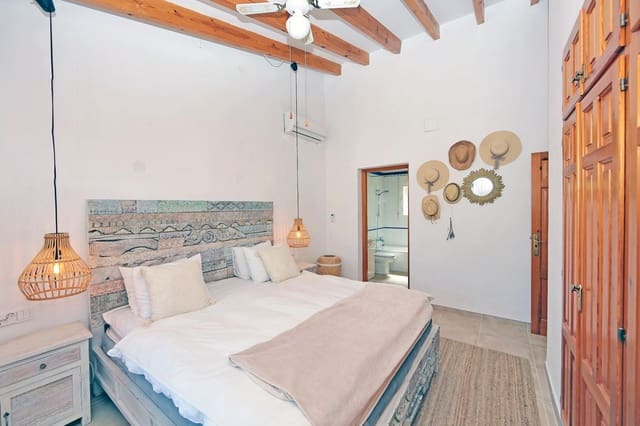
Built in 2001 and offering 207 m² of constructed area over two levels, this beautiful villa immediately stands out for its warm atmosphere and exceptionally tasteful décor in an elegant Ibiza style.
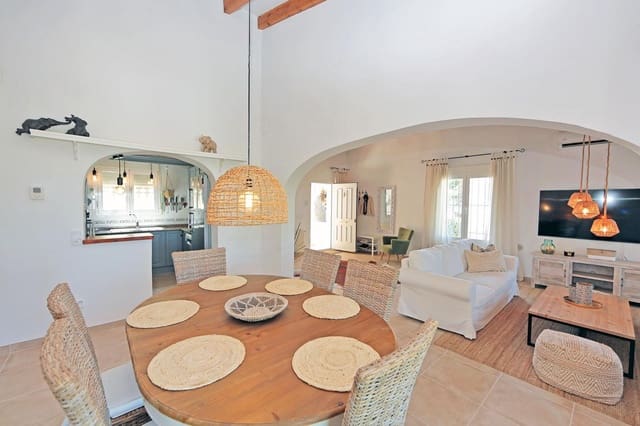
Natural tones, carefully selected materials and attractive recently renovated tiled floors create a bright Mediterranean atmosphere that gives the property a truly distinctive character.
A comfortable and elegant main level
The main level, accessible without steps, features a spacious living area comprising a large lounge and dining room with an inset fireplace, together with a fully equipped kitchen.
The sleeping area comprises:
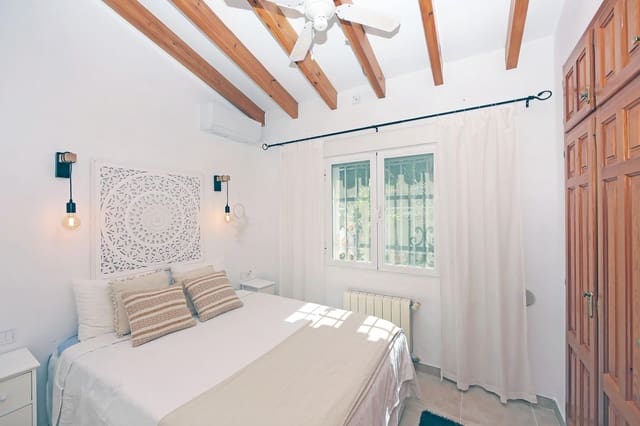
one double bedroom with fitted wardrobes
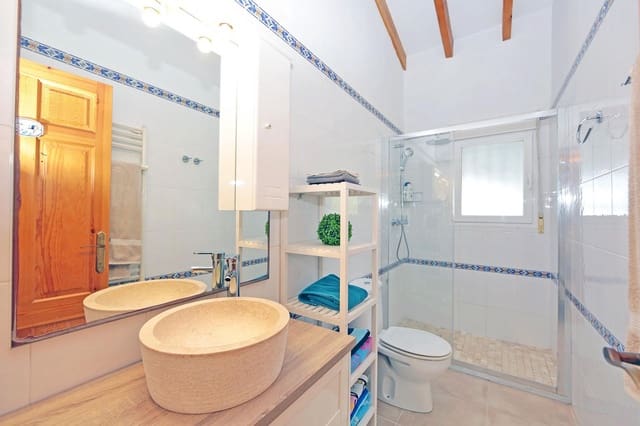
one shower room
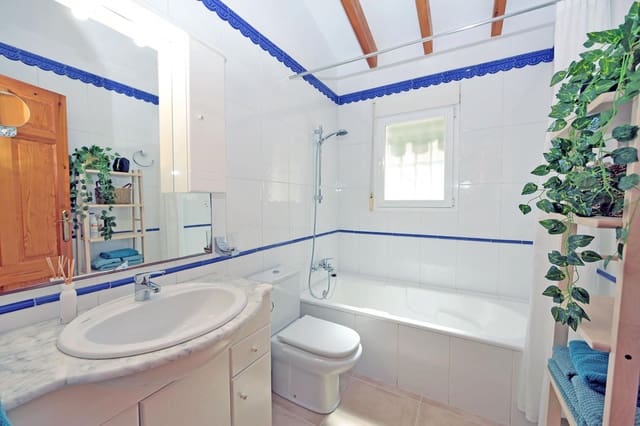
a beautiful principal bedroom suite with its own private bathroom
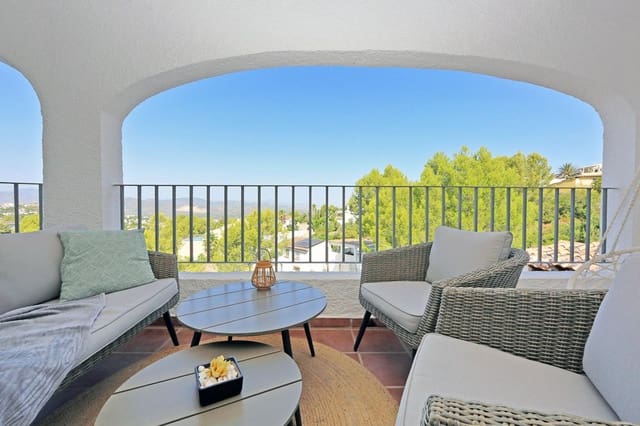
A covered terrace extends the living area and offers lovely open views towards the mountains and Monte Pego.
The villa provides an excellent level of comfort throughout the year, with gas underfloor heating and reverse-cycle air conditioning in every room.
A superb pool area designed for outdoor living
A staircase leads down to the large main terrace, a wonderful outdoor living space arranged around a 32 m² swimming pool.
There is also an outdoor shower, a summer kitchen and a covered terrace, creating the perfect setting for enjoying long sunny days and Mediterranean evenings.
From this area, there is access to the second level of the villa, which has been designed as a separate and comfortable additional living space.
It comprises an attractive lounge with a kitchenette equipped with a sink and refrigerator, two air-conditioned double bedrooms, one with a fitted wardrobe, a large bathroom and a utility room.
This layout is ideal for welcoming family and friends while providing them with both comfort and privacy.
A beautifully landscaped 1,300 m² plot
The garden is another of the property's major highlights.
Arranged over several terraces, the 1,300 m² plot features a wonderful variety of fruit trees, including mango, avocado, citrus and plum trees, all contributing to the property's authentic Mediterranean charm.
The garden also benefits from an automatic irrigation system, making it easier to maintain.
A large independent workshop provides a very practical space for DIY projects or storage.
The property also has a garage, a particularly useful and sought-after feature.
Finally, one of the terraces even enjoys a glimpse of the sea in the distance, while the main views extend across the mountains and surrounding landscape.
A villa where the décor makes all the difference
Beyond its generous spaces and extensive features, it is above all the atmosphere of this home that makes it stand out.
Its beautifully designed interior, decorated with great taste in an elegant and contemporary Ibiza style, together with its outdoor spaces, mature garden and two separate living areas, make this an equally attractive property as a permanent residence or a holiday home.
Main features
207 m² constructed area
1,300 m² plot
Built in 2001
4 double bedrooms
3 bathrooms
Two living areas arranged over two levels
32 m² swimming pool
Summer kitchen
Several covered and open terraces
Beautiful open views towards the mountains and Monte Pego
Distant sea glimpse from one terrace
Elegant Ibiza-style décor
Recently renovated flooring
Inset fireplace
Gas underfloor heating
Radiators
Recent reverse-cycle air conditioning
Double-glazed aluminium windows
Garage
Automatic entrance gate
Off-road parking
Workshop
Landscaped garden with numerous fruit trees
Automatic irrigation system
Features
- Villa
- Bedrooms: 4
- Bathrooms: 3
- Build Size: 207 m2
- Plot: 1300 m2
- Energy Efficiency Rating: In Progress