


€ 370,000
Terraced Villa for sale in Sagunto / Sagunt, Valencia
- 172 m2
- 5
- 2
Description
A home that stands out for its intelligent layout and location within a homeowners’ community. This property offers the independence and space of a multi-storey house together with the benefits of shared facilities.
Space layout
The home is designed to optimally separate the living, sleeping and service areas, ensuring the comfort of every household member:
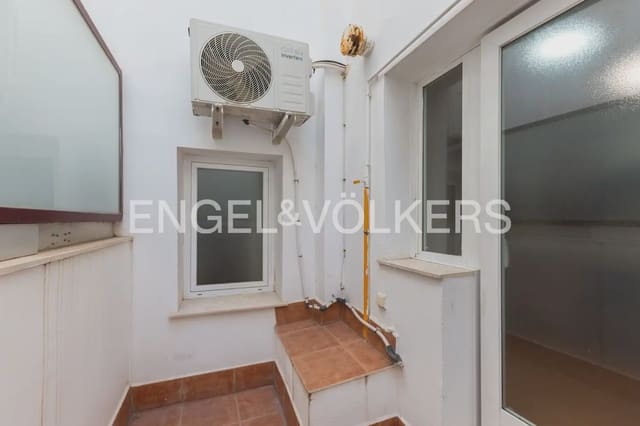
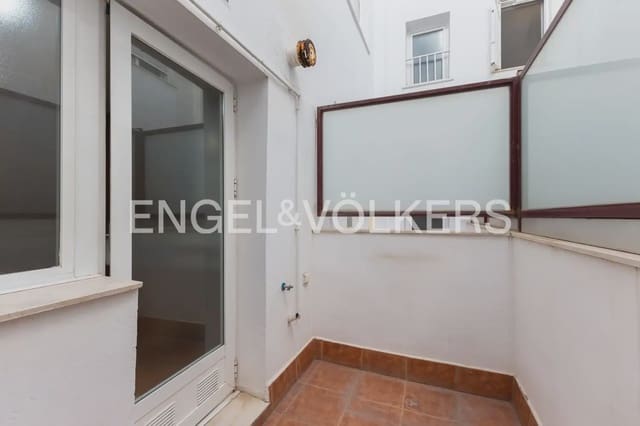
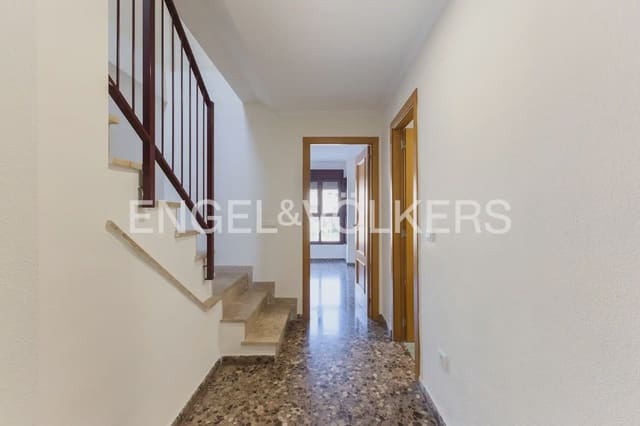
- Ground floor (living area): Private access is through an exterior gate that opens directly into a spacious living-dining room. This floor also includes a separate kitchen, a practical guest toilet and a small interior patio that provides natural light and cross-ventilation.
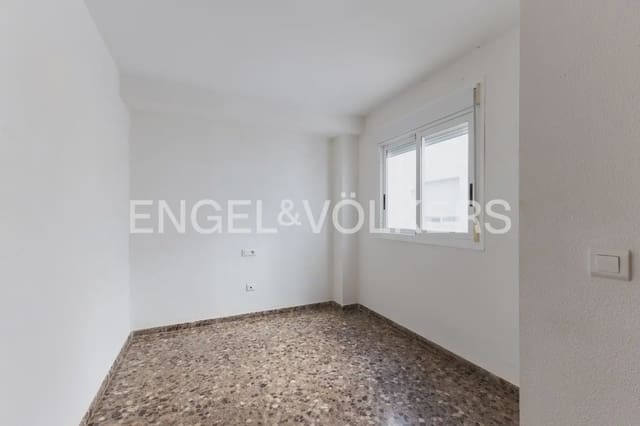
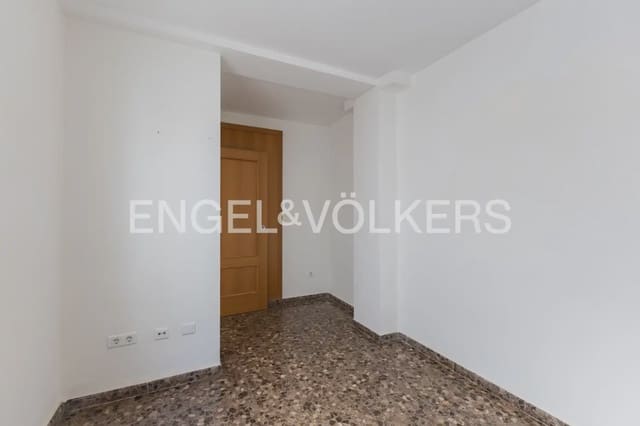
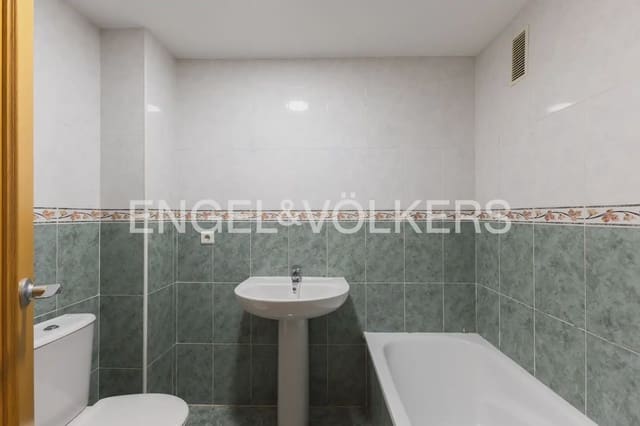
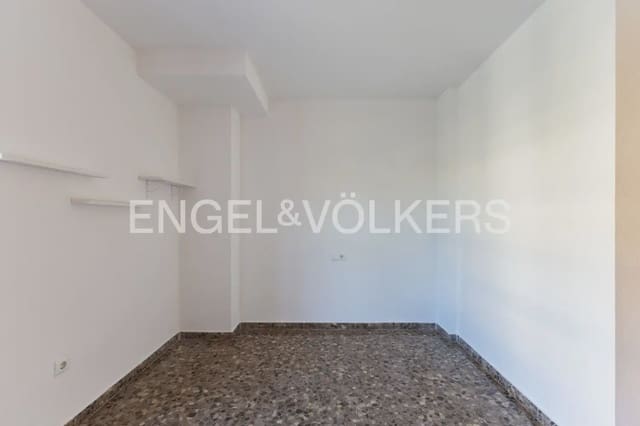
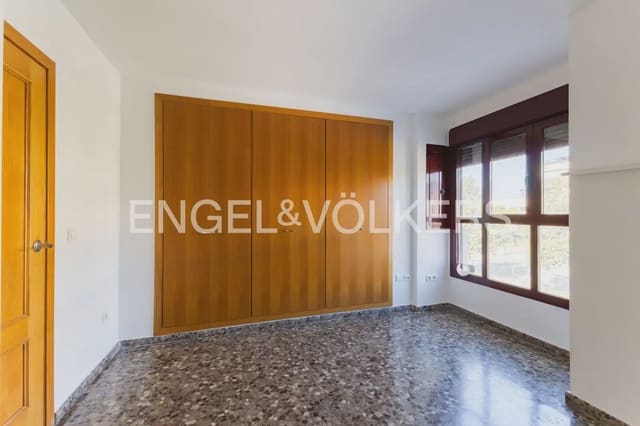
- First floor (family area): It has two highly versatile rooms, ideal as secondary bedrooms or offices, and a full bathroom serving this floor.
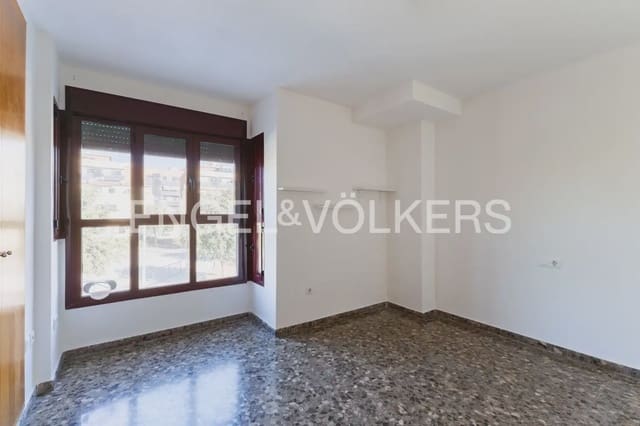
- Second floor (master suite): A fully private level housing the en-suite master bedroom, equipped with its own bathroom and direct access to an outdoor terrace.
- Basement (storage and access): Includes a spacious storage room, perfect for additional storage, which connects directly to your parking space in the communal car park, making it easy to load and unload from the vehicle.
Features and communal areas
Beyond the floor area, this property offers features that enhance everyday quality of life:
- Strategic climate control: The home is equipped with two split air-conditioning units, located on the ground floor and second floor, ensuring thermal comfort in the main living and sleeping areas. The windows have insulating glazing.
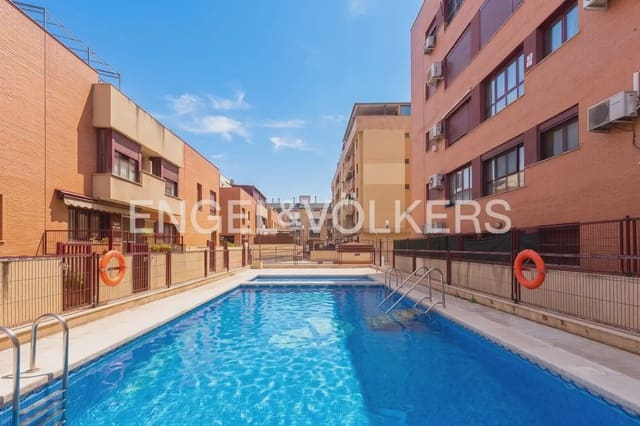
- Communal swimming pool: An excellent shared space for cooling off and relaxing without having to bear the high maintenance costs of a private pool.
- Shared areas: Well-maintained communal areas managed by the homeowners’ community that enhance the residential setting.
- Security and convenience: Access from the garage directly into your home provides an undeniable extra level of security and convenience in everyday life.
Consultant’s note: The vertical layout of this terraced house is one of its major strengths, as it allows the second-floor master suite to be acoustically isolated from the everyday noise that may be generated in the living room or kitchen.
The surroundings of this property in the centre of Puerto de Sagunto offer an exceptional balance between urban vitality and family well-being.
The privilege of living opposite a large park
Having an immense park stretching along the entire street is not merely an aesthetic advantage; it directly and daily improves your quality of life. This green space in front of your door acts as an extension of your own home and is divided into areas designed for all ages:
- Sports area: Ideal for maintaining an active lifestyle and exercising outdoors without having to travel.
- Children’s area: A safe and accessible environment where younger children can play, run and socialise every day.
- Rest areas: Peaceful spots with benches and greenery, perfect for reading, strolling or unwinding from daily work-related stress.
Everything you need within easy reach
Being located in the heart of Puerto de Sagunto means enjoying maximum convenience. The neighbourhood’s excellent infrastructure allows you to avoid relying on a car for everyday errands.
- Educational centres: The proximity to schools and secondary schools greatly simplifies families’ morning routines.
- Supermarkets: Multiple options just a few steps away for completing everyday shopping quickly and easily.
- Shopping areas: A wide range of shops, services, leisure options and dining venues ensuring a dynamic and complete neighbourhood lifestyle.
Features
- Terraced Villa
- Bedrooms: 5
- Bathrooms: 2
- Build Size: 172 m2
- Year Built: 2006
- Energy Efficiency Rating: In Progress