


€ 370,000
Villa for sale in La Unión, Murcia
- 4
- 4
- 393 m2
Description
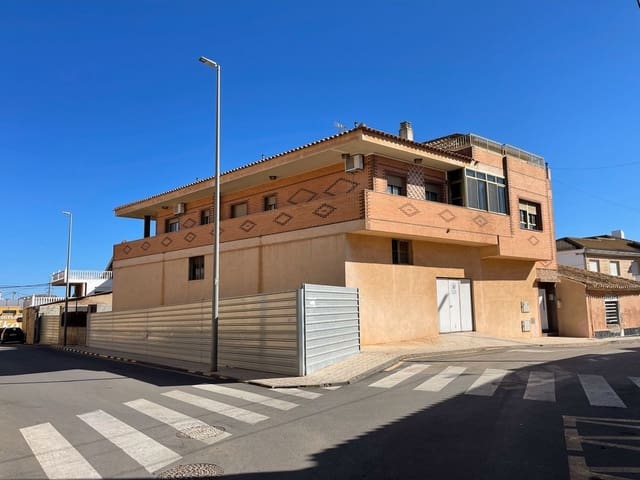
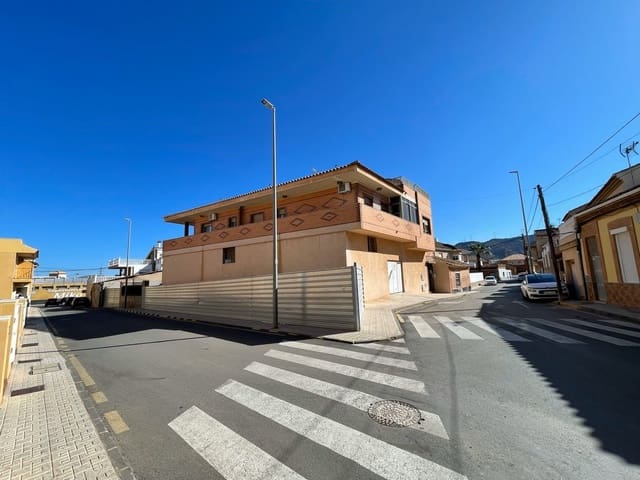
Exceptional semi-detached house for sale in La Unión. This stunning architect-designed semi-detached home, built and tastefully decorated by its owners, combines space, elegance, and high-end materials. A perfect blend of comfort and style in a peaceful setting.
The residence spans three levels, featuring a spacious main house, a vast solarium, a wraparound terrace, and an impressive huge garage accommodating at least 12 cars. A big basement offers additional living and entertainment space.
Layout and features on a 393m² plot:
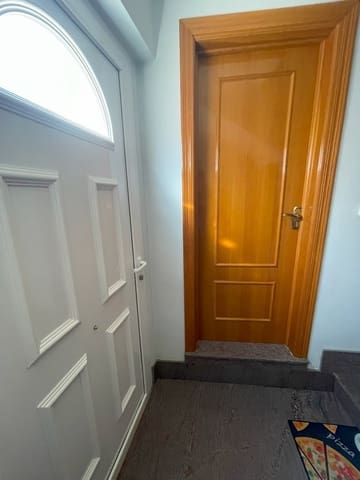
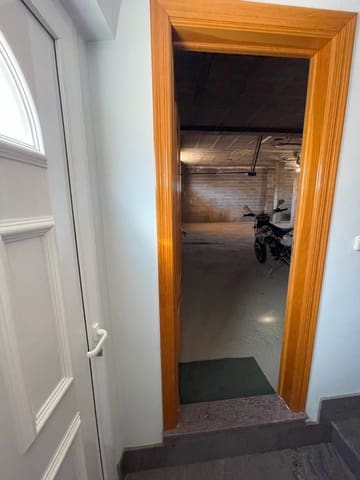
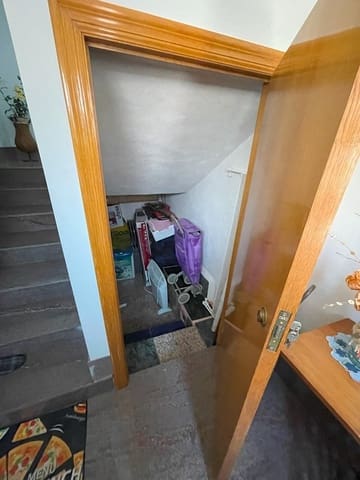
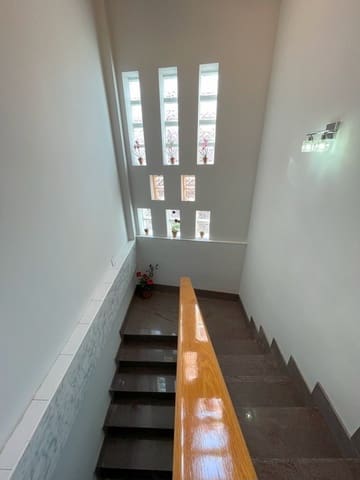
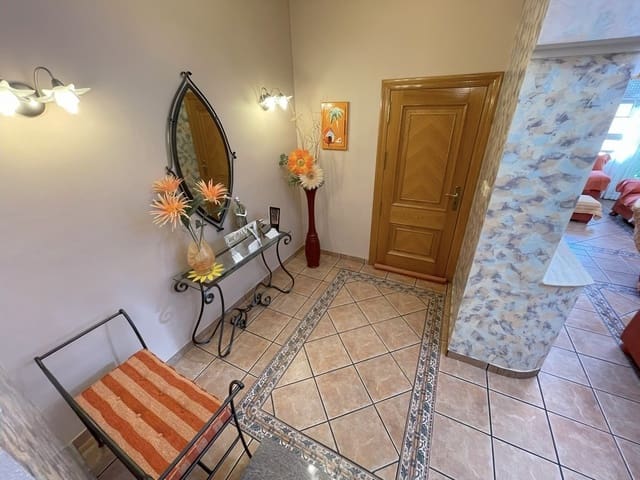
Ground floor: Private entrance via a remote-controlled automatic gate or a stylish white lacquered aluminum door. The hall connects to a storage room, garage, and stairs to the first floor.
Garage (270m²): Built for durability, supports heavy vehicles, naturally ventilated, and equipped with CCTV and fire safety features.
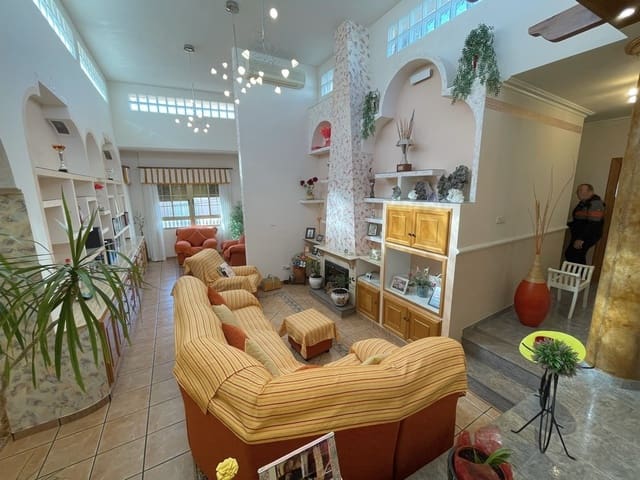
First floor: A grand 82m² living area with a double-height ceiling, fireplace, and elegant marble and stoneware flooring. A fully enclosed veranda leads to the surrounding terraces.
Kitchen (25m²): Fully equipped with top appliances, a central island, and extensive cabinetry. Adjacent pantry (10m²) with ample storage and laundry setup.
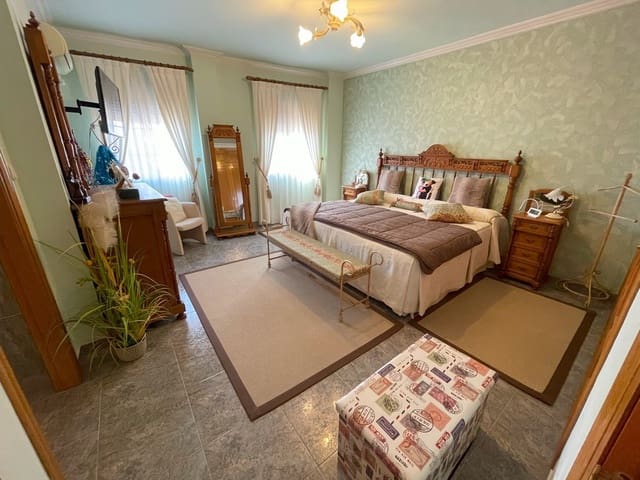
Four spacious bedrooms, ranging from 11m² to 28m²: All with built-in wardrobes. The master suite features an ensuite bathroom with an ergonomic bathtub.
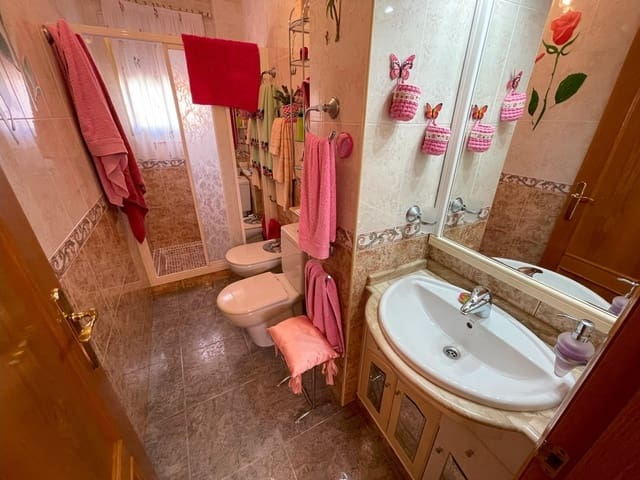
Three full bathrooms plus one in the basement: High-end Roca sanitary ware, stone countertops, showers or bathtubs, bidets, and WCs.
Outdoor and additional spaces:
Main terrace (65m²): Tiled and illuminated, wrapping around the house.
Solarium (152m²): Enclosed, tiled, and featuring Catalan brick flooring.
Basement (200m²): Includes a planned kitchen area, gym, game room, and an 18m² tiled bathroom. Large sliding and tilt-and-turn windows ensure ample light.
Premium amenities:
Air conditioning: Wall-mounted units in all key areas, plus natural ventilation.
Windows and doors: Gold-colored aluminum with roller shutters and mosquito screens. Oak interior doors.
Additional option, sold separately: A 162m² adjacent plot with a workshop and garden, ideal for expansion or workspace.
A unique home for those seeking space, luxury, and impeccable craftsmanship.
Features
- Villa
- Bedrooms: 4
- Bathrooms: 4
- Plot: 393 m2
- Energy Efficiency Rating: In Progress