


€ 445,000
Apartment for sale in Valle del Este, Vera, Almería
- 115 m2
- 3
- 2
- 125 m2
Description
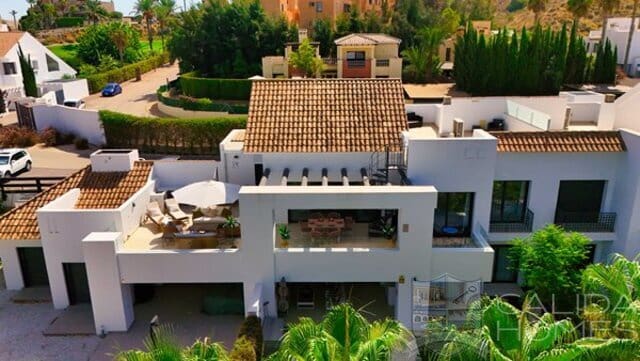
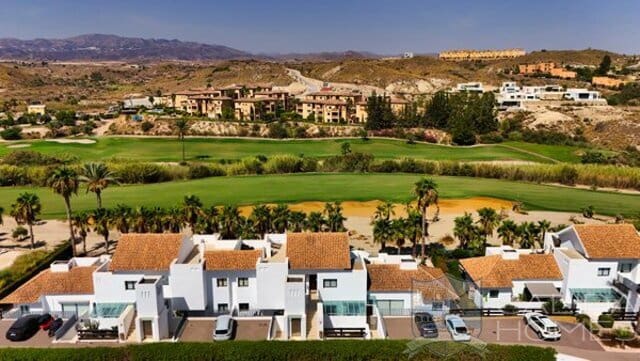
Luxury penthouse - golf view. A very rare-to-market luxurious and contemporary 3-bed, 2-bath fairway-frontage penthouse apartment (the former show apartment) within the prestigious gated Azahares community on Valle del Este Golf Course, Vera. With expansive terrace/entertaining area, equally spacious solarium, wonderful golf views, private parking and storage room.
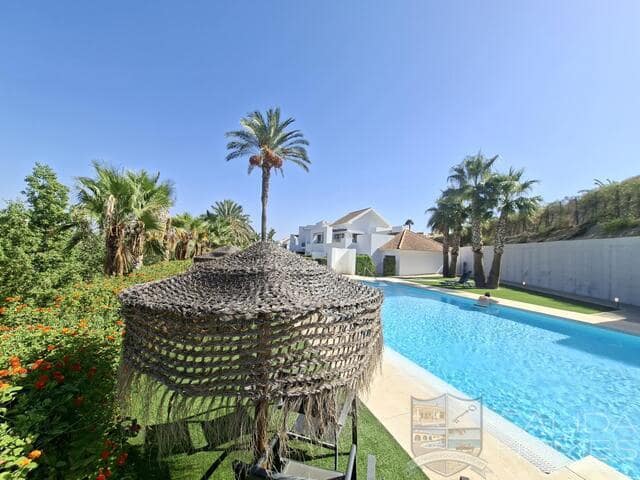
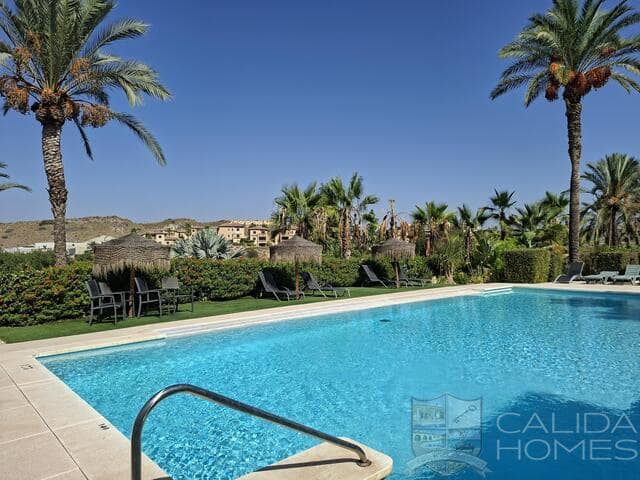
Located within the small, beautifully maintained Azahares community with a few independent villas and apartments over two levels (ground floors with private gardens or penthouses with two very spacious terraces), with electric gate access, allocated parking, private and good-sized underground storage room, and a beautiful communal pool that's never busy.
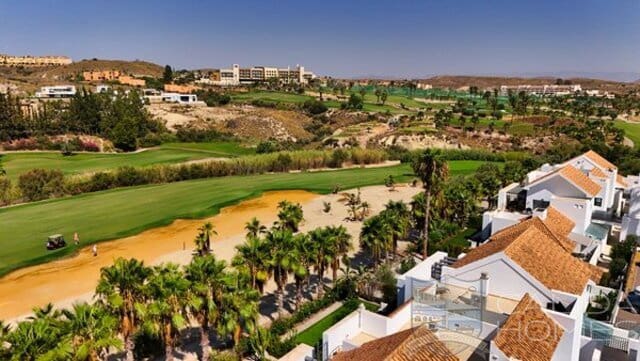
This exceptionally spacious, quite simply stunning luxury apartment, which is positioned looking over the 11th hole, redefines the concept of golf living. It's to the highest specification, with polished marble flooring, climate control system, entry phone, white wood interior doors and fitted wardrobes. It has been beautifully presented and upgraded by the current owners and will be sold fully furnished, other than a few personal effects and a few items. Ideal as a full-time home or second home, this property is extremely well located, situated only 6–7 minutes from the towns and beaches of Garrucha or Vera Playa, 20 minutes from Mojácar Playa and just 45 minutes from Almería Airport.
The Valle del Este Golf Resort offers great facilities, such as a luxury hotel, an 18-hole golf course, golf club, pro shop, driving range and practice putting area, padel and croquet clubs. The hotel also features a fitness club and spa treatment centre. Valle del Este is also home to a commercial centre with bars, great restaurants, a French bakery and shops.
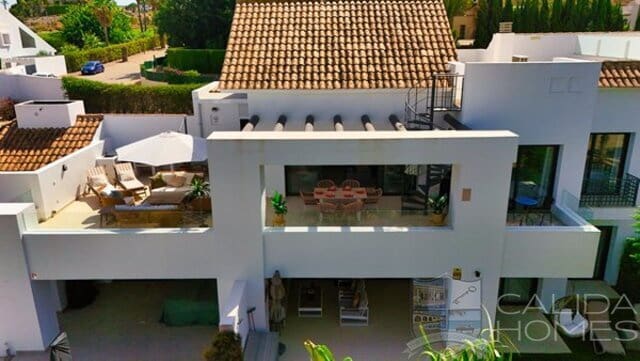
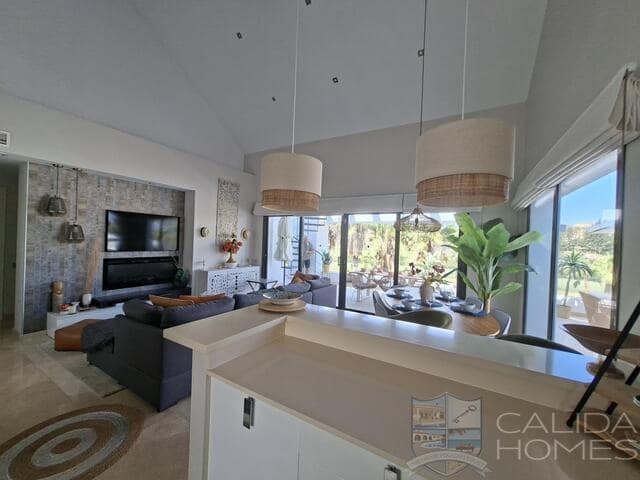
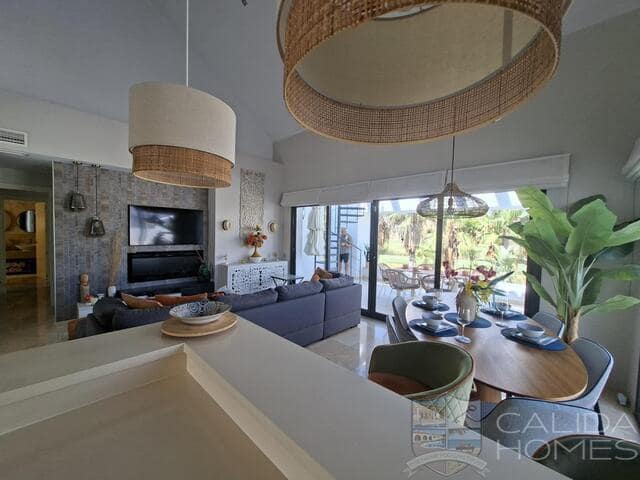
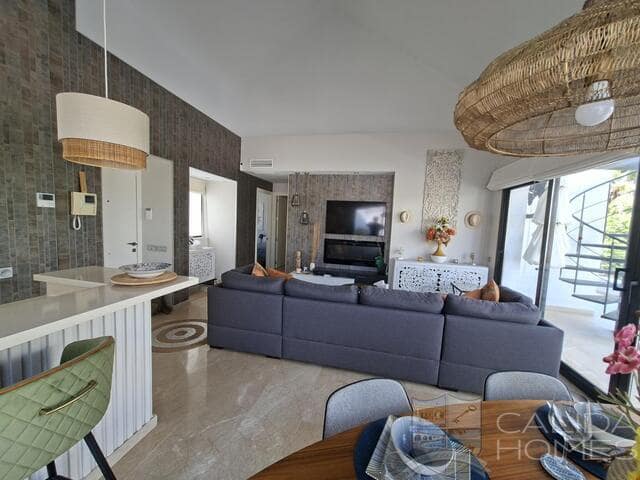
A small stairwell up from the allocated parking bay leads you to the front door. This opens into the sumptuous lounge-dining room with a fabulous vaulted ceiling that makes the apartment feel more like a villa. A media wall houses a fantastic flame effect, and the room is open-plan into a beautiful kitchen via a breakfast bar with polished Silestone work surfaces. Along the entire lounge frontage, quality glass sliding doors afford wonderful views, fill the apartment with light (though they have pull-down blinds if shade is preferred) and flow seamlessly out to a spectacular and shaded entertaining/dining/relaxation terrace (approximately 70 m²) that enjoys equally wonderful views. It incorporates a built-in barbecue area with sink and electricity, plus access to a very handy and good-sized utility/storage room, which also has interior door access into the kitchen. There is a spiral staircase from this lower terrace up to a very good-sized roof terrace/solarium (approximately 45 m²), which is a total sun trap.
Off the lounge, to the left of the front door, you enter a hallway that leads you to all three of the property's double bedrooms, all of which have banks of floor-to-ceiling fitted wardrobes. Firstly, on the left, is a large double guest bedroom (number 1). Off to the right, via the first bathroom with double shower and marble-encased vanity unit, you have guest bedroom number 2, which enjoys double-door access out to a sectioned-off area of the main terrace. Back to the hallway, you continue via an internal door to the gorgeous master suite. Here you find a large bank of fitted wardrobes, the stunning main bathroom with full bath and additional shower, twin sinks on a large marble-encased vanity unit, and the good-sized main bedroom with door access to its own small balcony. The perfect spot for a quiet moment.
Features
- Apartment
- Bedrooms: 3
- Bathrooms: 2
- Build Size: 115 m2
- Plot: 125 m2
- Energy Efficiency Rating: In Progress