


€ 970,000
Villa for sale in Polop, Alicante
- 200 m2
- 4
- 4
- 400 m2
Description
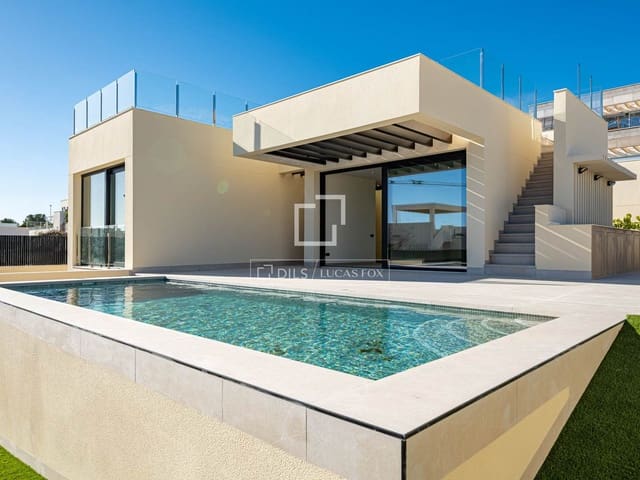
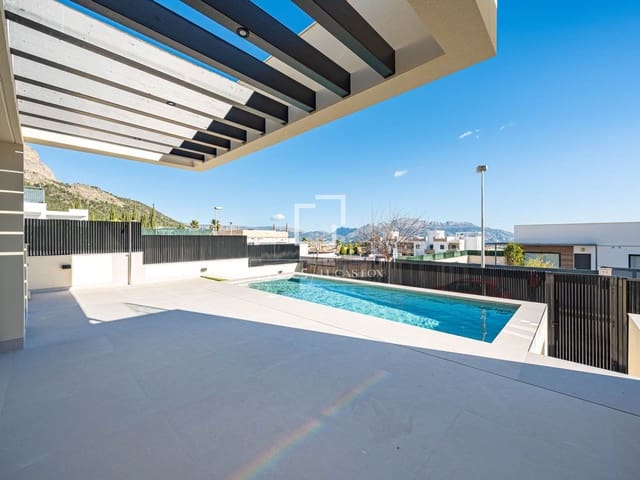
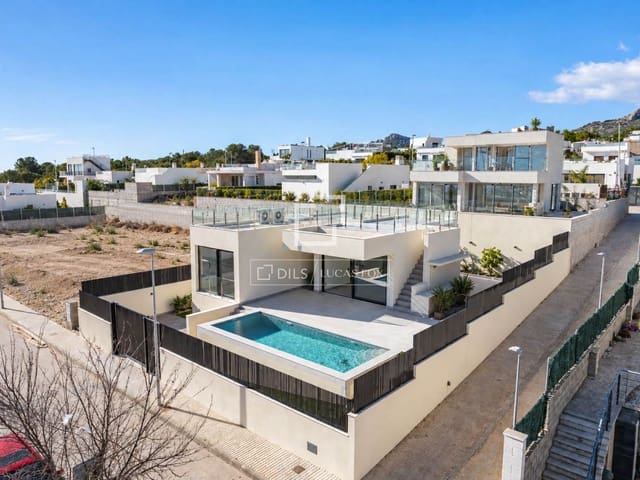
This exceptional contemporary villa in Polop is a home designed to combine generous spaces, privacy and panoramic views of the Mediterranean sea, the mountains and the historic town. Surrounded by a peaceful natural setting, the property offers refined architecture and carefully selected materials throughout.
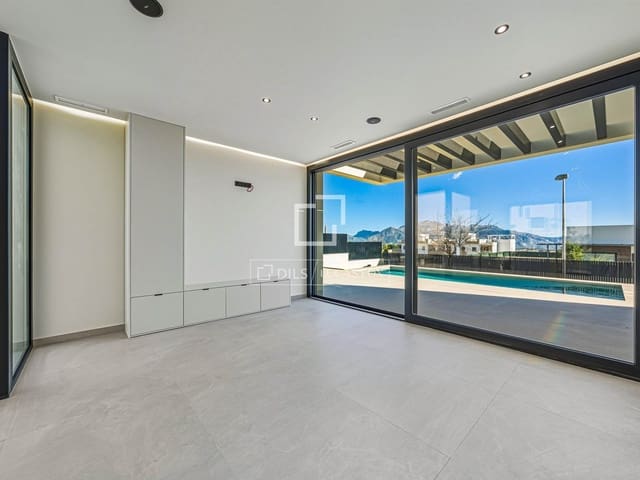
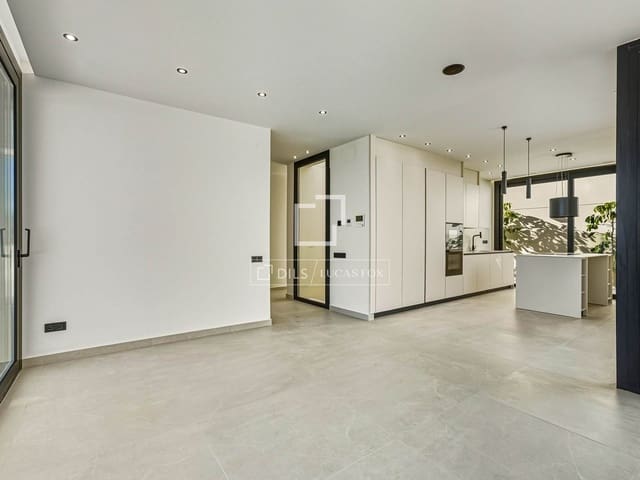
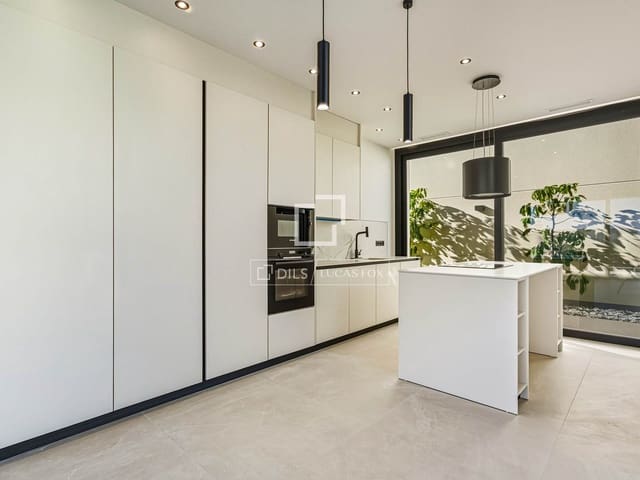
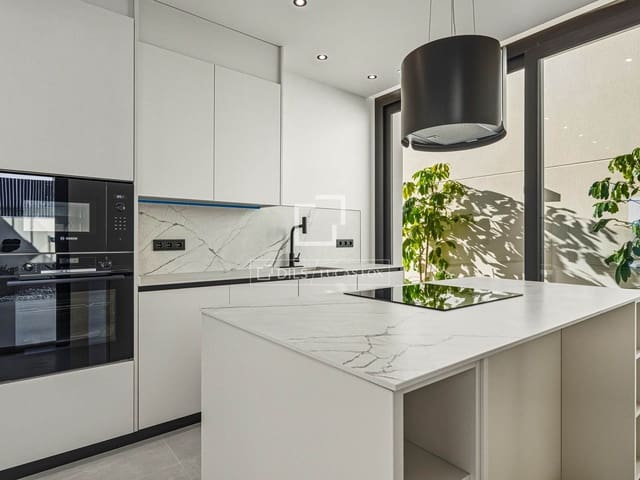
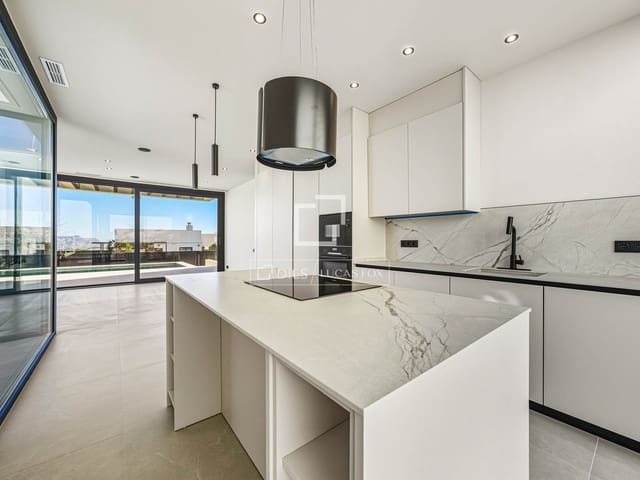
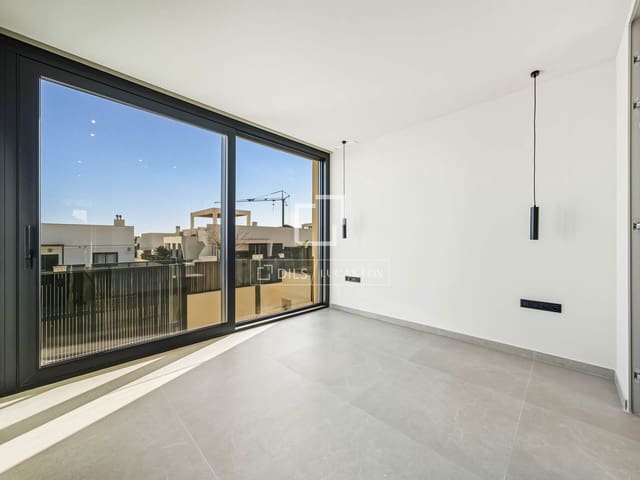
The main floor is centred around a bright open-plan living and dining area with floor-to-ceiling glazing, creating a seamless connection with the pergola-covered terrace, Mediterranean garden and private saltwater swimming pool. The elegant kitchen features a central island, natural stone worktops and integrated Bosch appliances. Two en-suite bedrooms complete this level, including the impressive main suite with direct terrace access.
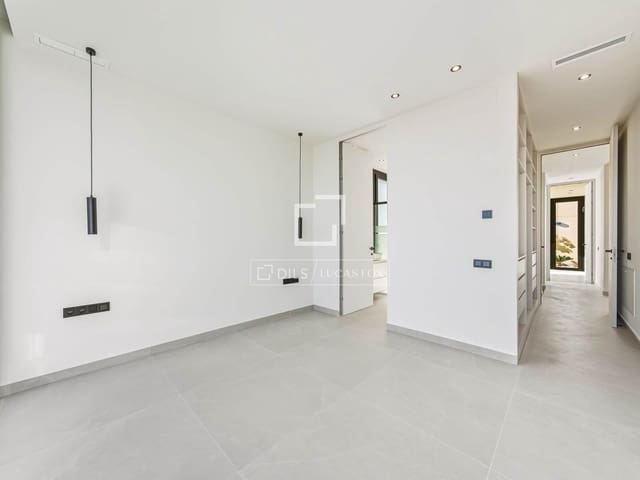
The lower floor provides two further en-suite bedrooms with large windows, alongside a versatile space ideal as a cinema, games room or entertainment area with provision for a bar. A fully equipped laundry and generous storage areas enhance everyday practicality.
Outdoor living is an integral part of the property, with a fully equipped exterior kitchen and multiple terraces. Above, an expansive rooftop solarium offers spectacular panoramic views and an exceptional setting for relaxing and entertaining.
Premium features include Villeroy & Boch bathrooms, bespoke floor-to-ceiling concealed doors, built-in wardrobes, aerothermal climate control, pre-installation for underfloor heating and smart-home technology, security glazing and private parking for two vehicles.
With an A energy rating, high-quality insulation and carefully considered construction, this is a sophisticated contemporary home created for comfortable year-round living on the Costa Blanca.
Features
- Villa
- Bedrooms: 4
- Bathrooms: 4
- Build Size: 200 m2
- Plot: 400 m2
- Energy Certificate (Consumption): A
- Energy Certificate (Emissions): A