


€ 359,000
Finca/Country House for sale in Santa Lucía de Tirajana, Gran Canaria
- 92 m2
- 3
- 1
- 250 m2
Description
Tradition, Minimalism, and Design in a Unique Home in Santa Lucía de Tirajana
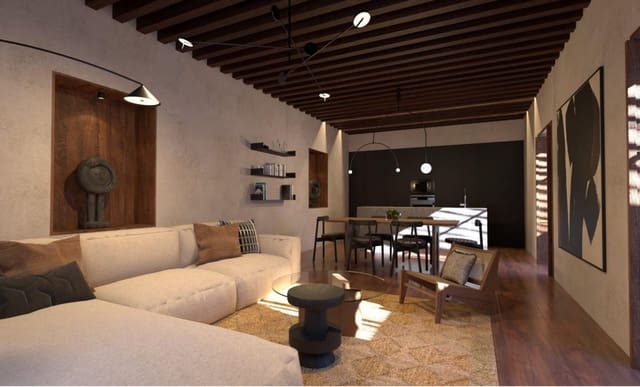
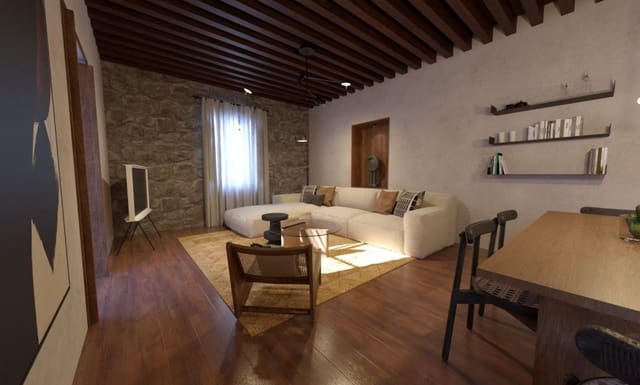
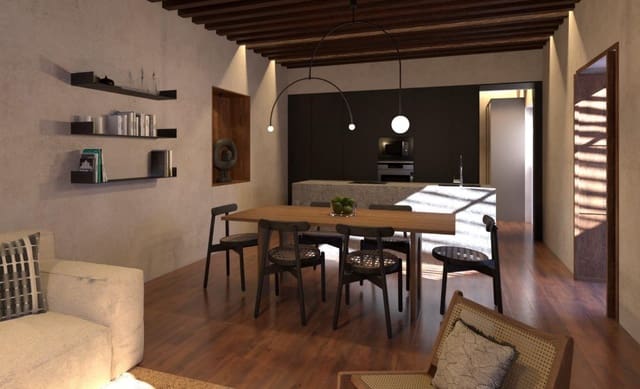
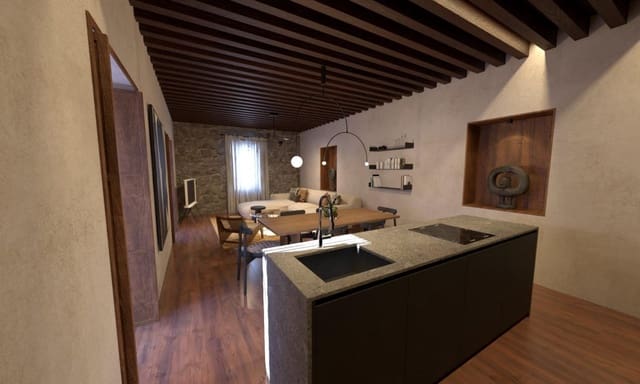
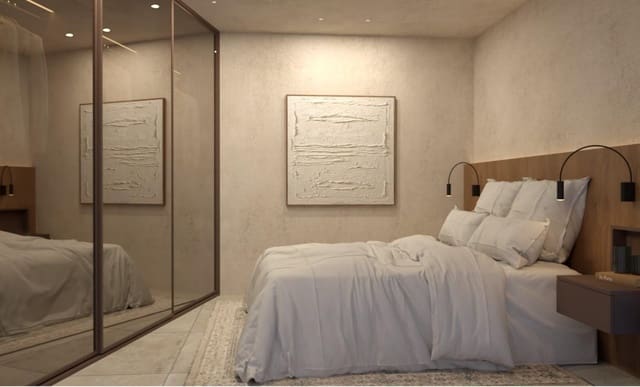
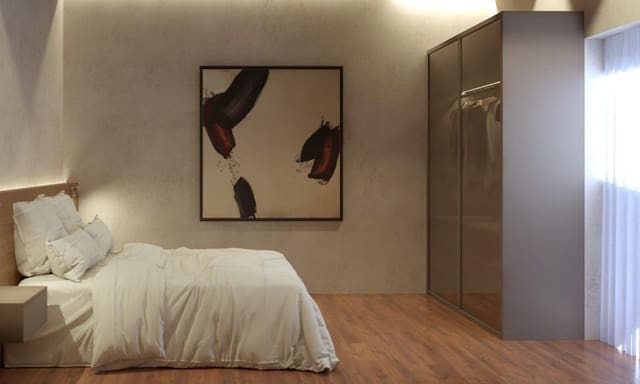
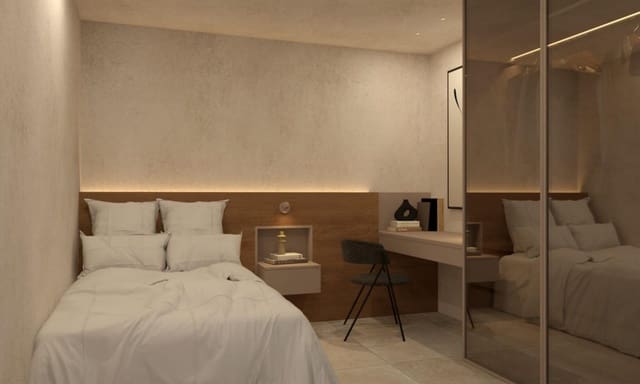
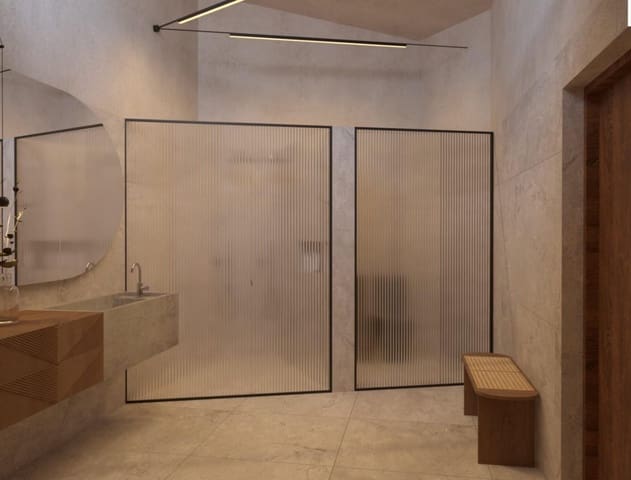
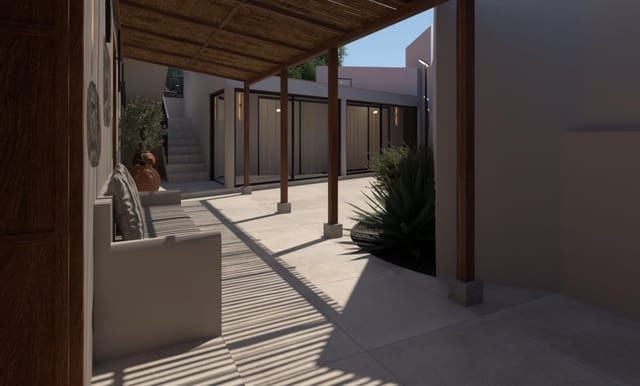
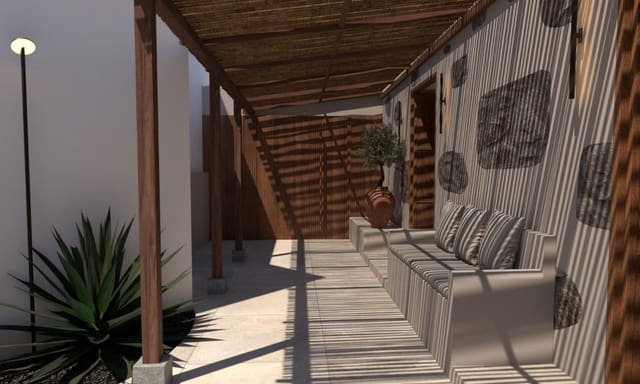
Note on the images: The interior images accompanying this presentation are illustrative infographics/renderings showing the design project and the expected result once the works are completed. They do not correspond to the current actual condition of the interior. The exterior images are real photographs of the property.
We present a unique property located in El Parralillo, in the emblematic village of Santa Lucía de Tirajana, where traditional Canarian architecture combines with a contemporary interior featuring clean lines, minimalism, and quality materials.
The property is situated in a peaceful setting with the distinctive character of the traditional old town of Santa Lucía de Tirajana, approximately 30 minutes by car from Vecindario and 15 minutes from San Bartolomé de Tirajana, combining tranquillity with good connections to other population centres.
The main residence is a century-old Canarian house with a rectangular layout, high ceilings, and a flat roof, built with traditional volcanic-stone walls and original Canary Island pinewood elements, including beams, tall double-leaf doors, and part of the flooring. The property has historical and architectural protection, preserving the traditional character of Canarian architecture on the exterior, while the interior is undergoing a comprehensive renovation aimed at updating the spaces and providing greater comfort and functionality without losing its original essence.
The property consists of two buildings with a combined usable area of 92 m². The main residence features an open-plan kitchen, dining, and living area, as well as one bedroom. The second building, of more recent construction, is located on the other side of the patio and includes two bedrooms, a large bathroom, and a hallway.
The patio connects both buildings and features a mulberry-wood pergola, an old masonry bench, and a small flower bed. It also provides access to the walkable rooftop terrace of the old house, from which magnificent views over Santa Lucía and the mountains can be enjoyed.
Between the patio and the rooftop terrace, the property has approximately 110 m² of usable outdoor space, distributed across different areas. The rooftop terrace is arranged as a sunbathing area, with sun loungers, a shower, and outdoor furniture.
The property also has a 125 m² rear plot, where old stone walls belonging to the estate’s former outbuildings have been preserved. This space offers potential for conversion into a landscaped area, terrace, or leisure area, including the possibility of adding a swimming pool, always subject to the relevant authorisations.
Inside, the project embraces a contemporary and understated design based on pure lines and noble materials. The old walls have been clad internally to conceal installations and wiring, while preserving original stone and wood elements. The flooring combines stone-effect porcelain tiles in beige tones with old Canary Island pinewood. Black aluminium frames with double glazing provide insulation and definition throughout, while warm, indirect lighting completes the design.
The kitchen, integrated into the main living space, is arranged around a large island with a Dekton worktop. The appliances—fridge, microwave, oven, four-ring ceramic hob, extractor hood, and washing machine—and the storage are integrated behind a continuous black-wood frontage, reinforcing the sense of order and visual continuity.
The three bedrooms have double beds measuring 1.50 × 2.00 m, 1.50 × 1.90 m, and 1.35 × 1.90 m, respectively. Two of them have air conditioning. The headboards and bedside tables are made of oak, and the wardrobes feature an integrated, contemporary design.
The bathroom, finished with high-quality materials, has a large walk-in shower with a rainfall showerhead and a Dekton countertop around the washbasin.
The result is a home that combines history, traditional architecture, and contemporary design, preserving original elements such as volcanic stone and Canary Island pinewood while providing the comfort and functionality expected of a modern residence.
The property will be completed in early December 2026. It is sold fully furnished and equipped.
There is direct car access to the home, although parking must be arranged in the public parking spaces located approximately 200 metres from the property.
Features
- Finca/Country House
- Bedrooms: 3
- Bathrooms: 1
- Build Size: 92 m2
- Plot: 250 m2
- Floor number: 1
- Storeys: 1
- Year Built: 1900
- Energy Efficiency Rating: In Progress