


€ 695,000
Apartment for sale in Alhaurín de la Torre, Málaga
- 399 m2
- 4
- 5
Description
Unique opportunity in Alhaurín de la Torre! Large 336 m² urban house with 3 independent dwellings and sea views.
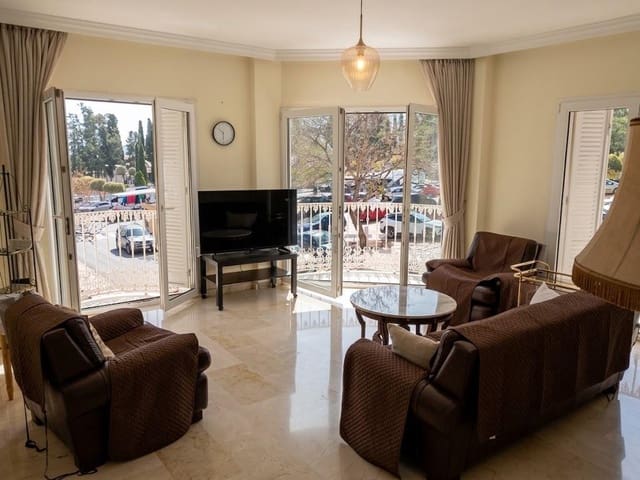
We present this distinguished and well-maintained urban house located in one of the most central and sought-after areas of Alhaurín de la Torre (Málaga). Situated directly opposite a lovely public park, the property enjoys permanently unobstructed panoramic views towards the sea and Málaga Bay.
A solidly built and exceptionally versatile property: ideal as a residence for a large family, an investment for renting out several units independently, or a combination of home and business.
Highlights
3 potential dwellings: Layout across 3 habitable levels plus basement.
Space for a lift: Infrastructure already in place (currently fitted with a goods lift).
Strategic location: Just 10 km from the beaches of Torremolinos, 11 km from the airport and 18 km from Málaga city centre.
Guaranteed views: Facing a public park with a south-facing orientation.
Layout by floor
Basement / Garage (122 m²): Private garage with capacity for up to 3 vehicles, separate storage room and bathroom. Ideal for a workshop, storage area or gym.
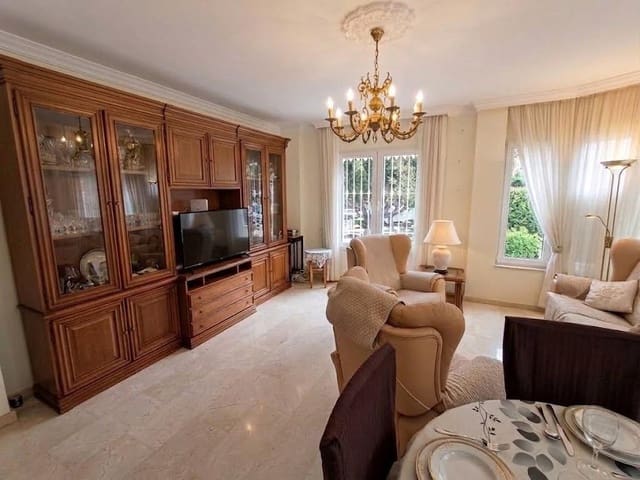
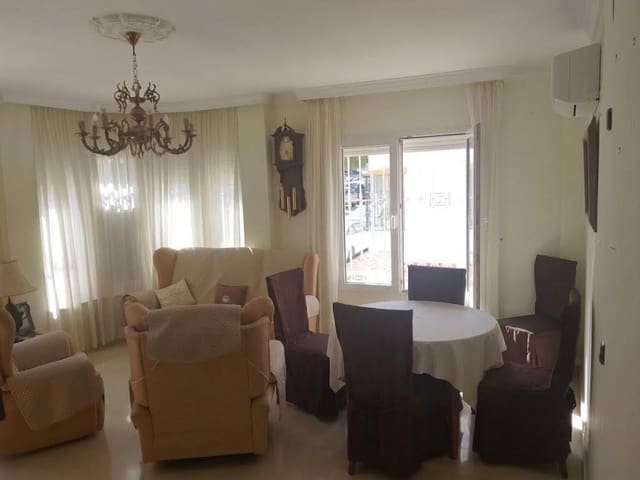
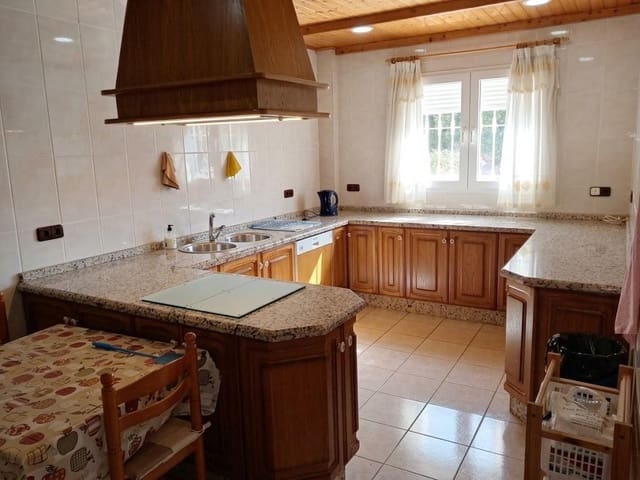
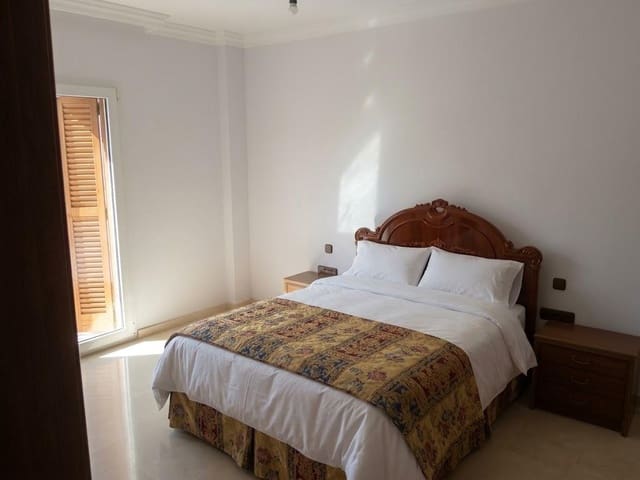
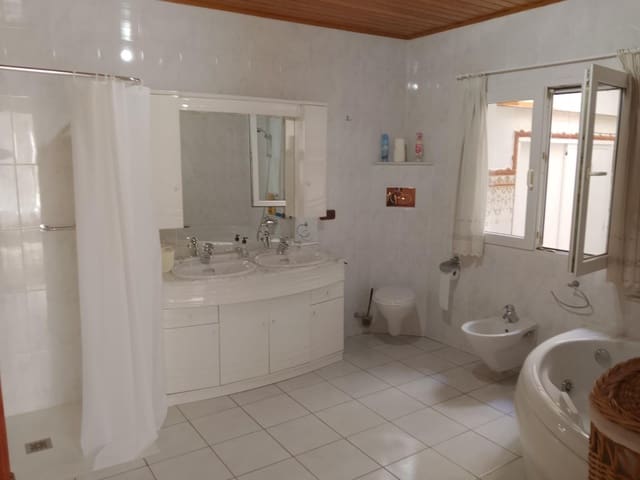
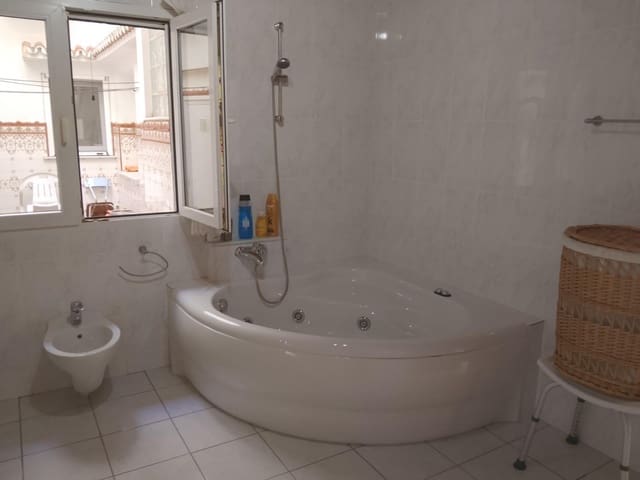
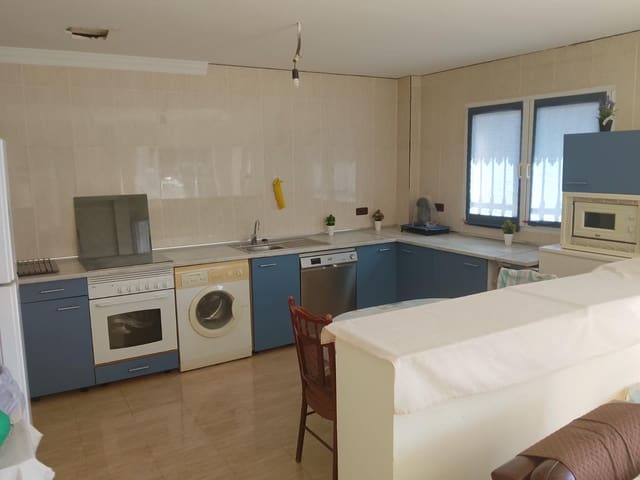
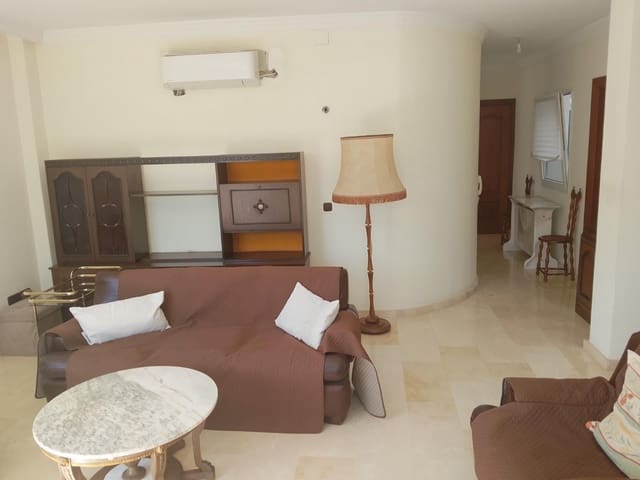
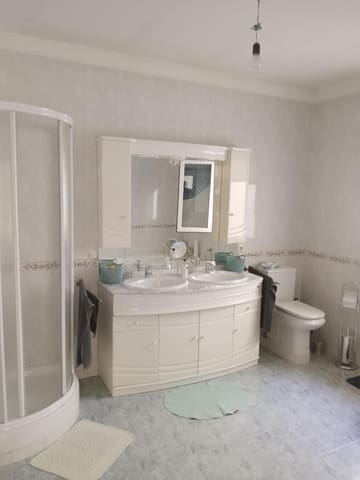
Ground floor / First floor (119 m²): Independent entrance with security door. Very bright living-dining room, independent fitted kitchen, interior patio, guest toilet and 2 spacious bedrooms (the main bedroom with en-suite bathroom and whirlpool bath). Possibility of adding a 3rd bedroom.
Upper floor / Second floor (107 m²): Independent entrance with security door. Large living room with fully fitted open-plan kitchen, 2 bedrooms (one en suite with a complete bathroom) and space with potential to create a 3rd bedroom.
Attic / Open-plan attic (53 m²): Unfinished space with a layout already planned for a kitchen and bathroom. It has direct access to a spectacular panoramic terrace with unobstructed views of the park, Málaga and the sea. A gem to design to your own taste.
Features and finishes
High-quality marble flooring in the living rooms and bedrooms.
Individual electric underfloor heating and split air conditioning.
PVC windows with double glazing and shutters.
4 fitted wardrobes.
Alarm system and independent electric water heaters.
Technical details and location
Built area: 401 m² | Usable area: 336 m² | Plot: 123 m²
Year built: 2002 | Condition: Good
Connections: Excellent access to the A-404 and A-7. 25 minutes from María Zambrano AVE station. All amenities within walking distance (schools, medical centres, supermarkets and restaurants).
Features
- Apartment
- Bedrooms: 4
- Bathrooms: 5
- Build Size: 399 m2
- Energy Certificate (Consumption): G
- Energy Certificate (Emissions): E