


€ 189,000
Townhouse for sale in Rafelcofer, Valencia
- 185 m2
- 4
- 2
- 98 m2
Description
A village house to enjoy from day one
Some houses require a complete renovation before you can imagine yourself living in them. Others, like this one, already have much of the work done.
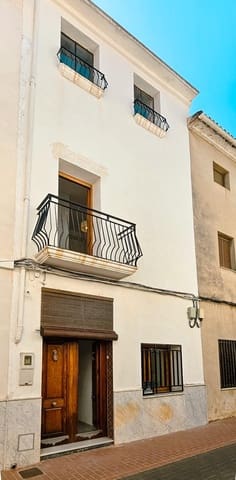
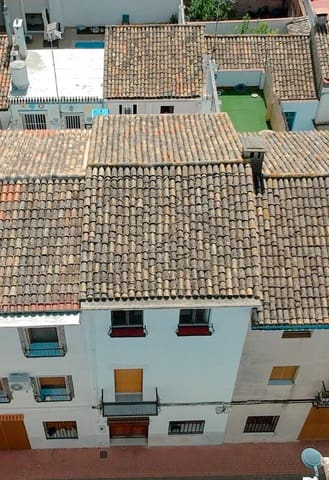
Located in the heart of Rafelcofer, this village house offers 185 m2 of built area on a 98 m2 plot and has been largely renovated, while preserving the spaciousness and unique character found in traditional homes.
The property is distributed over several floors and offers very different spaces to enjoy as a family.
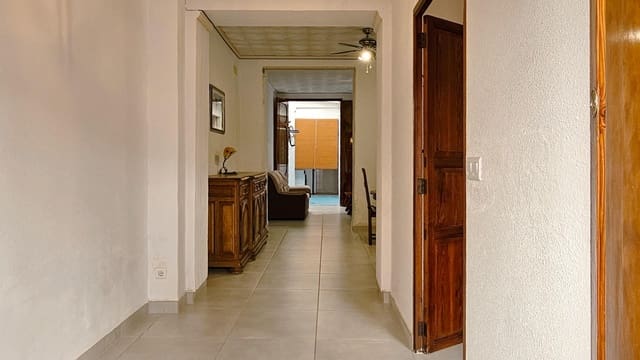
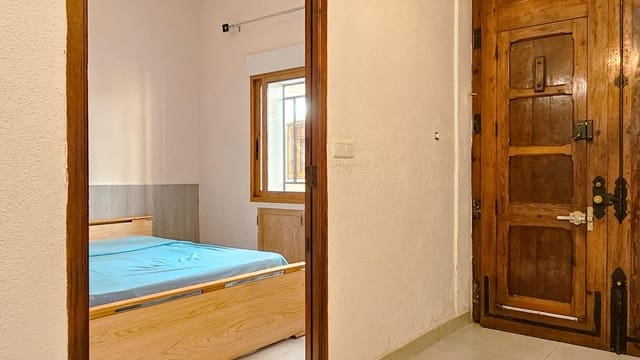
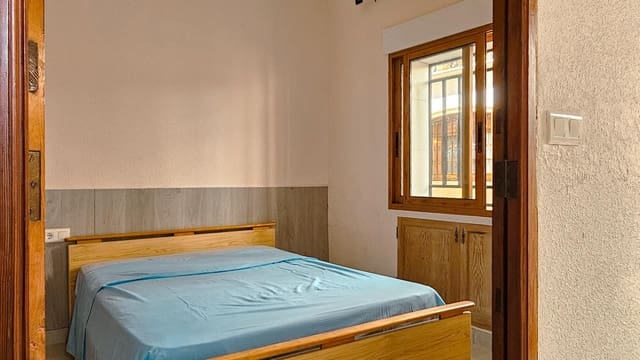
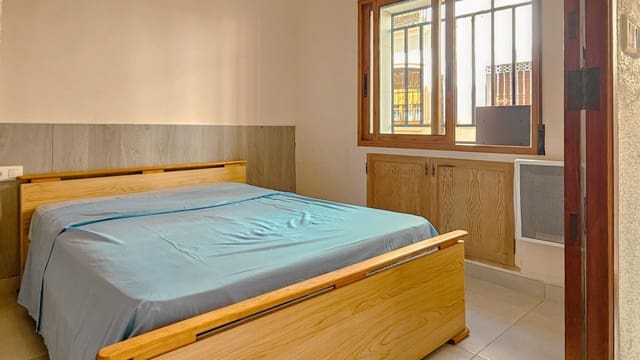
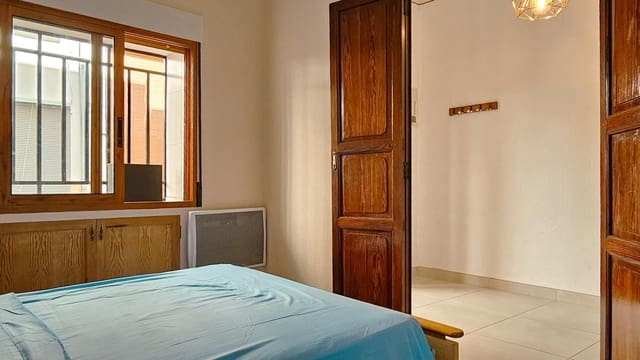
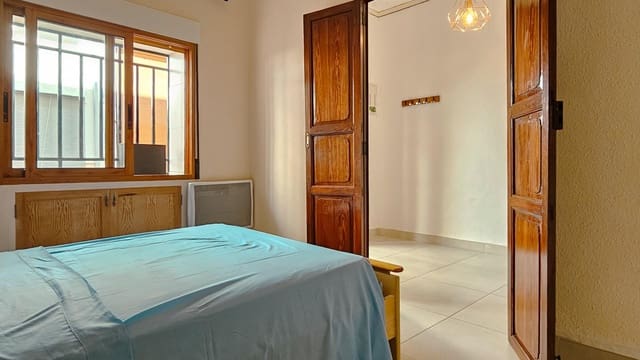
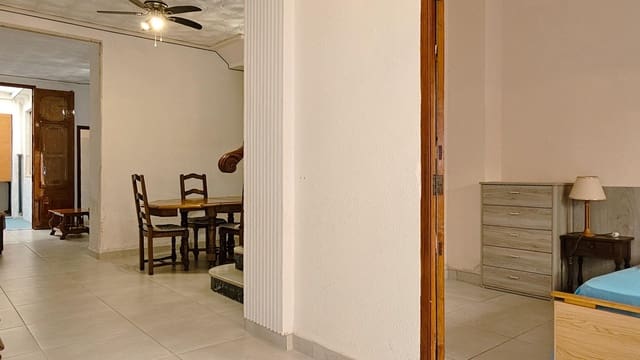
-- Ground floor: this floor comprises a bedroom, a spacious living room, a full bathroom, a kitchen with plenty of storage space, and a pleasant approximately 6 m2 interior patio. This space features one of the property’s most special details: a motorised glazed roof enclosure, which opens and closes at the touch of a button and uses thermal glass to reduce heat transmission. It is a space you can enjoy open when the weather is pleasant and protected when needed.
-- First floor: there are two further bedrooms and a second recently added full bathroom, providing the property with greater functionality and comfort. It also has air conditioning and access to a larger terrace.
This floor also provides access to an auxiliary area currently arranged as a meeting space or summer kitchen, equipped with a bar and sink and directly connected to the terrace. It can also be accessed directly via an internal staircase. A perfect corner for organising meals and family gatherings or enjoying time with friends without having to use the main kitchen.
And there is still one of the house’s spaces with the greatest potential.
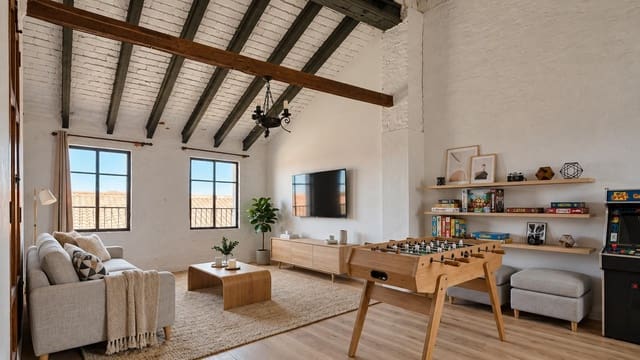
-- Upper floor: this floor features a large open-plan approximately 40 m2 attic room, with good ceiling height and windows facing both the street and the rear of the property. It is currently a large open space, but its dimensions offer many possibilities: a games room, office, gym, leisure area, study, or even a future redistribution to suit each family’s needs.
The improvements carried out at the property include:
• Renovated electrical installation.
• New PVC windows.
• Renovated flooring.
• Updated kitchen.
• One bathroom completely renovated.
• Air conditioning on the first floor.
• Electric radiators in the bedrooms.
• Patio with a thermal glazed roof and motorised opening.
• Terrace on the first floor.
• Large open-plan attic room of approximately 40 m2.
The property is ready to move into, while still offering possibilities for anyone wishing to personalise certain spaces and adapt them to their own style.
In addition, much of the furniture is included in the price. Notable pieces include a high-quality solid wood table, wardrobe and display cabinet—traditional furniture of a kind that is increasingly difficult to find in contemporary equivalents.
Living in Rafelcofer means enjoying the tranquillity and pace of village life in La Safor without being isolated from the comarca’s main towns and services. It is an interesting option both for a family seeking more space and for those wishing to exchange city life for a quieter way of living while remaining close to Gandia and the coast.
185 m2, three bedrooms, two bathrooms, two outdoor spaces and a huge attic room to make your own. A renovated village house ready to be enjoyed from day one.
Features
- Townhouse
- Bedrooms: 4
- Bathrooms: 2
- Build Size: 185 m2
- Plot: 98 m2
- Energy Certificate (Consumption): G
- Energy Certificate (Emissions): G