


€ 995,000
Villa for sale in Beniarbeig, Alicante
- 420 m2
- 4
- 5
- 10398 m2
Description
Casa Ibiza – Exceptional Country Villa with Sea Views & Adjoining Building Plot
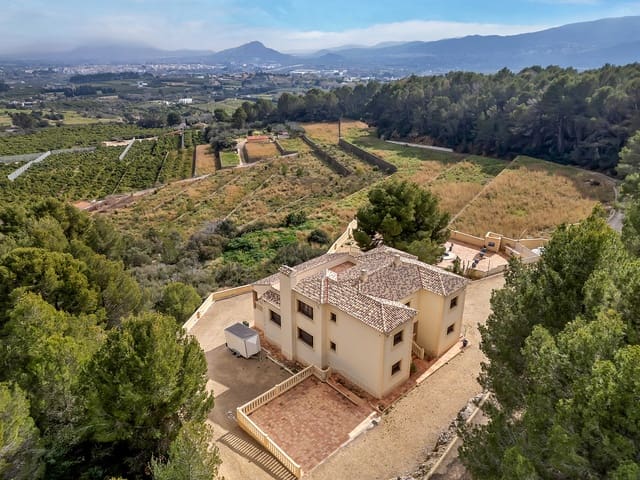
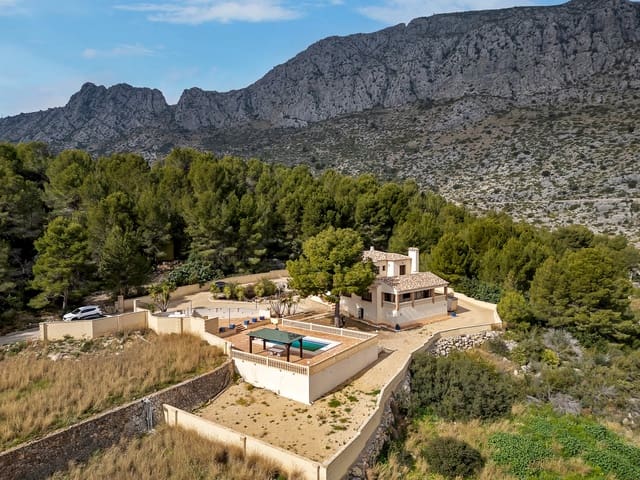
Set in an elevated position above Beniarbeig, Casa Ibiza is a substantial and distinctive Mediterranean villa enjoying magnificent views across the Raco de Vinyals valley towards the Mediterranean Sea, Sierra Segaria and surrounding countryside.
Offering approximately 420 m² of accommodation on a 10,400 m² estate, the property combines traditional Mediterranean architecture, impressive craftsmanship and exceptional privacy. The sale also includes an adjoining building plot, providing additional space and privacy together with potential for future development, subject to the appropriate planning permissions.
The property is approached via private no-through roads, creating a wonderfully peaceful environment with virtually no passing traffic.
Traditional Architecture & Exceptional Materials
Designed by a respected local architect and constructed by established Beniarbeig builders, the villa incorporates high-quality natural materials throughout.
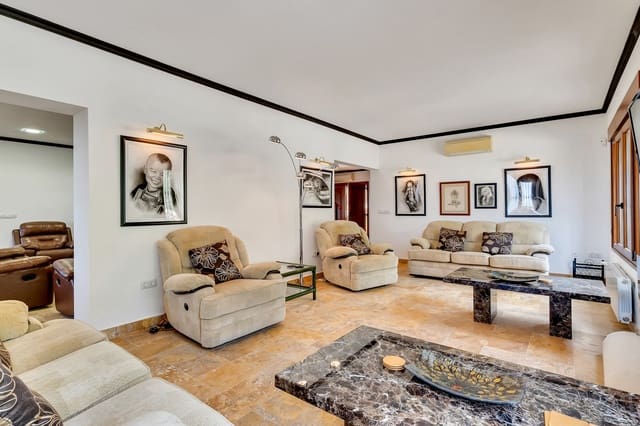
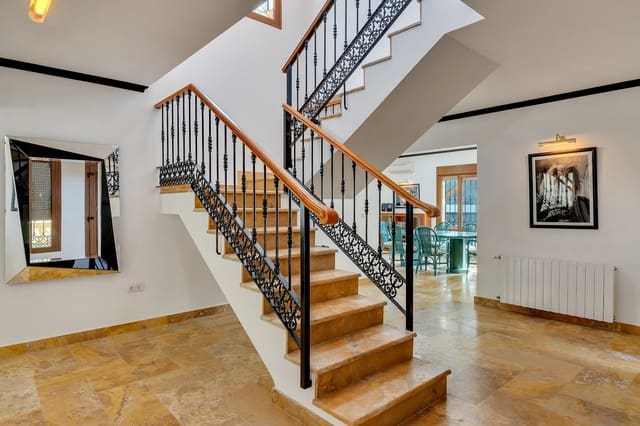
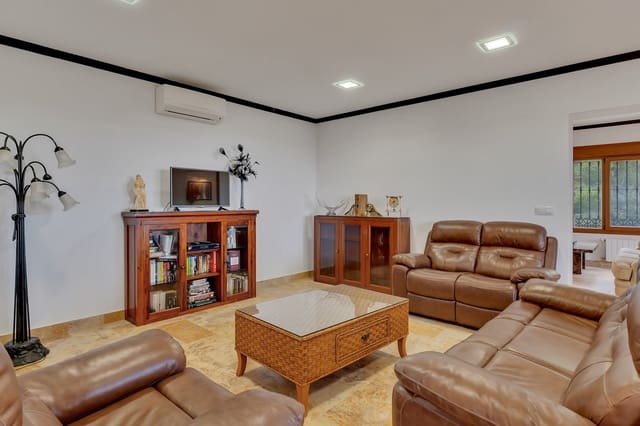
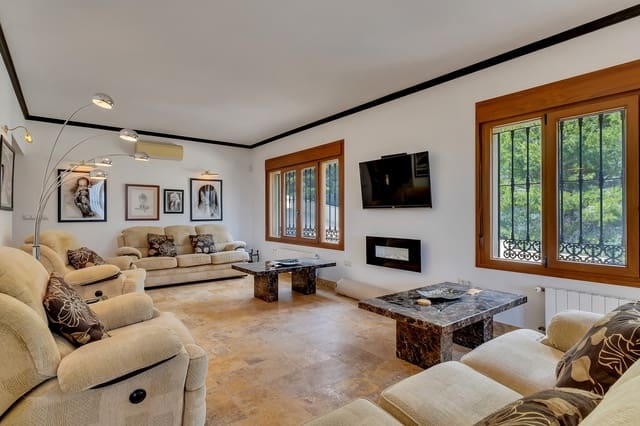
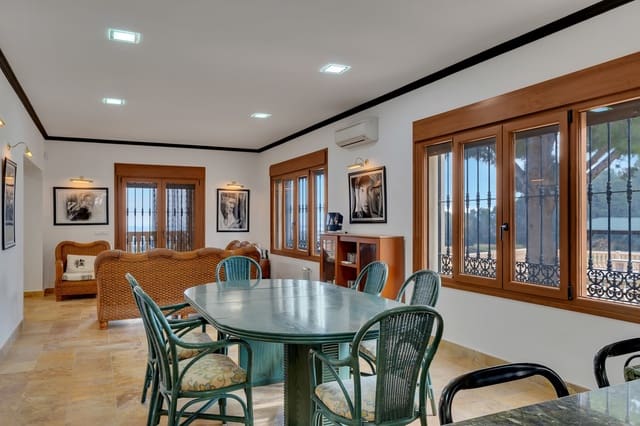
Beautiful Amarillo travertine marble flooring is laid in a distinctive pattern, while handmade terracotta tiles feature extensively across the exterior terraces, pathways and pool area. Window and door surrounds, balustrades and architectural detailing are finished in attractive Tosca stone, reinforcing the property's traditional Mediterranean character.
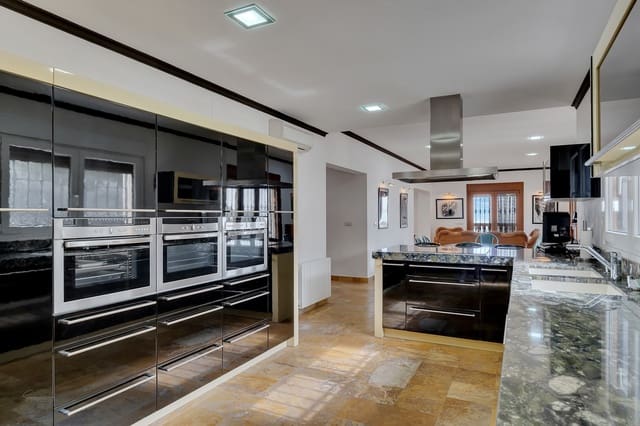
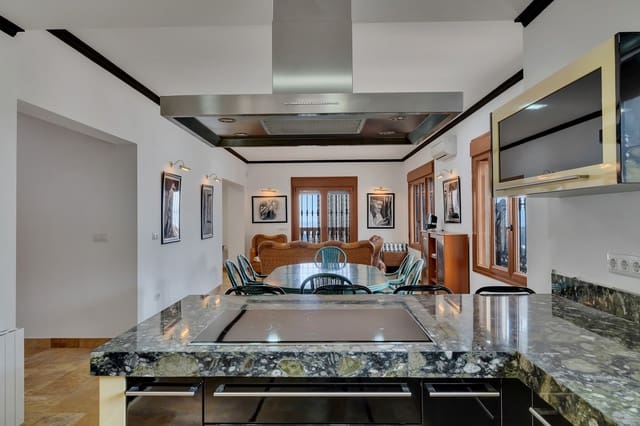
At the heart of the home is a bespoke kitchen with substantial polished Verde Bahia granite worktops, excellent storage and quality appliances.
Four En-Suite Bedrooms
The villa provides four substantial bedrooms, each with its own en-suite bathroom, offering an excellent degree of privacy for family and guests.
The impressive principal suite occupies the south wing and creates a private retreat within the house. It includes a large bedroom, dressing area and luxurious bathroom with a circular bath, separate glass-block shower and twin washbasins.
French doors open onto a private solarium, with beautiful views across the valley and towards Sierra Segaria.
The north-wing bedroom also benefits from direct access to the extensive upper solarium, creating another wonderful private outdoor space.
Bathrooms feature an unusual combination of natural black slate, pale river stone and contemporary glass-block detailing, giving each a distinctive character.
Exceptional Outdoor Living
Outdoor living is one of Casa Ibiza's greatest strengths.
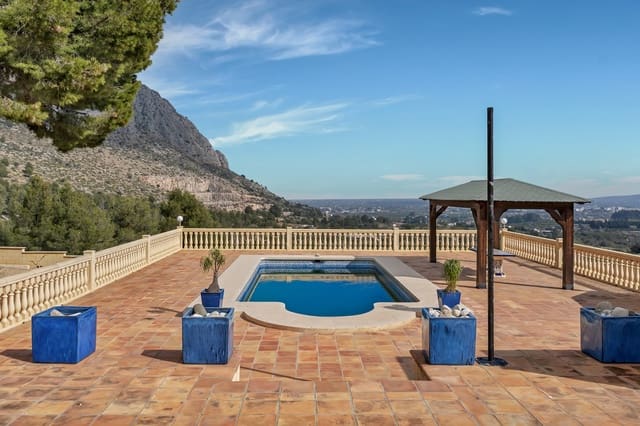
The impressive 12 x 5 metre private swimming pool is surrounded by approximately 250 m² of terracing, providing enormous space for sunbathing, entertaining and enjoying the Costa Blanca climate.
A substantial 6 x 3 metre covered pergola creates a dedicated outdoor dining area, complemented by a bar, bathroom and additional shaded seating area.
Handmade terracotta tiles and Tosca stone balustrades continue the architectural style of the main house into the exterior spaces, while the mature natural surroundings provide a wonderful backdrop.
A sweeping circular driveway provides generous parking and easy access around the property.
Significant Additional Potential
Both the house and pool terrace incorporate extensive underbuild areas, providing substantial scope for a future owner to create additional leisure or ancillary spaces, subject to any permissions required.
Possibilities could include a cinema room, gym, games room, wine cellar, sauna or additional storage.
Even more significantly, the sale now includes the adjoining building plot.
This additional land increases the property's privacy and creates an exciting opportunity for a second residence or independent villa to be constructed in the future, subject to planning permission and confirmation of buildability.
For buyers considering multi-generational living, guest accommodation or a longer-term investment opportunity, this is a particularly valuable addition.
Comfort & Security
Casa Ibiza is equipped for comfortable year-round living with Daikin hot and cold air conditioning and gas central heating, supplied from a discreet underground gas storage system.
High-quality Rehau double-glazed windows and doors incorporate security glazing and tilt-and-turn mechanisms.
Additional security features include high-security aluminium roller shutters, mosquito screens, steel security grilles, electric entrance gates and a Prosegur alarm and surveillance system.
The upper floor can also be secured independently via a reinforced multi-lock security door.
A Superb Beniarbeig Setting
The villa sits close to the foothills of Sierra Segaria, surrounded by pine trees and Mediterranean countryside. Its position provides a wonderful sense of seclusion while remaining within easy reach of Beniarbeig and everyday amenities.
The Portal de la Marina shopping centre and major supermarkets are approximately 10 minutes away, while Dénia, its beaches and marinas are easily accessible by car.
Golf enthusiasts are particularly well served, with La Sella Golf and Oliva Nova Golf within easy reach and Jávea Golf also accessible from the property.
The coastline provides an excellent choice of beaches and marinas stretching from Oliva and Dénia to Jávea and Moraira.
Key Features
• Approx. 420 m² country villa
• Approx. 10,400 m² estate
• Adjoining building plot included in the sale
• Potential for future development, subject to planning
• 4 spacious bedrooms
• En-suite bathrooms to all four principal bedrooms
• Additional guest/pool bathroom
• Principal suite with dressing area
• Large private solarium
• Panoramic sea, valley and mountain views
• Bespoke kitchen with Verde Bahia granite worktops
• Travertine marble flooring
• Handmade terracotta exterior tiling
• Tosca stone architectural detailing
• 12 x 5 m private swimming pool
• Approx. 250 m² pool terrace
• Covered outdoor dining pergola
• Outdoor bar and entertaining areas
• Large covered naya
• Extensive underbuild
• Mature grounds
• Sweeping circular driveway
• Private no-through-road access
• Daikin hot and cold air conditioning
• Gas central heating
• Double glazing and security glass
• Electric security shutters
• Mosquito screens
• Security grilles
• Prosegur alarm/video surveillance
• Electric entrance gates
• Mains electricity
• White goods included
Casa Ibiza is far more than a conventional four-bedroom villa. Its scale, setting, craftsmanship, extensive outdoor entertaining areas and the inclusion of the adjoining building plot create a rare opportunity to acquire a substantial Mediterranean estate with both privacy and future potential close to Beniarbeig and the Costa Blanca coastline.
Features
- Villa
- Bedrooms: 4
- Bathrooms: 5
- Build Size: 420 m2
- Plot: 10398 m2
- Energy Efficiency Rating: In Progress