


€ 270,000
Penthouse for sale in Narón, A Coruña
- 149 m2
- 4
- 3
Description
A home that has it all: space, light, views and location
Some homes stand out for their size. Others for their location. And a very select few manage to combine space, natural light, excellent features, views, private parking and a truly convenient location for everyday living.
This home in Narón, in a well-connected area with all the essential amenities close at hand, is one of them.
With 114 m² distributed over two floors, four bedrooms and three bathrooms, it offers a combination that is particularly hard to find on the market.
Location: one of the property's greatest assets
One of the main advantages of this property is undoubtedly its location.
It is situated in an area of Narón where you can enjoy the convenience of having everyday services, shops, schools, restaurants and local amenities nearby, while also benefiting from excellent transport links.
Getting to Ferrol and the wider Ferrolterra area is particularly convenient thanks to the local road network and easy access to the main routes, including the AP-9 and A-64, as well as the various connections linking Narón with Ferrol and the surrounding towns.
For everyday life, supermarkets, pharmacies, schools, restaurants and other essential services are all within easy reach, meaning you do not have to rely on your car for every little errand.
It is an especially attractive location for families looking for convenience, as well as for anyone who regularly commutes to Ferrol, Narón or other key locations throughout the area.
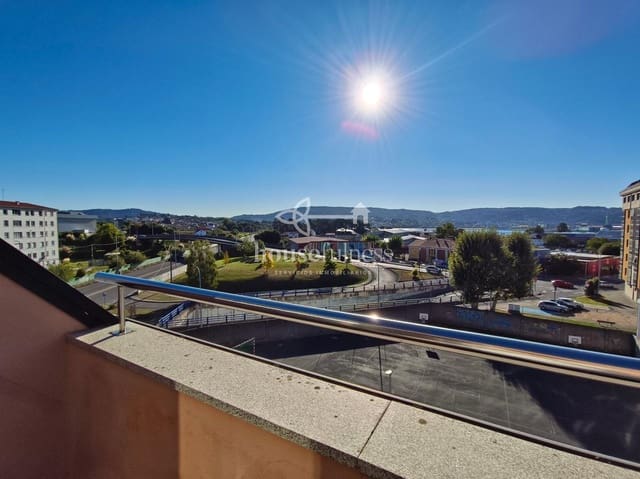
At the same time, the property enjoys open views towards the estuary, adding an extra dimension that is difficult to find in a home with these characteristics.
Ground floor: light and functionality
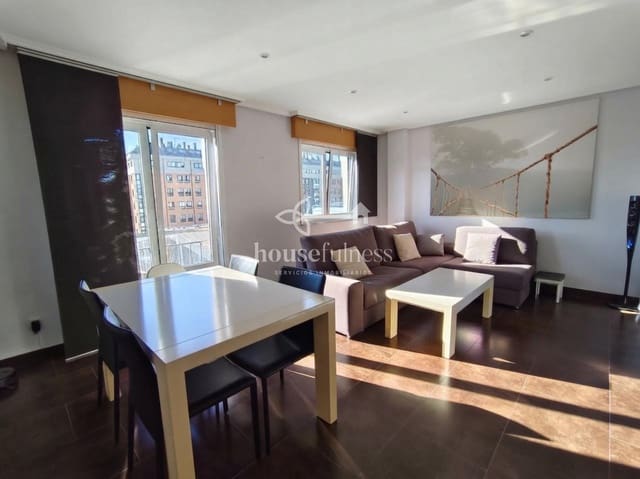
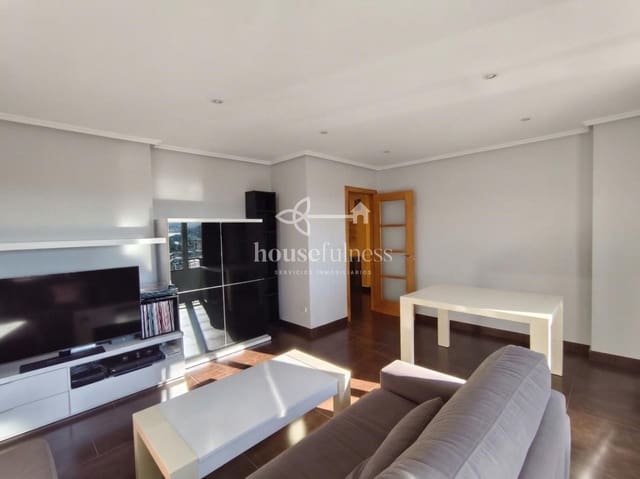
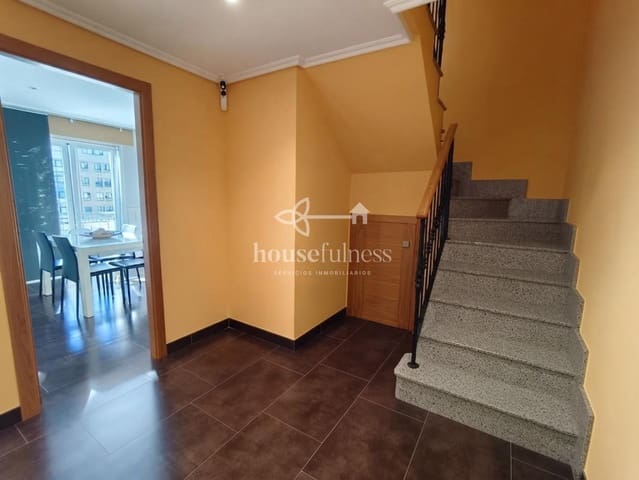
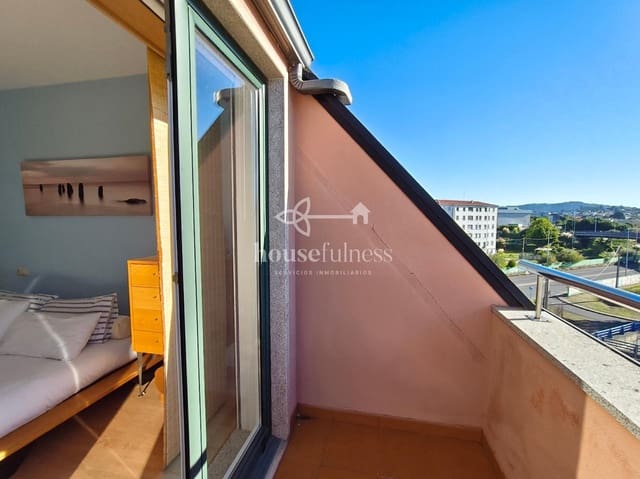
The property welcomes you with an entrance hall and a spacious, exceptionally bright living room, thanks to its two large windows, one of which is a full-height French-style window with direct access to the balcony.
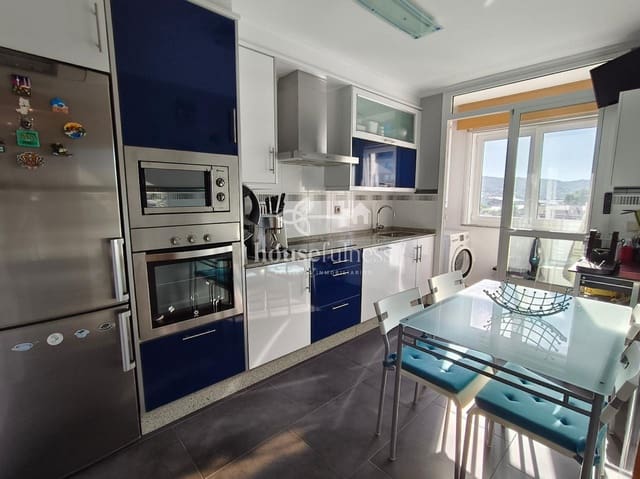
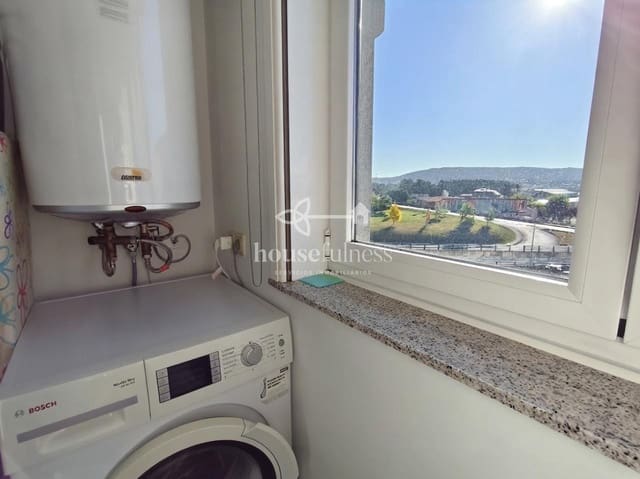
The fully fitted kitchen comes equipped with modern, energy-efficient appliances and also includes a separate laundry area. Everything has been designed to make the home as practical for everyday living as it is enjoyable for family life.
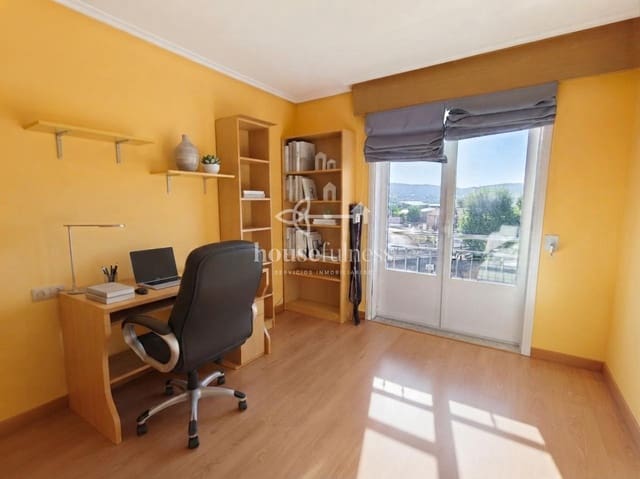
This floor also features a bedroom with a built-in wardrobe and a large full-height window with access to the balcony. Currently used as an office, this room offers great versatility and could easily serve as a bedroom, home office, guest room or independent workspace for working from home.
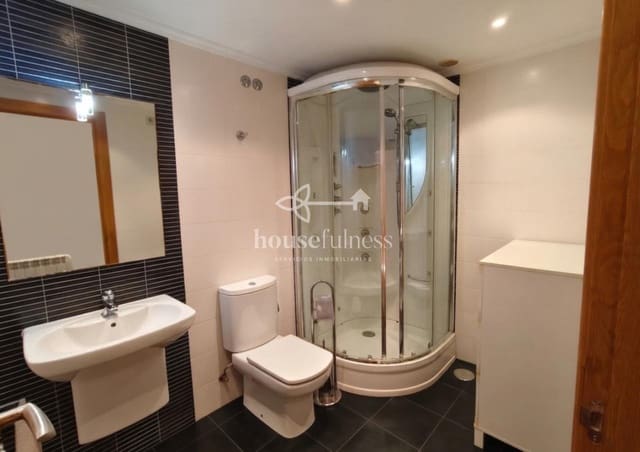
A full bathroom with a hydromassage shower completes this floor.
Upper floor: privacy, light and views
The upper floor houses the property's more private living spaces.
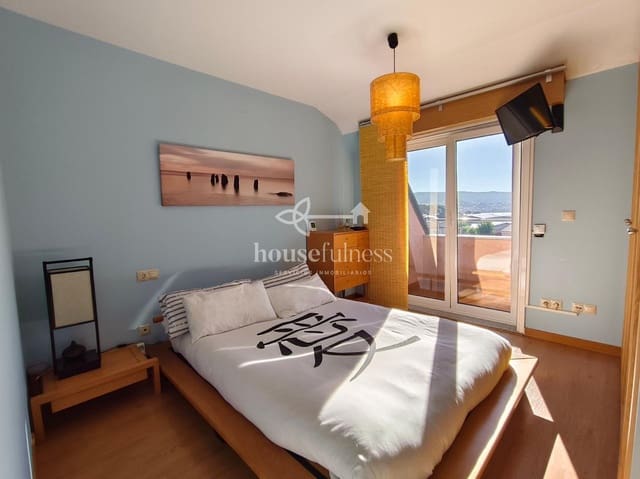
The main bedroom suite stands out for its generous proportions, natural light and built-in wardrobe. It also provides access to a private terrace with unobstructed views over the estuary, creating a wonderful sense of openness and space.
The suite also benefits from its own full bathroom with shower.
This floor also features two further bedrooms: a children's bedroom and a spacious double guest bedroom. Both have built-in wardrobes and Velux windows fitted with smart electric blinds.
A third full bathroom with bathtub completes this floor.
Private parking and storage: another major advantage
The property includes a private parking space within the building, with sufficient room for a car and a motorcycle.
Another particularly convenient feature is that the lift provides direct access to the garage area, making it much easier to transport shopping, luggage or any other items between the home and the parking area.
The property also includes a generously sized storage room of approximately 5 m², providing excellent additional storage space.
Quality features and equipment
4 bedrooms with built-in wardrobes
3 bathrooms
Lift with direct access to the garage
Parking space for a car and motorcycle
Storage room of approximately 5 m²
Electric heating
Porcelain tiled flooring
Tilt-and-turn windows with double glazing
Smart PVC shutters
Security door
Video intercom
Alarm system
Smart blinds on the Velux windows
Fully fitted and equipped kitchen
Laundry area
Pantry
South-facing frontage
Bright, exterior property
Unobstructed views over the estuary
Sold fully furnished
All of this is set within a building constructed in 2008, with a remarkably low monthly community fee of just ?73.
A home that has it all
It is not easy to find a property that brings together all these features in a single home.
And that is precisely where its value lies.
A complete, functional, bright home, ready to move into, combining generous living space, an excellent layout, open views, private parking, storage, quality features and a convenient location.
A genuine opportunity in today's market.
Features
- Penthouse
- Bedrooms: 4
- Bathrooms: 3
- Build Size: 149 m2
- Floor number: 3
- Storeys: 3
- Year Built: 2008
- Energy Efficiency Rating: In Progress