


€ 475,000
Villa for sale in Jalón / Xaló, Alicante
- 226 m2
- 4
- 3
- 617 m2
Description
Walk to the village • Unmatched energy efficiency • Exceptional indoor-outdoor living
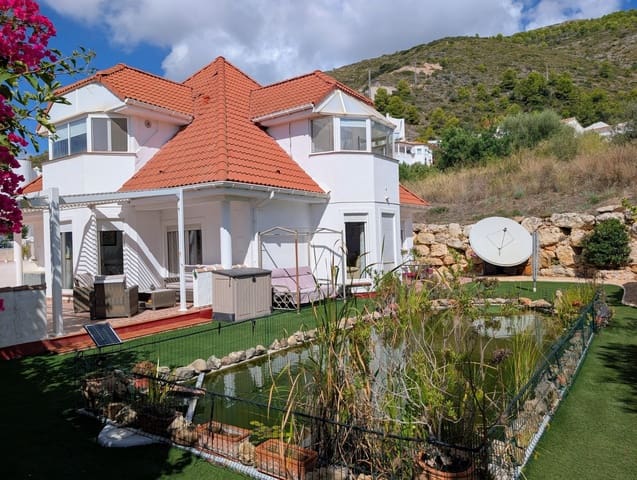
Set in an enviable, peaceful neighbourhood just a effortless stroll from the vibrant heart of Jalon village, this beautifully presented eco-built residence seamlessly pairs spacious modern luxury with outstanding energy efficiency. Enjoying a prized south-facing orientation, the home commands mountain vistas across the iconic Jalon Valley.
Whether you are seeking an effortless permanent home, a pristine holiday retreat, or a secure lock-up-and-leave property, this well maintained villa delivers an unbeatable lifestyle opportunity.
Key highlights and features
Unrivalled eco-efficiency and low running costs: Built to rigorous Scandinavian thermal insulation standards with full double glazing, mains-gas underfloor heating downstairs and radiators upstairs. Incredible efficiency—annual gas heating bills have averaged less than €120 per year over the past nine years!
Prime location: Situated in a sought-after, tranquil urbanisation, mere steps (5-minute walk) from Jalon’s shops, supermarkets, traditional tapas bars, artisan cafés, and essential services.
Sun-drenched living: A perfect south-facing aspect guarantees maximum natural sunlight and warmth throughout the day.
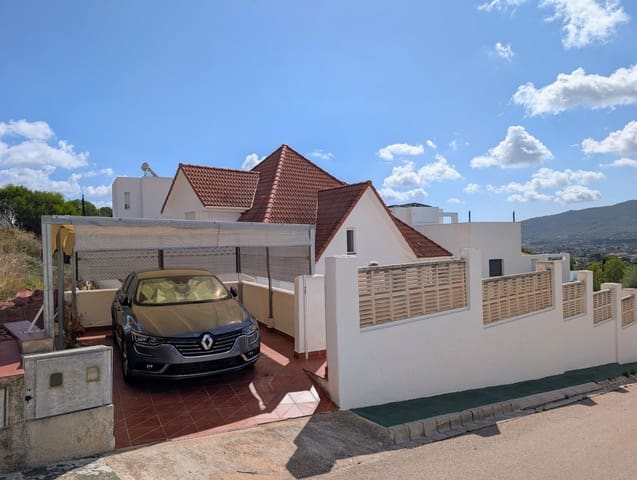
Flexible workshop: Includes dedicated off-road parking and underneath a versatile separate workshop/storeroom.
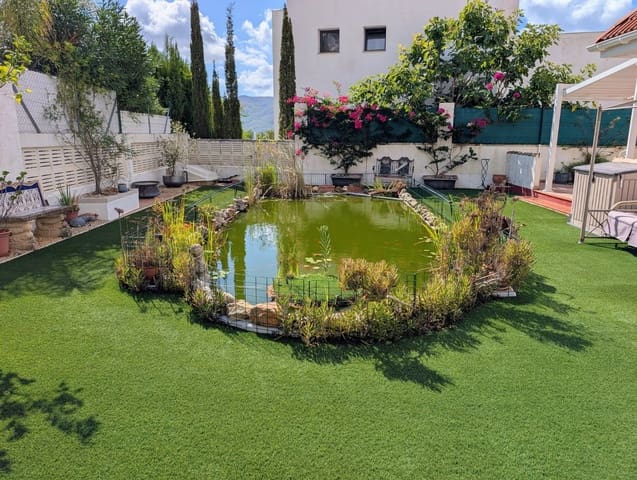
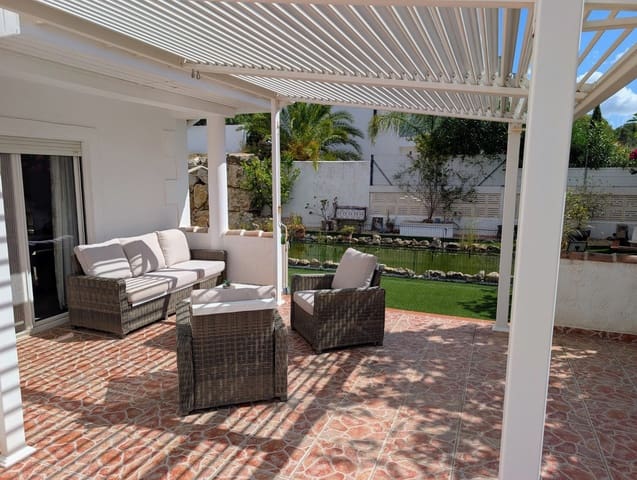
Tranquil garden and feature pond: A private, low-maintenance garden filled with varied sunny terraces, outdoor dining zones, a barbecue area and a unique ornamental garden pond (created from the original registered pool).
Living and accommodations
Main level: Light, open and seamless flow
Entrance hall: Welcoming, light-filled foyer establishing an immediate sense of scale.
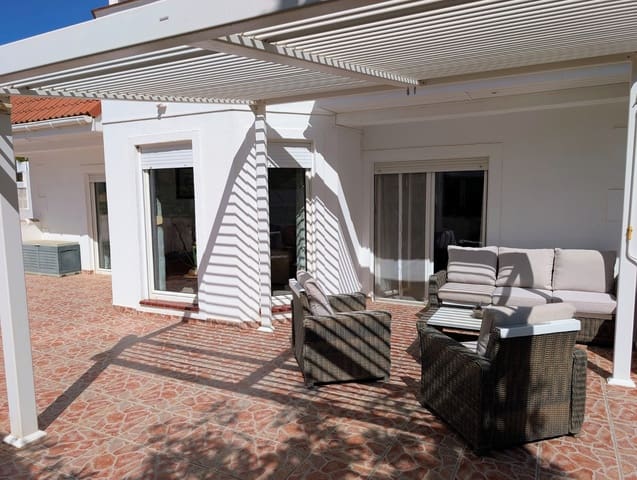
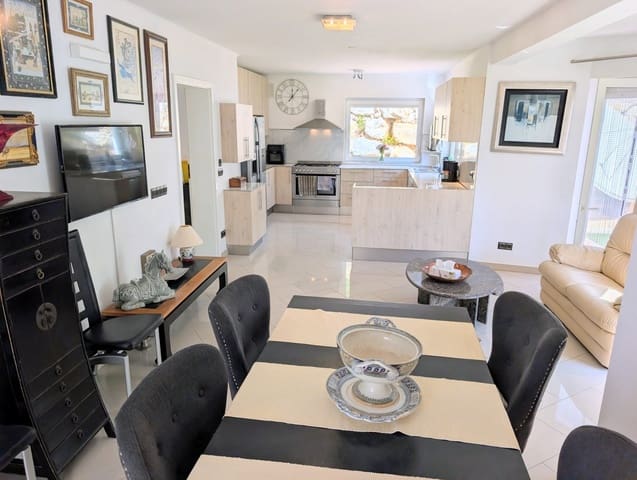
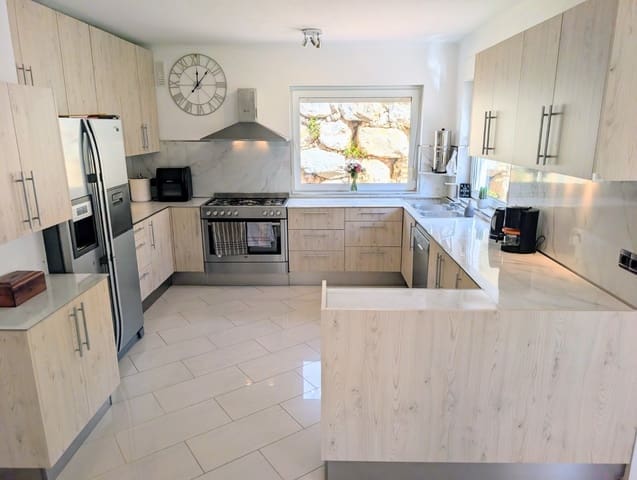
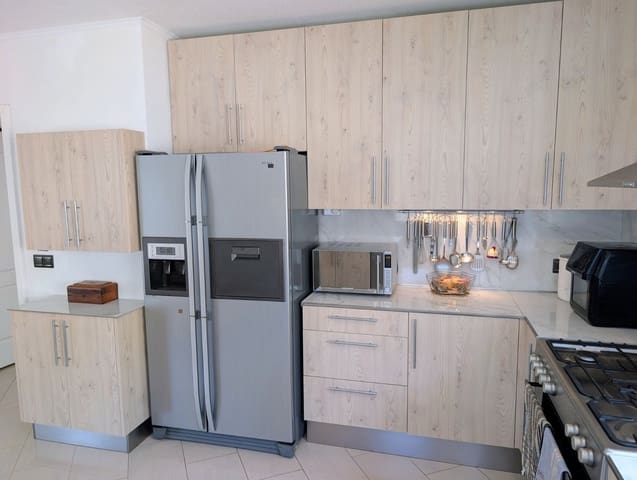
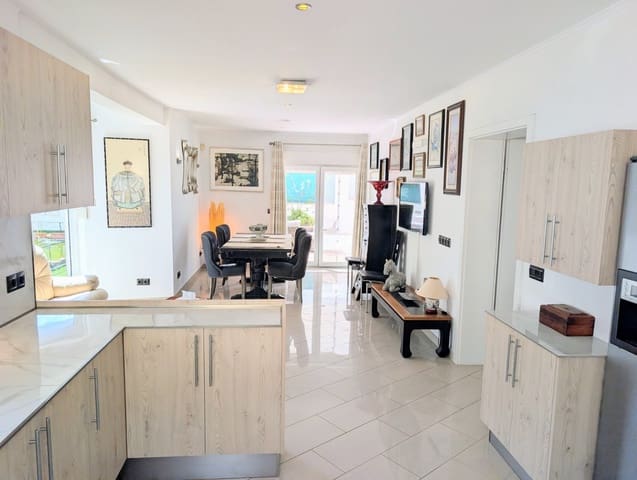
Upgraded kitchen and dining suite: Thoughtfully modernized by the current owner, this bright and airy open-plan kitchen-diner serves as the heart of the home, opening directly into a pergola with adjustable roof for seamless alfresco dining.
Living room: A magnificent living room wrapped in windows and doors that frame lovely scenic views while flooding the interior with ambient light.
Utility and facilities: Complemented by a practical, good-sized utility room and a large house bathroom.
Upper level: Peaceful sanctuary
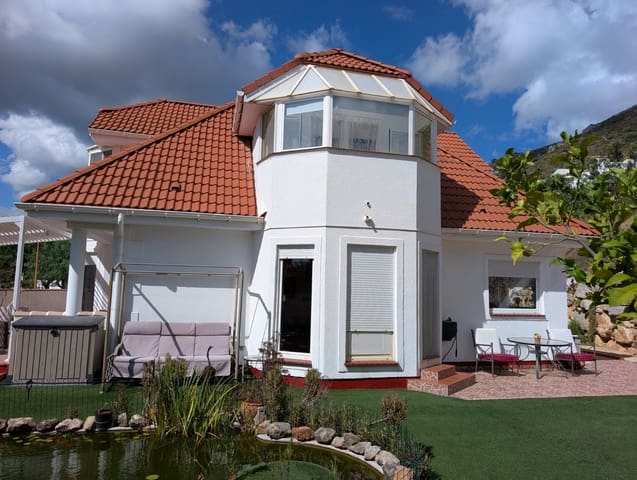
Master suite: An impressive principal bedroom featuring a spacious private en-suite bathroom, a walk-in wardrobe, and direct access to a private glazed-in naya—the ultimate space to soak in valley and mountain views all year round.
Additional bedrooms: Three further comfortable bedrooms served by a stylish and spacious family bathroom. Two bedrooms share a glazed naya.
Key points:
- Built 2007
- Insulated walls and roof
- Very good condition
- Mains gas
- Mains drains
- Underfloor heating downstairs, radiators upstairs
- Air ventilation system
- Double glazed windows with shutters
- Private pool changed into a fish pond by the present owners
- Furniture negotiable
- Annual taxes 580€ +/-
Distances:
- Town centre 1.6km
- Motorway access in Benissa 10.8km
- Benissa coast 17.1km
- Calpe town and beaches 16.9km
- Moraira town and beaches 21km
Summary and viewing
Priced to sell and presented in good condition, this home effortlessly marries generous living space, low-cost sustainable living, and prime village convenience.
Early viewing is strongly advised to fully appreciate this unique property.
Features
- Villa
- Bedrooms: 4
- Bathrooms: 3
- Build Size: 226 m2
- Plot: 617 m2
- Energy Efficiency Rating: In Progress