


€ 2,300,000
Villa for sale in Ses Salines, Mallorca
- 311 m2
- 4
- 5
- 350 m2
Description
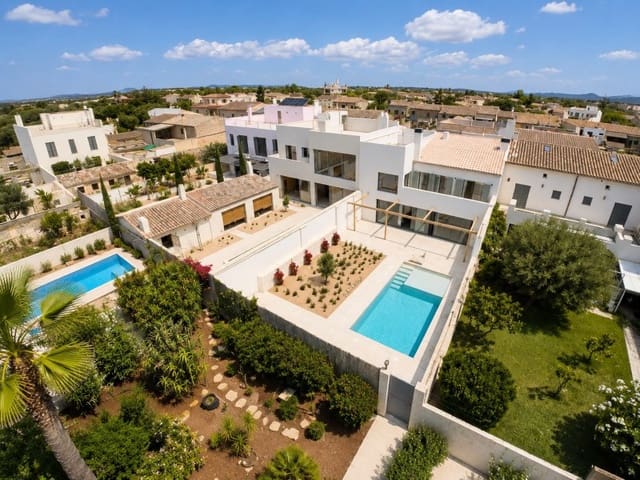
In the heart of Ses Salines, this spectacular newly built home combines the Mallorcan architectural essence with a contemporary and functional design, distributed over two floors plus a roof terrace, and designed to enjoy both family life and outdoor entertainment.
Ground floor (165 m² + 200 m² patio)
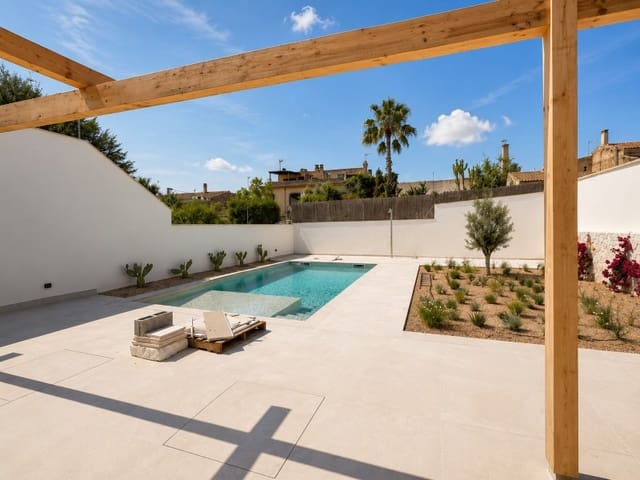
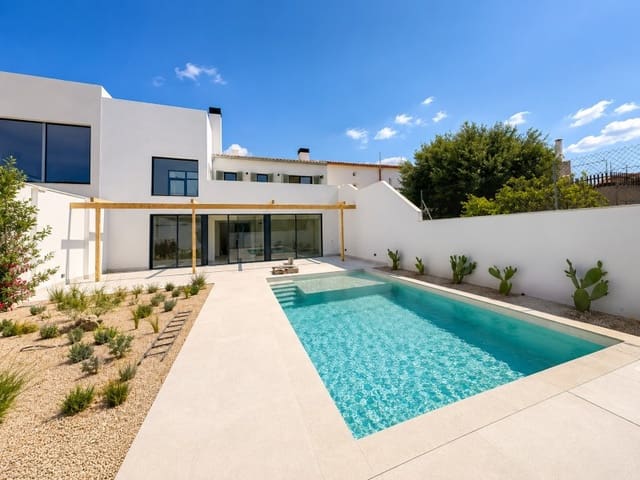
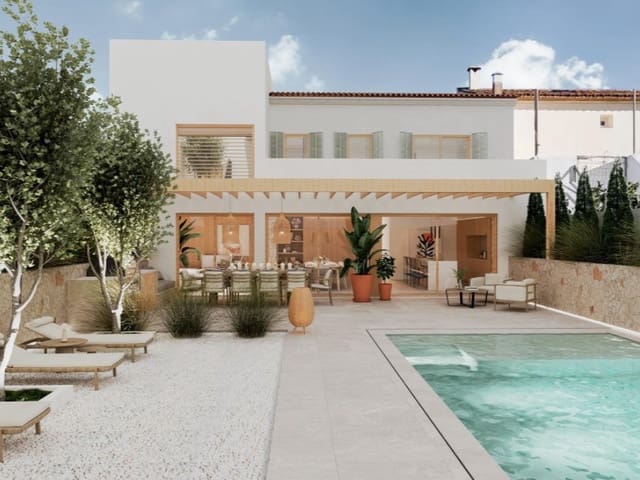
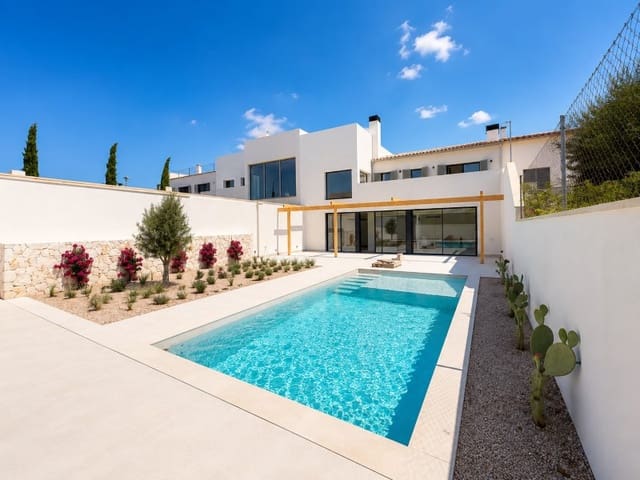
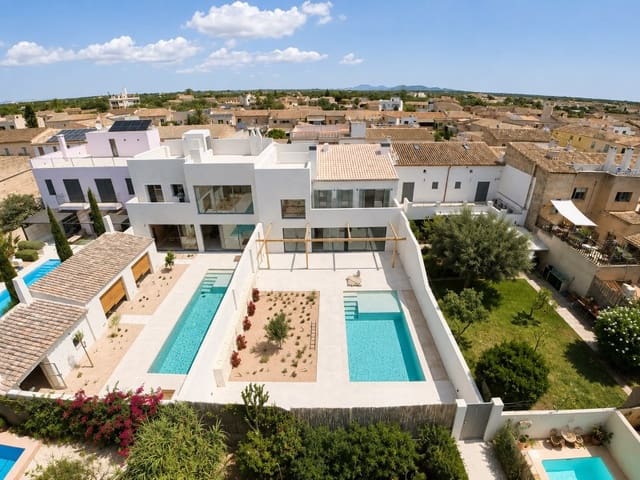
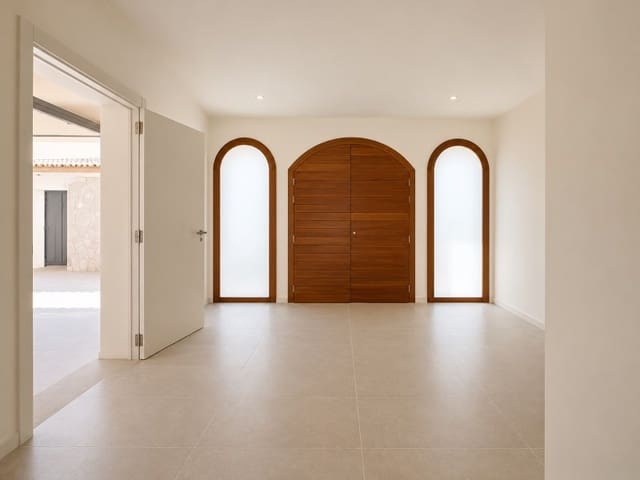
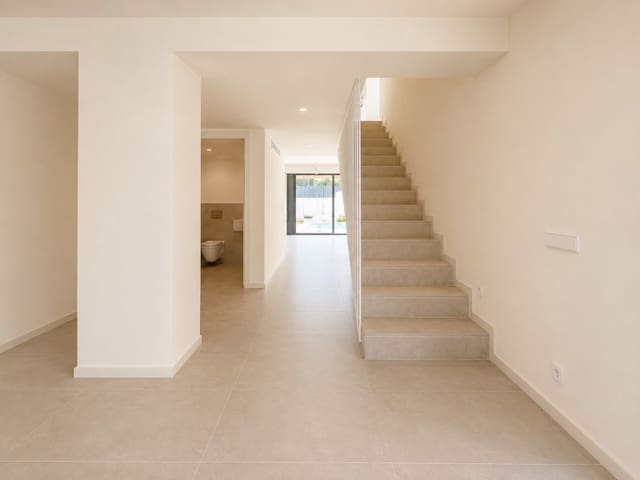
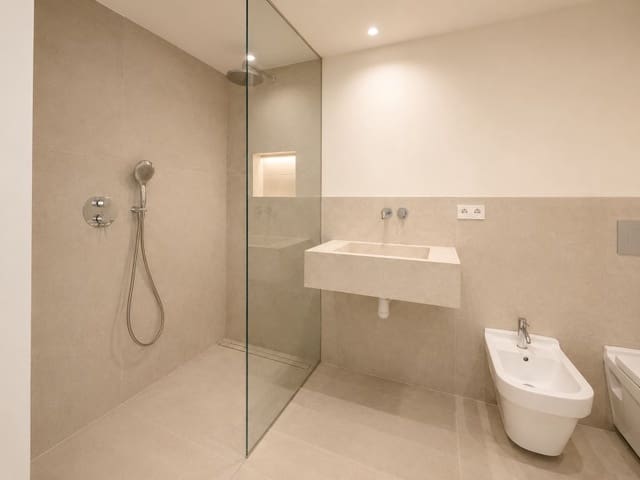
The house opens with a large entrance porch that leads to a bright living room of 21.83 m² and a kitchen-dining room of 45.60 m², conceived in an open space ideal for social life. On this floor we also find a bedroom with en-suite bathroom (15.35 m² + 5.16 m²), guest toilet, laundry area and a closed garage of 22.23 m² with capacity for vehicles. The entire interior space is directly connected to a 200 m² outdoor patio, presided over by a 30 m² private pool, chill-out area and large garden area, the perfect setting for the Mallorcan lifestyle.
First floor (146 m² + 19 m² terrace)
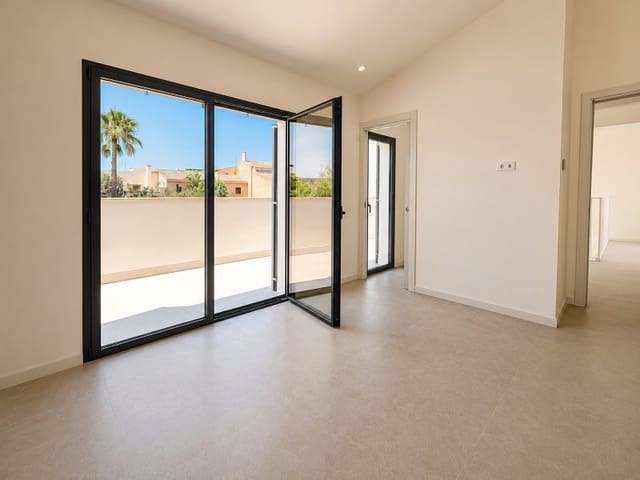
The upper floor houses three additional bedrooms (19.22 m², 16.15 m² and 12.92 m²), all of which can accommodate a double bed, served by two en-suite bathrooms and a shared full bathroom, as well as a generous 25.55 m² hallway that brings spaciousness and natural light to the entire floor. A private terrace of 19 m² looks directly over the pool and patio.
Roof terrace (25 m²)
To top it off, the house has a private roof terrace of 25 m², equipped with its own pool/plunge pool, rest area and garden area, an exclusive corner with views, perfect for the sunset.
In summary:
4 bedrooms | 4 bathrooms + 1 toilet
311 m² built (165 m² PB + 146 m² P1)
Closed garage 22.23 m²
Private pool 30 m² + plunge pool on the rooftop
200 m² patio/garden
First floor terrace 19 m² + roof terrace 25 m²
Traditional Mallorcan façade design with completely renovated interiors
#ref:XAL_192
Features
- Villa
- Bedrooms: 4
- Bathrooms: 5
- Build Size: 311 m2
- Plot: 350 m2
- Energy Efficiency Rating: In Progress