


€ 650,000
Villa for sale in Pego, Alicante
- 783 m2
- 919 m2
Description
Detached house in Pego with a 472 m² garage and private wellness area
Do you have several vehicles, a car collection, or a professional activity that requires a lot of space, but you don’t want to live far away or sacrifice comfort
This property does not compete with a conventional house. Its significant difference is that it combines highquality living on a single floor, a huge multipurpose basement, and a private wellness area.
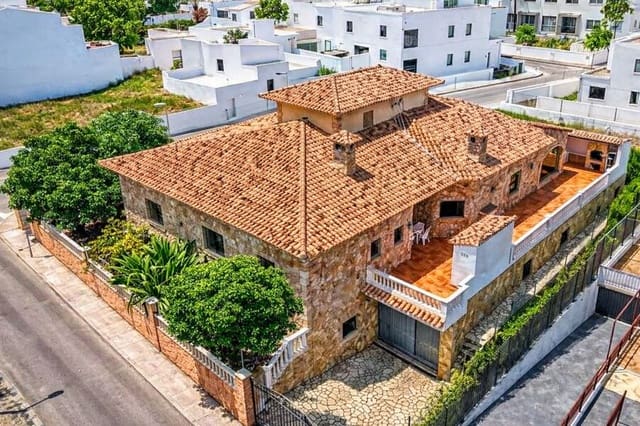
The house is located in Pego, on a closed plot of 919 m², and has 783 m² built and 150 m² of terraces.
From the moment you see it from the street, its privacy is evident. A large stone enclosure surrounds the plot, hiding much of the house from the outside. The trees and vegetation provide shade and make the house feel even more protected.
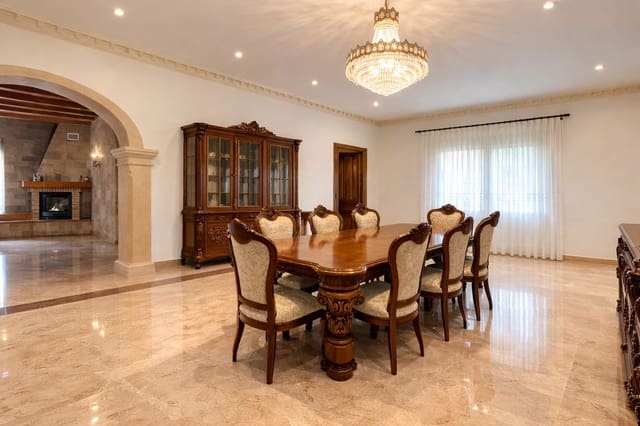
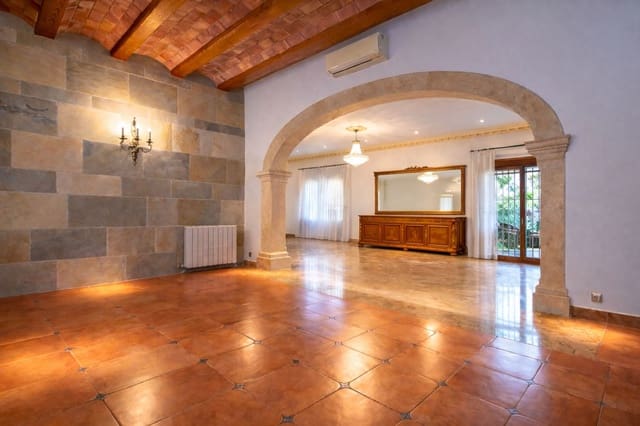
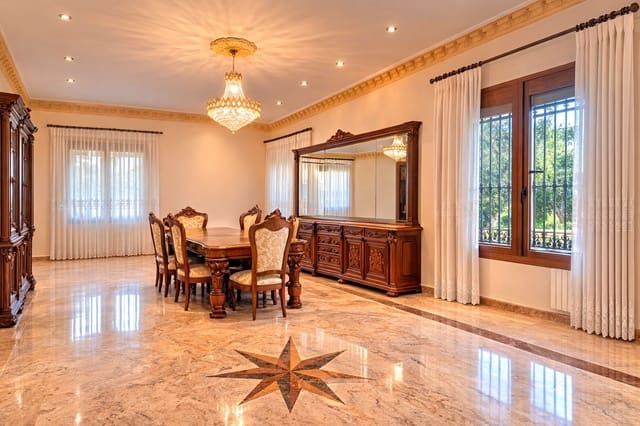
The main living area occupies 311 m² on a single floor. Its rooms are extraordinarily spacious, with high ceilings, recessed lighting, decorative moldings, large lamps, and materials in which stone and wood predominate.
The livingdining room is visually divided into different environments by wide stoneclad arches. There is enough space to create a large conversation area, formal dining area, and TV nook without feeling cramped. The large windows bring in natural light and allow connection with the terraces.
The layout includes an entrance hall, courtesy toilet, fully equipped independent kitchen, pantry, laundry room, and office.
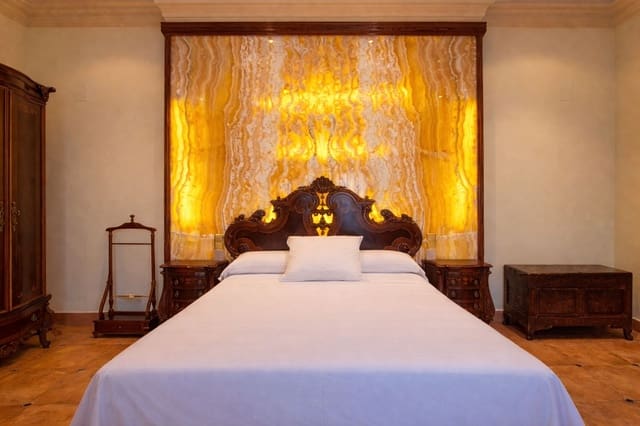
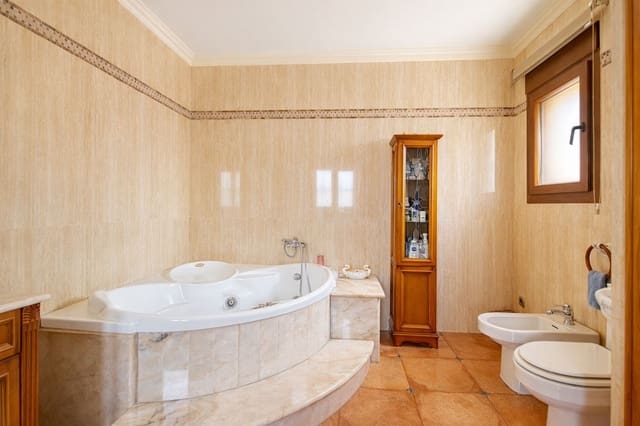
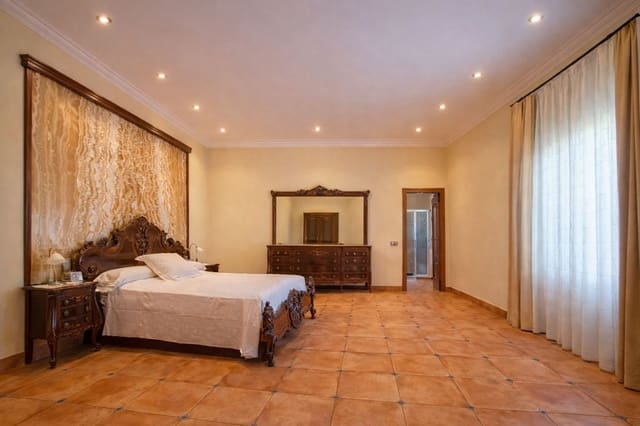
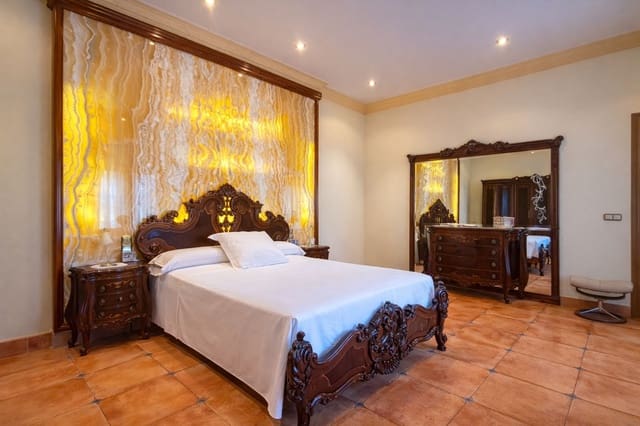
The master bedroom stands out for its size: it allows for the placement of large furniture and the creation of a private rest or reading area. It has an ensuite bathroom finished in light tones, with two sinks, a corner Jacuzzi, a separate shower, a bidet, and plenty of storage space.
The house also has three double exterior bedrooms with builtin wardrobes and another full bathroom with a shower.
The office features wooden flooring and a spectacular decorative wall of natural stone. It is a space with character, suitable for working from home or receiving clients without invading the family areas.
But the real difference lies in the basement.
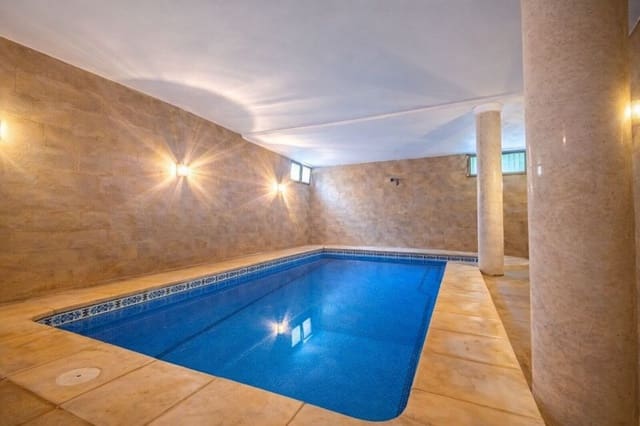
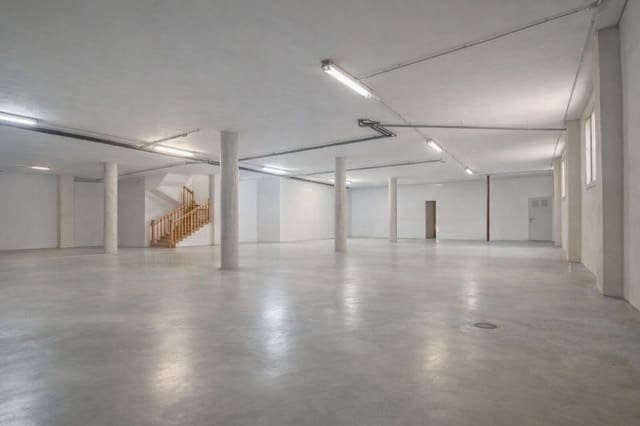
Its 472 m² houses a large garage, with estimated capacity for numerous vehicles depending on the layout used, in addition to an interior heated pool measuring 8 × 4 meters, sauna, gym, second office, and storage room. The pool features a paved perimeter area and a reserved atmosphere that allows for yearround use.
What’s the common enemy Buying a large house and then discovering that it lacks a garage, storage, privacy, or that you need to undergo an endless renovation. Here, you purchase a home ready to move into and spaces that are very difficult and costly to replicate today.
Outside, you will find a garden, various terraces, a summer kitchen, barbecue, and a Mediterranean porch with stone arches. From the property, you can enjoy open views of Pego and the mountains.
The property is equipped with a closed woodburning fireplace with ventilation, air conditioning, heating via diesel boiler and radiators, tiltandturn PVC windows, double glazing, automatic blinds, mosquito nets, and solid wood doors.
Before visiting, I recommend watching the video and requesting the password for the virtual tour. With the arrow located at the bottom left, you can explore it and check the measurements of the rooms.
Also discover Pego: stroll through its squares, enter its shops, and enjoy its bars, restaurants, and village life. Buying a house is also about choosing where you want to live.
If you are looking for a conventional house, you will find many. If you need housing, professional space, privacy, and wellness all in one property, this one deserves your attention before another buyer with the same needs finds it.
IBI: €980 annually | Waste: €175 annually
This is a heritage purchase for someone who will use the house and can take advantage of its 472 m² basement. That is its true advantage over other homes.
Features
- Villa
- Build Size: 783 m2
- Plot: 919 m2
- Energy Certificate (Consumption): C
- Energy Certificate (Emissions): C