


€ 2,100,000
Villa for sale in Calpe / Calp, Alicante
- 288 m2
- 4
- 4
- 865 m2
Description
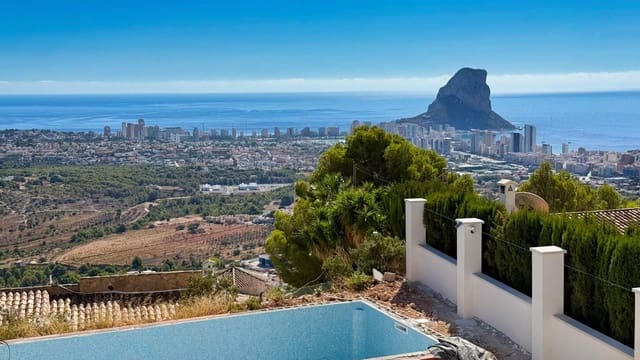
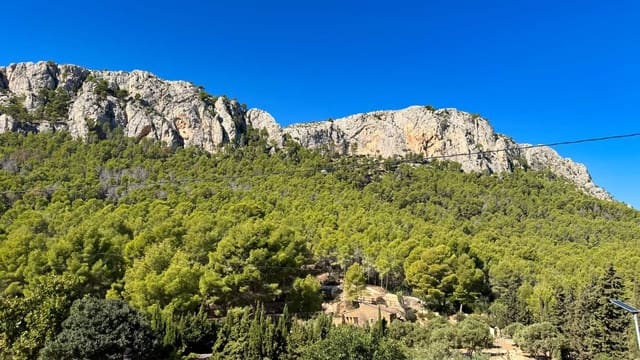
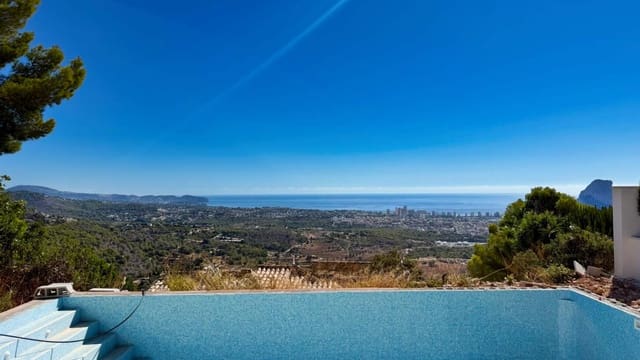
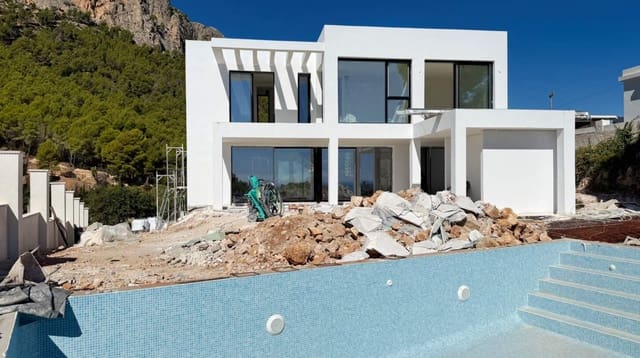
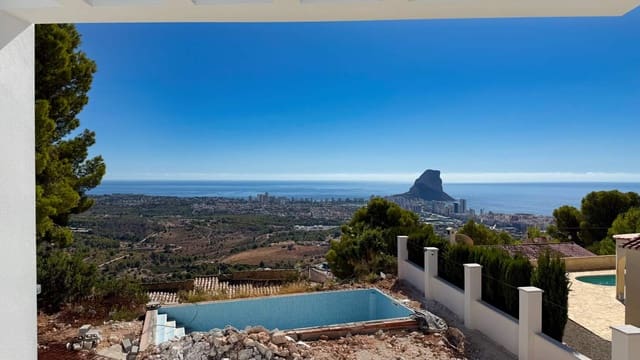
A contemporary residence exceptional in one of the most privileged locations in Calpe, where cutting-edge architecture merges with panoramic views of the Mediterranean Sea, the iconic Peñón de Ifach, and the mountains that frame the landscape.
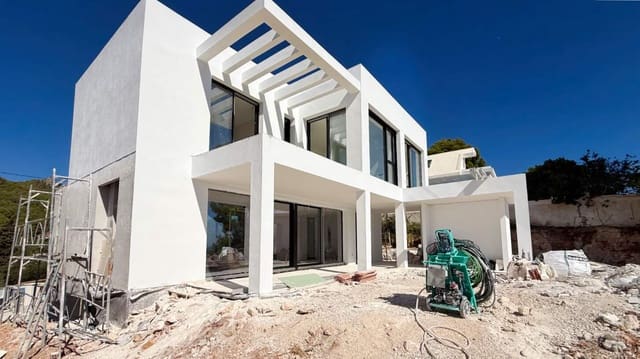
Scheduled for delivery by the end of this year, this exclusive villa sits on a plot of 865 m² and offers 288.51 m² built, distributed over two floors and a semi-basement. The home includes four bedrooms, five bathrooms, a planned elevator, energy certification A, and high-quality finishes.
The semi-basement, at access level, houses the private parking with capacity for three vehicles, a technical room, an auxiliary storage space, and access to the home. The main floor is designed as an elegant open space that integrates a designer Schmidt kitchen with the living-dining area, both connected to the terraces. This level also features a bedroom, a full bathroom, and a practical laundry room. From this floor, there is direct access to the garden and the spectacular private pool of 40 m², a privileged space to enjoy the Mediterranean lifestyle and stunning views of the sea, the Peñón de Ifach, and the natural surroundings.
The upper floor is dedicated to rest, featuring a magnificent master suite with an en-suite bathroom and dressing room, plus two additional bedrooms, both with private bathrooms, offering maximum comfort and privacy.
An exceptional residence that combines contemporary architecture, maximum privacy, and a privileged location in one of the most exclusive destinations on the Costa Blanca.
Features
- Villa
- Bedrooms: 4
- Bathrooms: 4
- Build Size: 288 m2
- Plot: 865 m2
- Year Built: 2025
- Energy Certificate (Consumption): A
- Energy Certificate (Emissions): A