


€ 1,100,000
Apartment for sale in La Vila de Gràcia, Barcelona city, Barcelona
- 167 m2
- 3
- 2
Description
Right in the heart of Barcelona's Gracia neighbourhood lies this extraordinary designer home, a property that redefines the way of city living. Behind its facade lies a true urban oasis where contemporary architecture, natural light and a spectacular private garden create an atmosphere of absolute tranquillity and privacy.
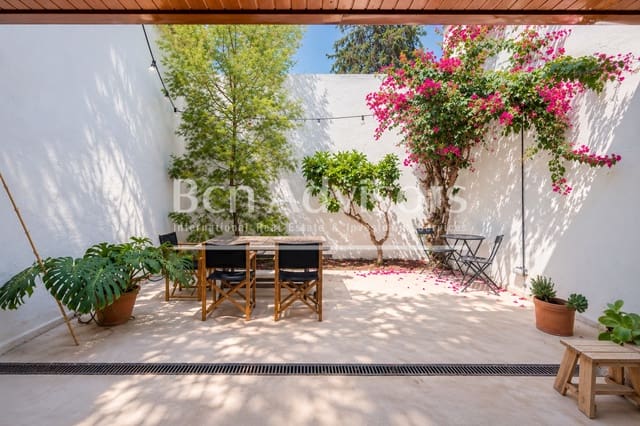
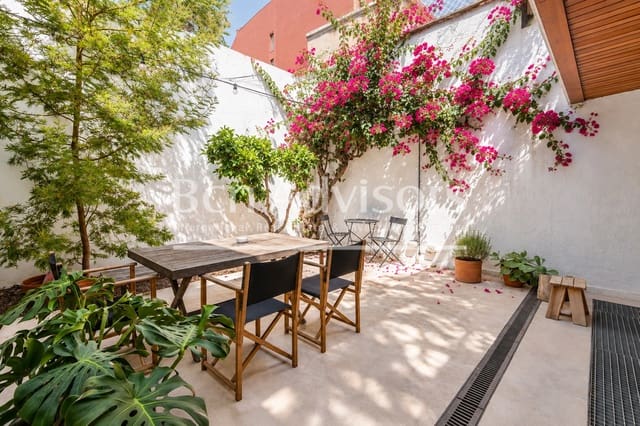
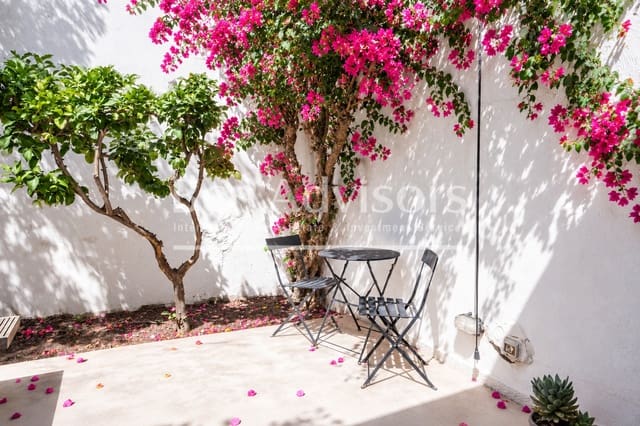
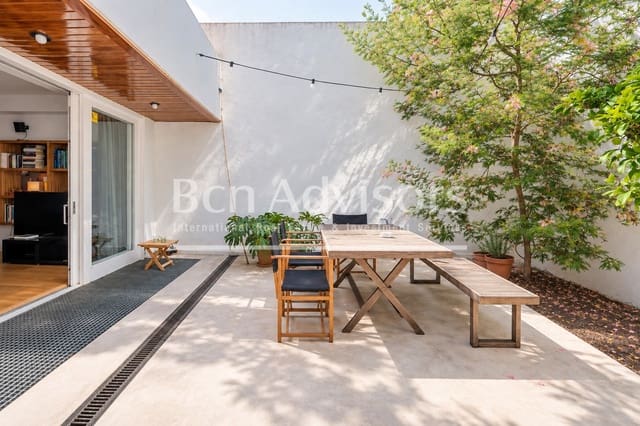
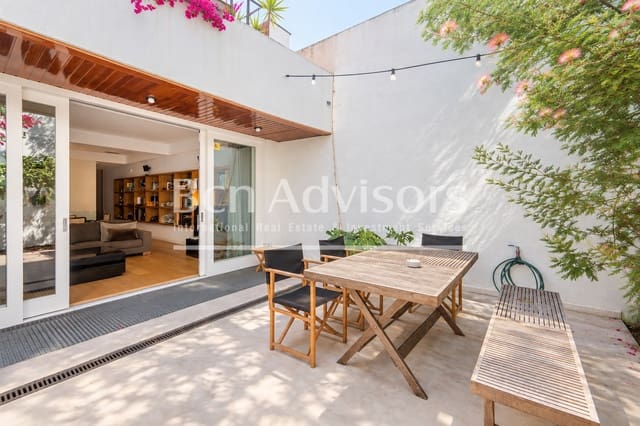
With an internal floor area of 131 m2, the property is complemented by two delightful outdoor spaces: a magnificent 32 m2 garden, the true highlight of the property, and a second 4.6 m2 courtyard that provides light and ventilation to the master suite. It is situated on the ground floor of the building.
Completely refurbished by a renowned architect, the property has been conceived as a balance between design, functionality and warmth. Every detail, from the choice of materials to the layout of the spaces, reflects a timeless contemporary architectural style, designed to ensure everyday comfort.
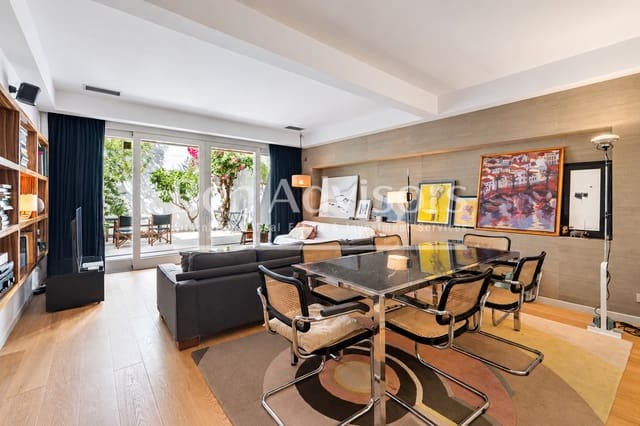
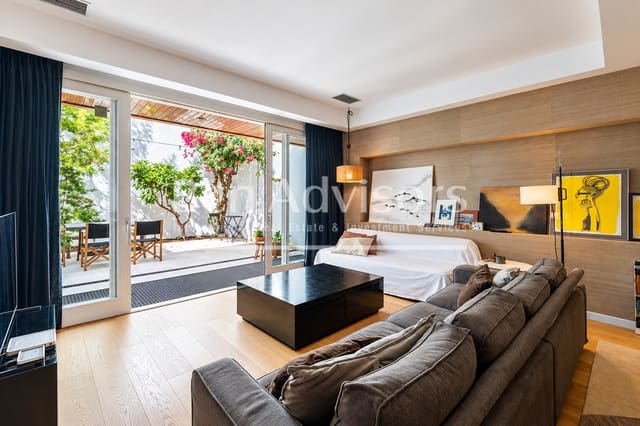
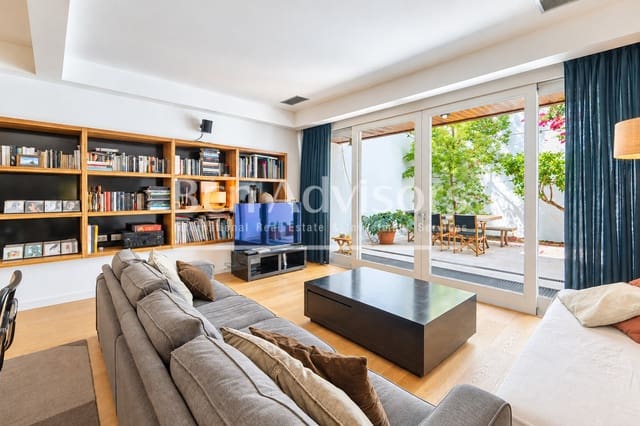
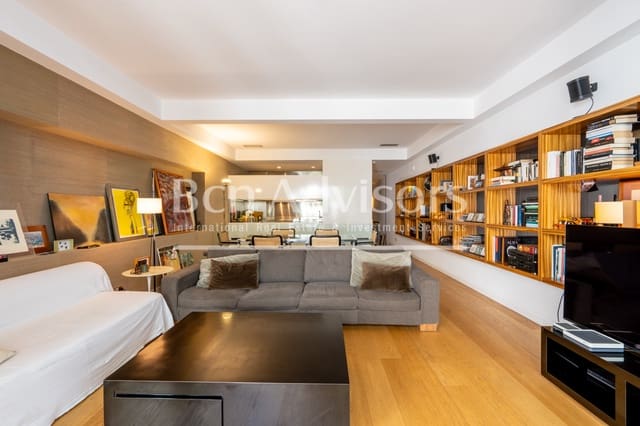
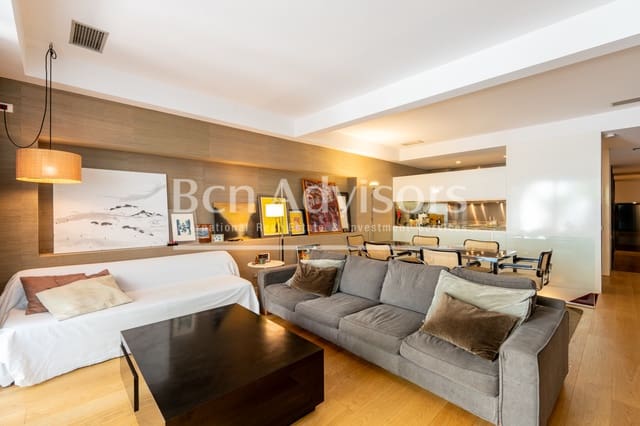
The living area comprises a spacious open-plan space where the living room, dining room and kitchen flow together naturally. The large windows, the south and west-facing orientation, and the visual continuity between the different areas enhance the sense of spaciousness and allow natural light to take centre stage throughout the day.
The designer kitchen, fully equipped with integrated high-end appliances, combines aesthetics and functionality in a space designed for both daily use and entertaining guests. Its direct connection to the living room and the garden creates a seamless link between indoors and outdoors, fostering an open and relaxed lifestyle.
The private garden is one of the property's greatest attractions. An intimate and carefully designed space that allows you to enjoy the outdoors in complete privacy, ideal for hosting al fresco meals, creating a chill-out area or simply unwinding surrounded by greenery right in the heart of the city.
The sleeping area comprises three generously sized bedrooms. Two spacious double bedrooms share an elegant, fully fitted bathroom with a contemporary design, whilst the master suite—situated on a lower level to ensure greater privacy—features a walk-in wardrobe, an en-suite bathroom and direct access to a pleasant private patio that fosters an atmosphere of calm and well-being.
The property also incorporates a multifunctional space next to the entrance, which discreetly integrates a spacious parking space, storage area and laundry room, offering a level of functionality rarely found in this type of urban property.
Key features include underfloor heating, air conditioning with a heat pump, fitted wardrobes, a storage room and a spacious garage space included in the price.
An exceptional property for those seeking a home with a difference, where design, privacy and outdoor spaces come together to offer a unique living experience.
The property has a valid energy performance certificate.
Features
- Apartment
- Bedrooms: 3
- Bathrooms: 2
- Build Size: 167 m2
- Year Built: 1910
- Energy Efficiency Rating: In Progress