


€ 880,000
Villa for sale in Roses, Girona
- 354 m2
- 4
- 3
- 679 m2
Description
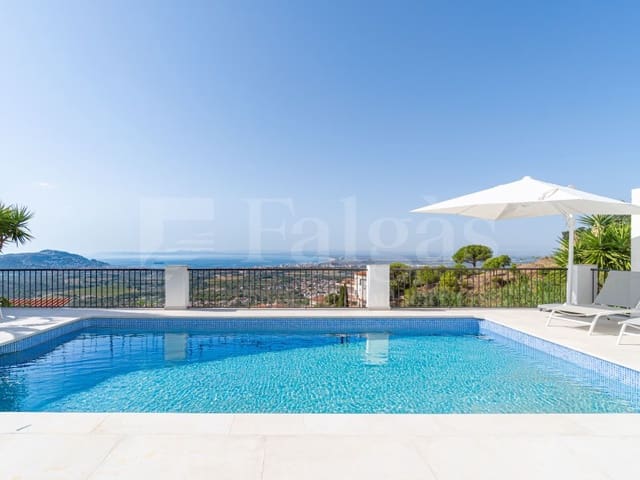
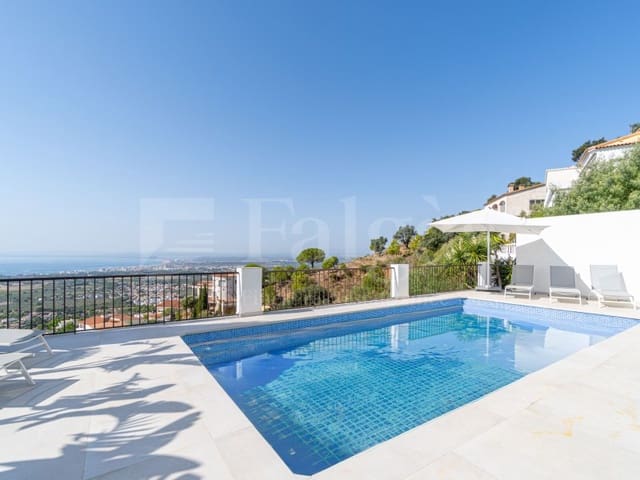
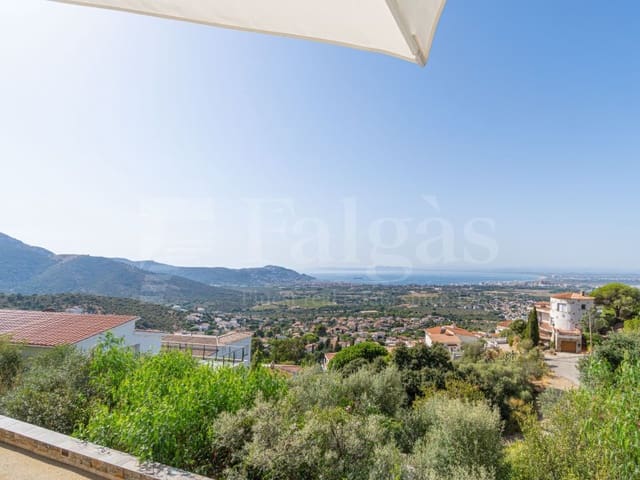
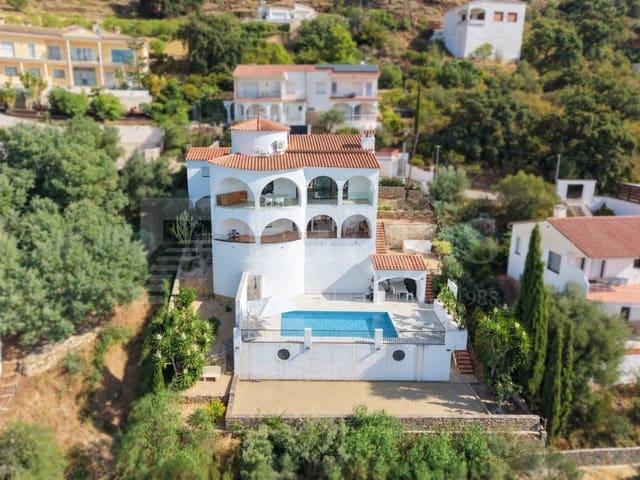
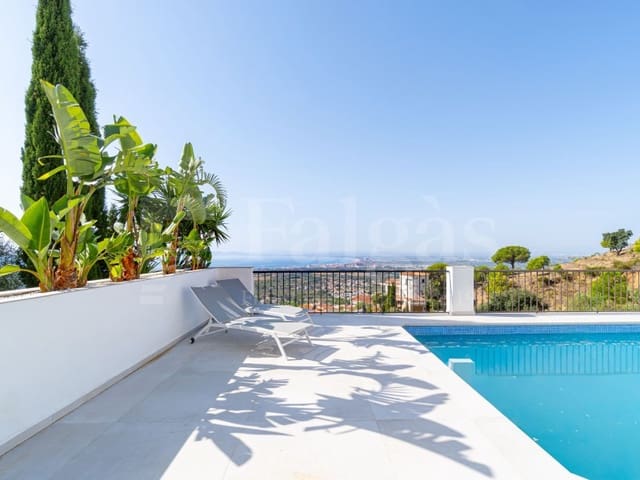
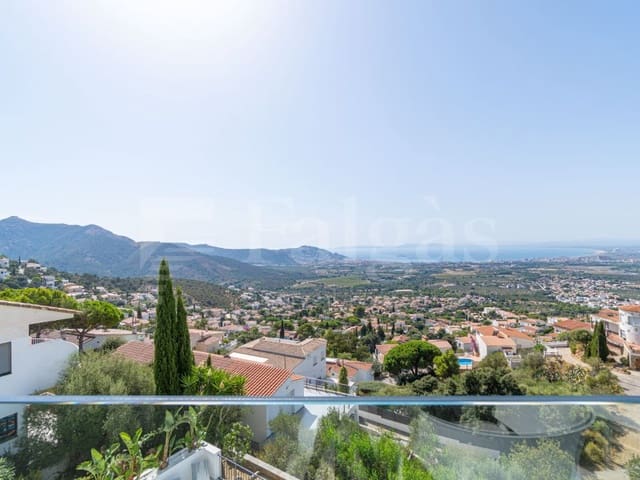
Detached house comprising two independent living units, located in a quiet residential setting with open views of the sea and mountains. The property is distributed over three levels, offering separate living spaces and generous outdoor areas.
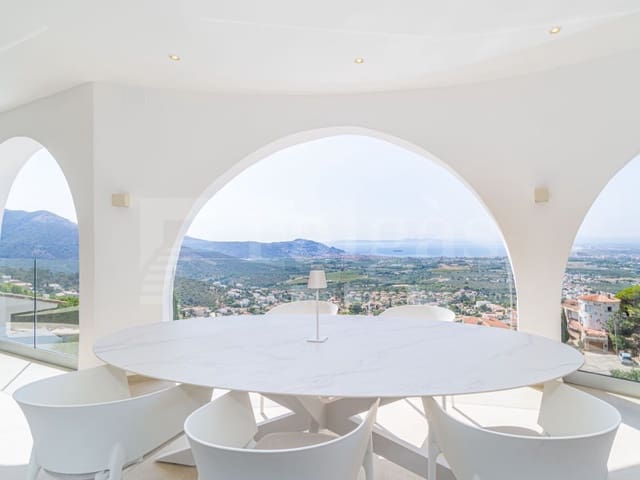
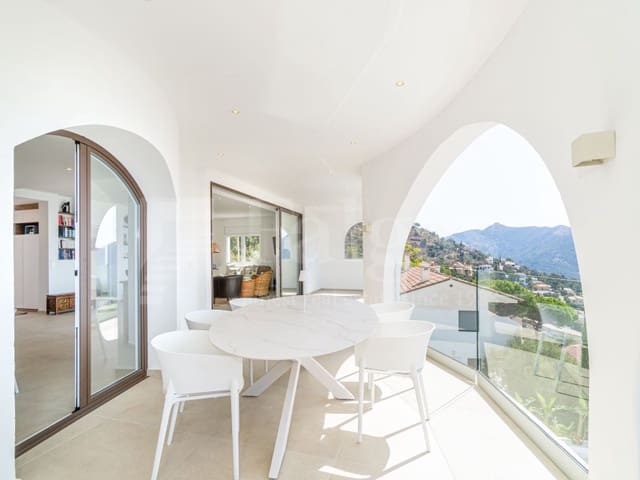
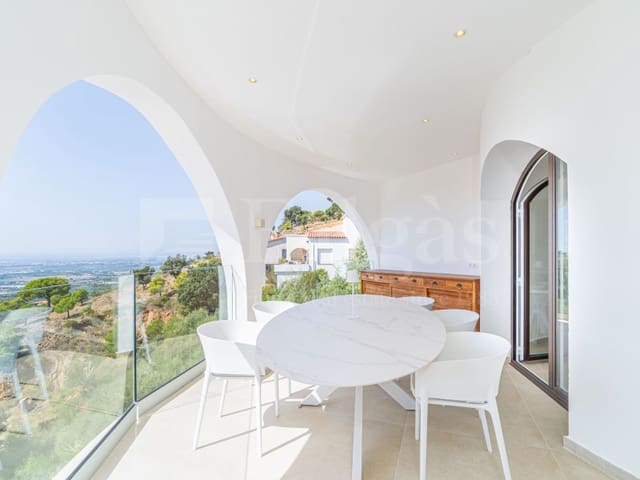
The upper floor, which provides the main access to the property, houses the first residence, which has been fully renovated. It features a bright living-dining room opening onto a large covered terrace with views, a fully equipped kitchen, two double bedrooms and a complete bathroom with shower.
The middle floor comprises the second independent residence, with a living-dining room and kitchen, two double bedrooms and a spacious covered terrace with views. One of the bedrooms also has direct access to a second private terrace.
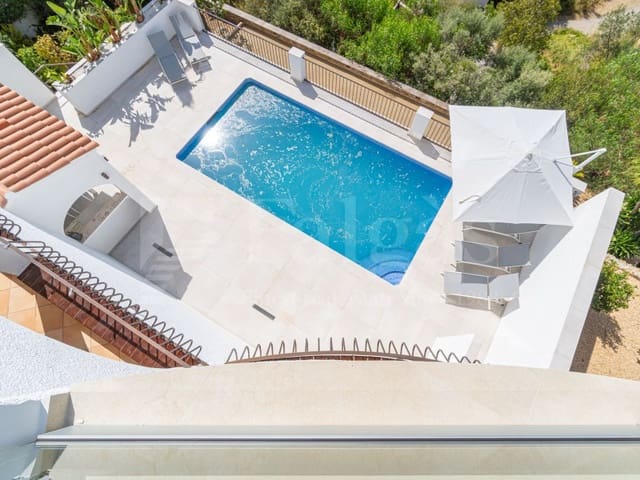
On the ground floor, the outdoor area features a swimming pool, summer kitchen, shower and private pétanque court, providing a practical space for enjoying the warmer months.
The property also includes a garage, storage rooms and utility rooms. The renovated residence has hot and cold air conditioning throughout, while the second residence is equipped with central heating and air conditioning.
A versatile property with two independent residences, spacious terraces and views of the sea and mountains.
Features
- Villa
- Bedrooms: 4
- Bathrooms: 3
- Build Size: 354 m2
- Plot: 679 m2
- Energy Certificate (Consumption): E