


€ 399,000
Villa for sale in Cubas de la Sagra, Madrid
- 200 m2
- 3
- 2
Description
We present this spectacular semi-detached house arranged over three spacious and bright floors, designed to enjoy comfort and tranquillity both indoors and outdoors. A complete, versatile home, ready to become your new residence.
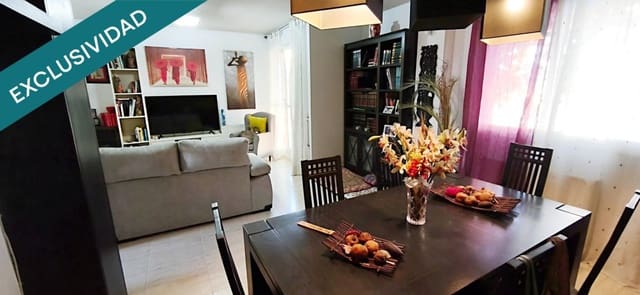
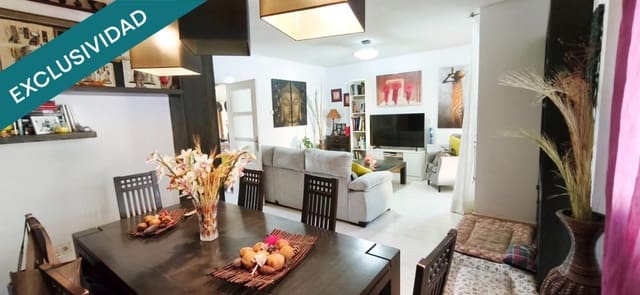
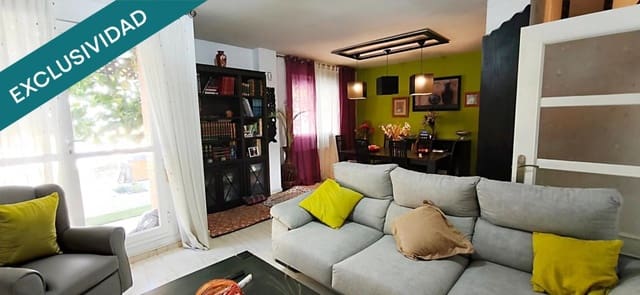
Main Floor (Living Area): Welcoming and bright living-dining room with an excellent layout, fully functional separate kitchen, and a guest toilet serving the floor.
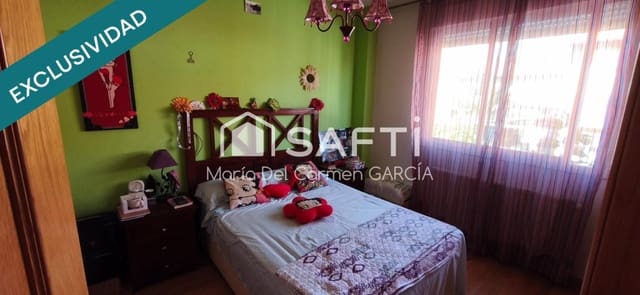
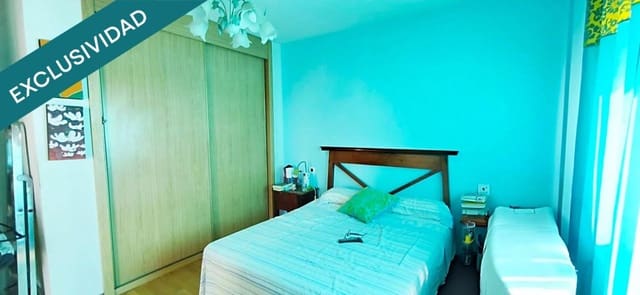
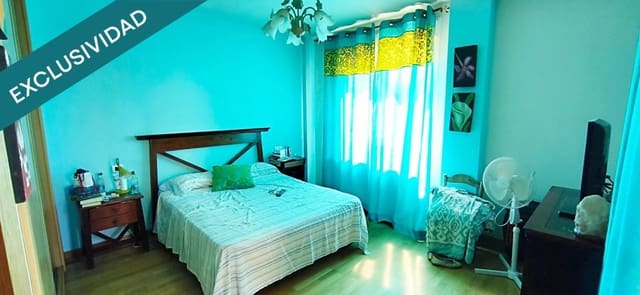
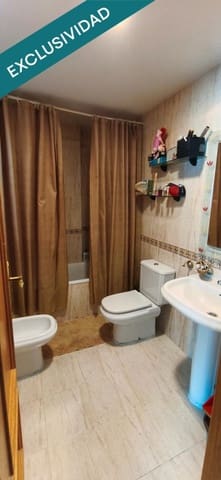
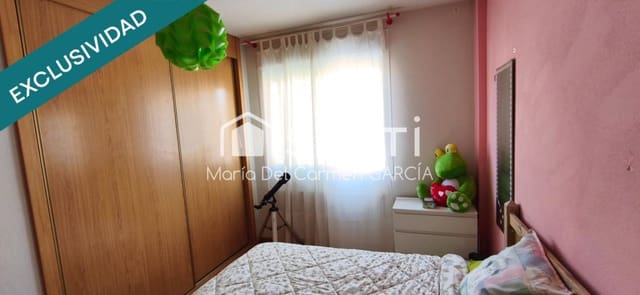
Second Floor (Sleeping Area): Features 3 good-sized bedrooms with abundant natural light and 2 full bathrooms (one of them en suite in the master bedroom).
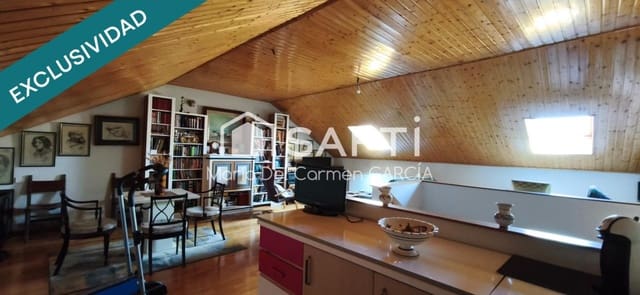
Third Floor (Attic): Magnificent open-plan and multifunctional attic, ideal as an office, play area, gym, or additional family room.
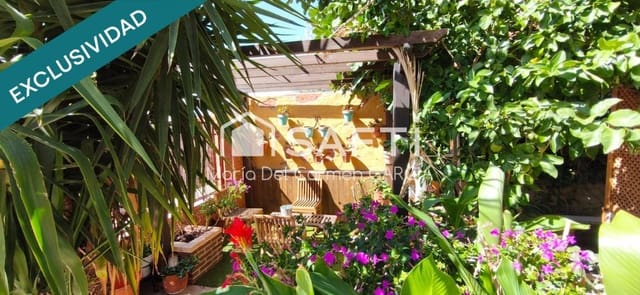
The true added value of this property lies in its outdoor area: a charming patio with a private garden surrounded by fruit trees that provide freshness and privacy. It also features an exclusive summer lounge, the perfect space for hosting meals and family events or relaxing during the warmer months of the year.
Features
- Villa
- Bedrooms: 3
- Bathrooms: 2
- Build Size: 200 m2
- Year Built: 2004
- Energy Efficiency Rating: In Progress