


€ 330,000
Flat for sale in Ponferrada, León
- 187 m2
- 5
- 3
Description
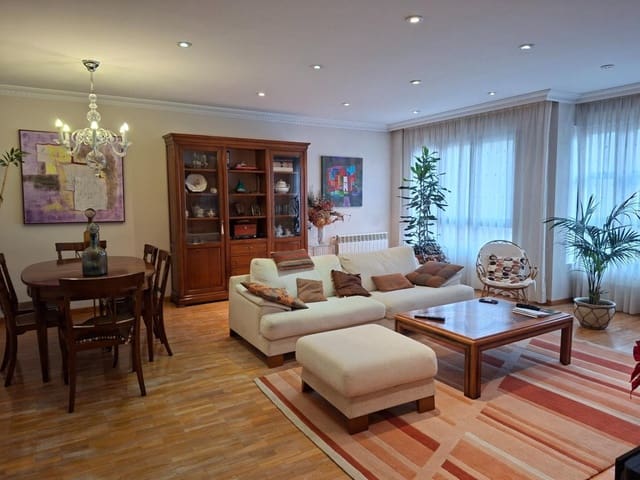
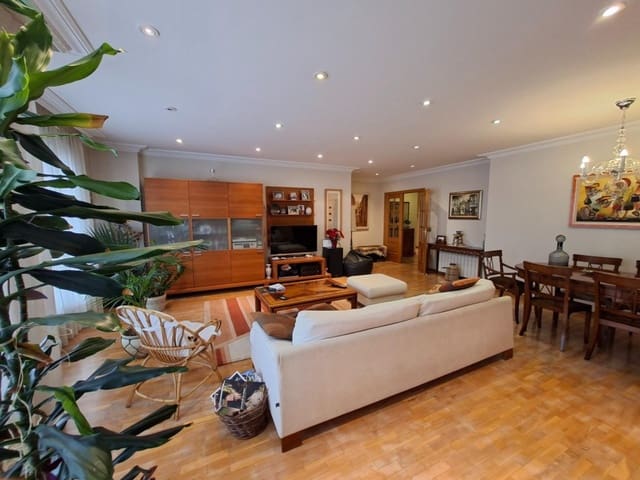
Are you looking for genuine space, abundant natural light, and a prime location in Ponferrada? This spectacular duplex offers everything a large family or anyone seeking maximum comfort could need. Located in Zona Alta, the city’s most sought-after residential area, this property stands out for its high ceilings, spacious rooms, and exceptional warmth. The home has 187 m² of usable area according to the cadastral record, although its actual floor area is approximately 210 m², offering great spaciousness and excellent use of space throughout.
Layout designed for everyday comfort:
Main floor (living areas and accessibility):
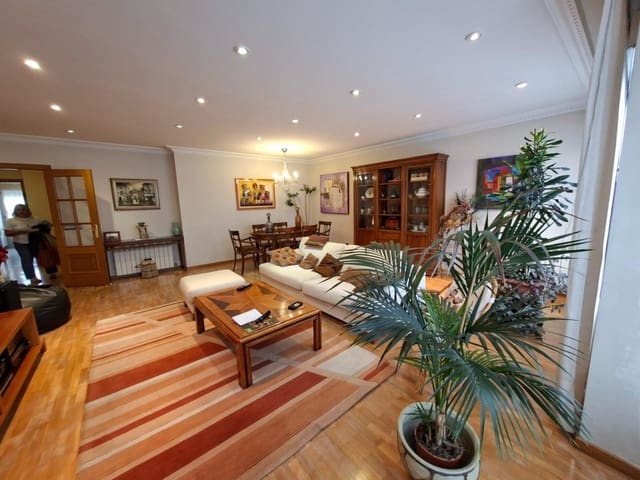
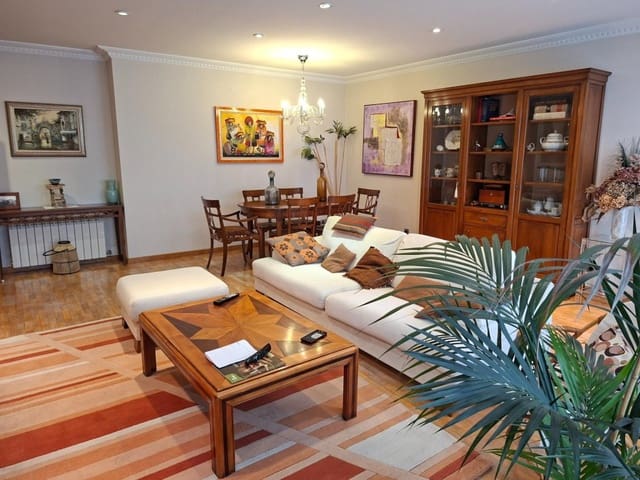
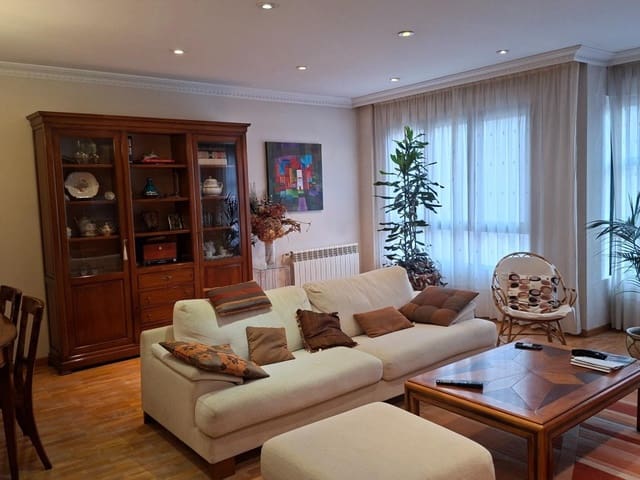
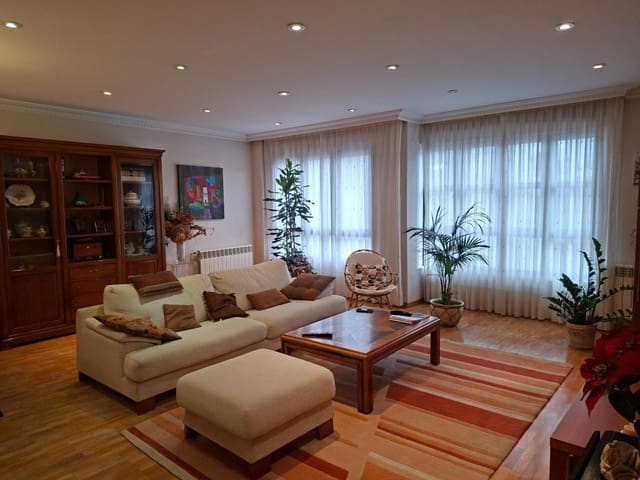
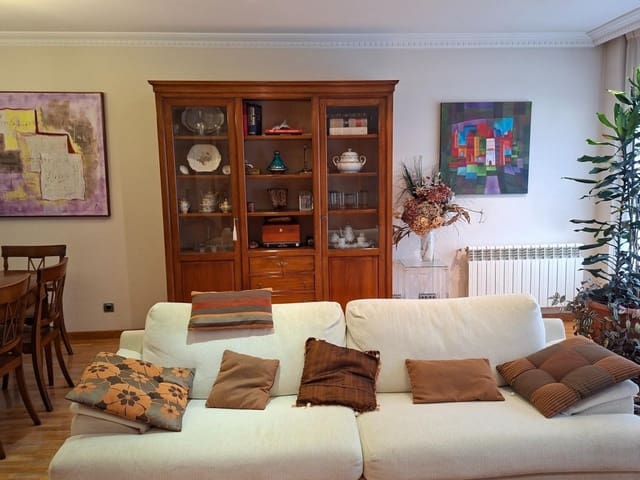
Social living room: Exceptionally large and bright. An ideal space for creating different areas for relaxation and entertainment.
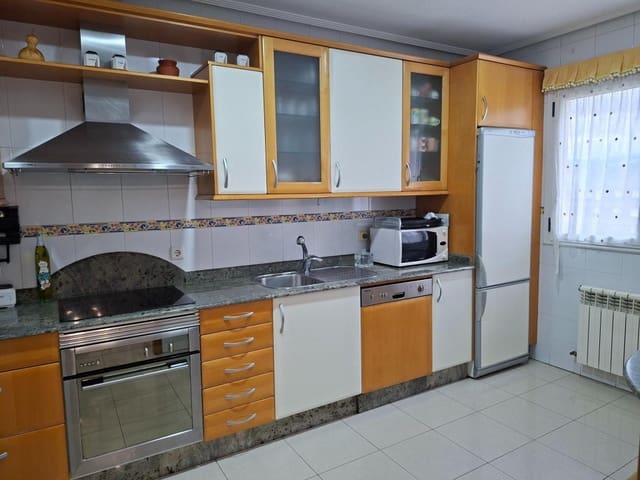
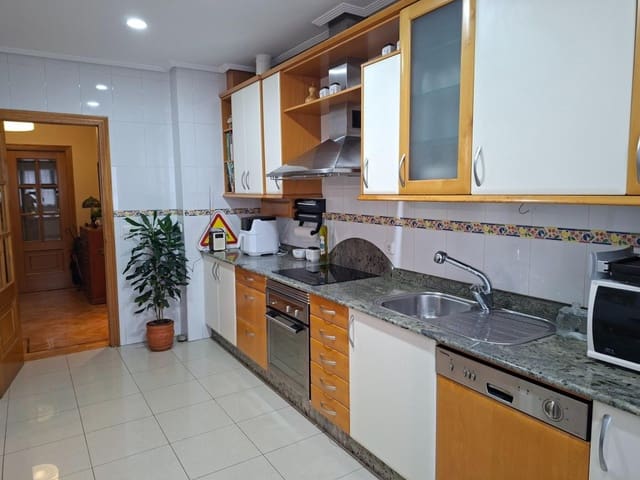
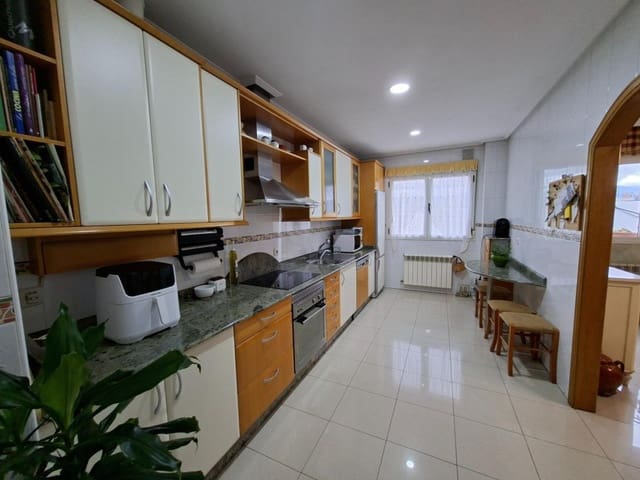
Separate kitchen and dining room: A very spacious kitchen directly connected to a separate dining area. The perfect heart of the home for family meals.
Ground-floor bedroom: A versatile room ideal as a guest bedroom, playroom, or ground-floor suite.
Laundry and storage area.
Full bathroom: Equipped with a convenient walk-in shower.
Upper floor (sleeping and relaxation areas):
Primary bedroom suite: A true comfort retreat with a dream walk-in closet and private en-suite bathroom equipped with a large bathtub for unwinding after the day.
3 additional bedrooms: Very spacious rooms with exterior windows. One of them is arranged as an office or remote-working area, ideal for professionals who need privacy and peace without sacrificing an additional bedroom if required.
Second full bathroom: Located next to the rooms on this floor and equipped with a walk-in shower.
The upper floor offers year-round comfort: it has air conditioning and Velux windows equipped with a comprehensive solar-protection system. They include fully blackout interior blinds to ensure complete rest in the bedrooms, combined with exterior thermal-control awnings that block heat and keep the rooms cool and bright.
Climate control and efficiency: Natural-gas heating and hot-water system.
Natural light and orientation: Bathed in natural light throughout thanks to its large windows and excellent ceiling height.
Insulation and privacy: The duplex layout perfectly separates social life on the ground floor from family rest on the upper floor.
Highly valuable additional features:
2001 building with an elevator.
Private enclosed garage for 2 cars (26 m²). An essential convenience, also perfect for extra storage or vehicle charging.
10 m² storage room. Large additional storage space included.
Features
- Flat
- Bedrooms: 5
- Bathrooms: 3
- Build Size: 187 m2
- Year Built: 2001
- Energy Efficiency Rating: In Progress