


€ 700,000
Villa for sale in Centro ciudad, Javea / Xàbia, Alicante
- 240 m2
- 5
- 4
- 890 m2
Description
Set in one of Jávea's most sought-after locations, directly opposite the prestigious Jávea Golf Club, this beautifully renovated five-bedroom, four-bathroom detached villa offers an exceptional combination of luxury living, stunning views, and outstanding investment potential.
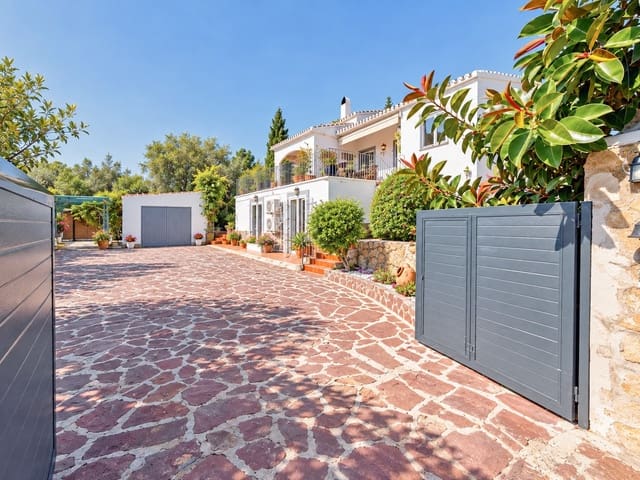
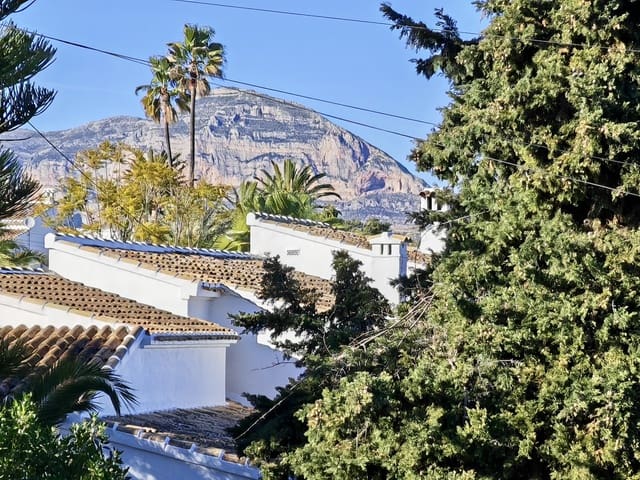
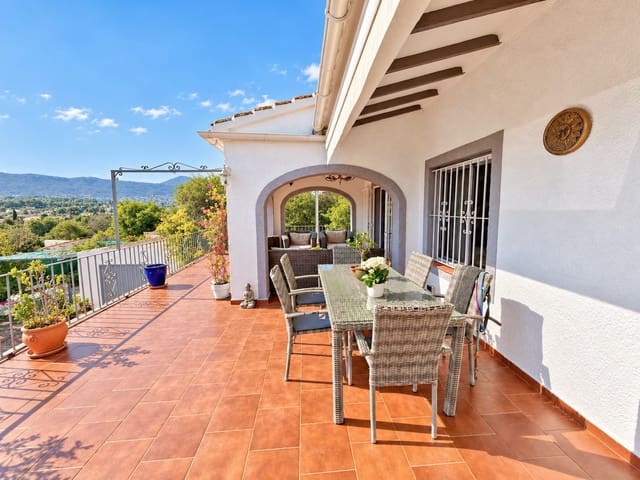
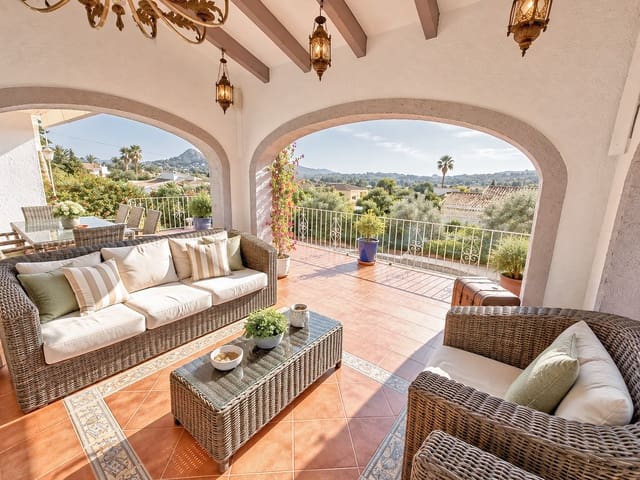
Positioned behind electric gates with ample parking for up to five vehicles, plus a garage and carport, the property enjoys an elevated setting with breathtaking views across the golf course and towards the iconic Montgó Mountain. The golf club, with its popular bar and restaurant, is within easy walking distance, while Jávea's beautiful beaches and renowned international schools are both just eight minutes away, making this an ideal family home as well as a versatile investment opportunity.
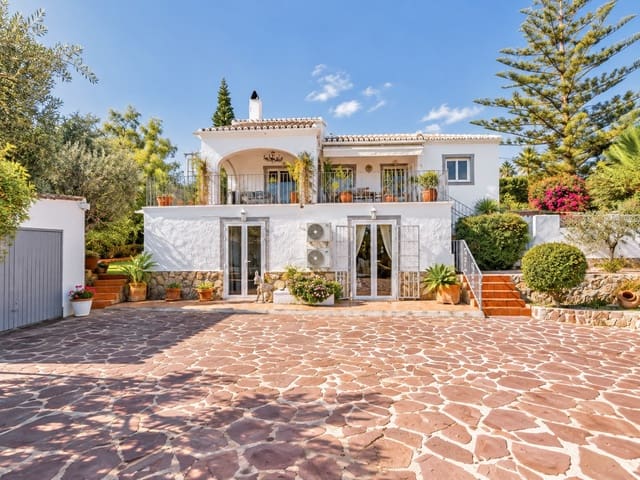
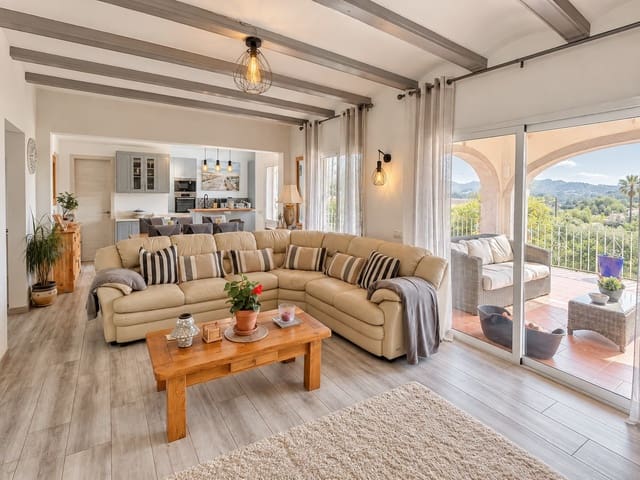
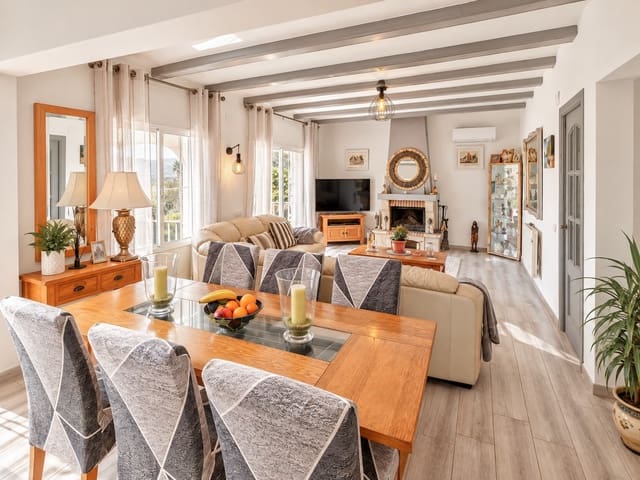
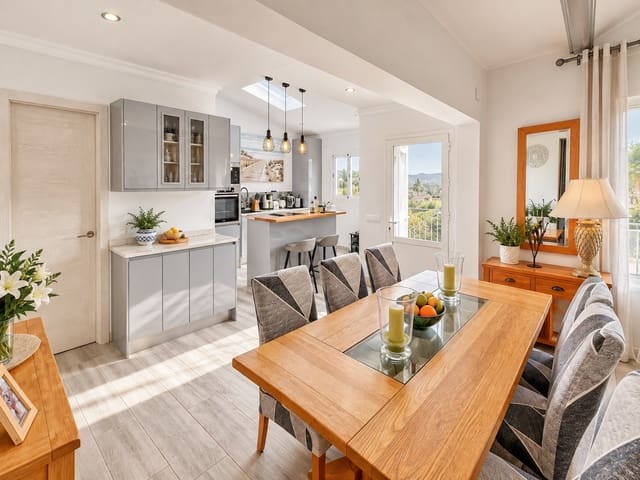
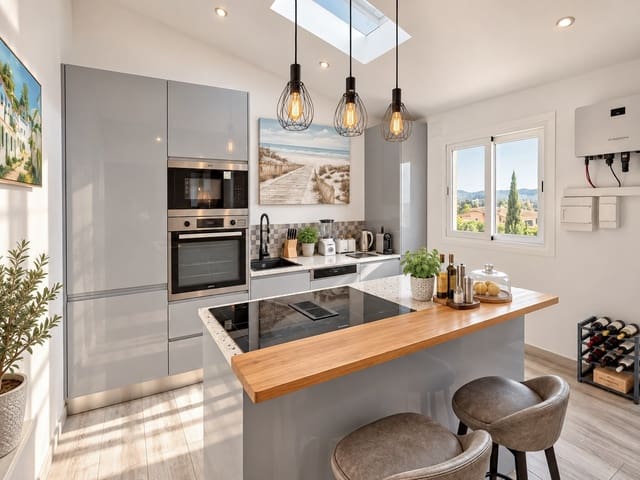
The villa has been extensively renovated over the past three years and is presented in immaculate condition throughout. Accessed via a spectacular, oversized naya that captures panoramic golf and mountain views, the main living level opens into a bright and spacious open-plan living area. The contemporary high-gloss grey kitchen features a central island, Velux ceiling windows providing abundant natural light, and seamlessly flows into the dining area and elegant lounge. Character features such as beamed ceilings, a wood-burning fireplace, and glazed doors opening onto the naya create a perfect blend of traditional charm and modern comfort.
On the main floor, there are two generous double bedrooms, including an impressive master suite with its own en-suite bathroom and direct access through glazed doors to a private terrace overlooking the pool and gardens. A further family bathroom with walk-in shower serves the second bedroom, while a dedicated study area also enjoys French doors leading directly to the outdoor entertaining spaces.
An internal staircase leads to the lower level, which functions as a fully self-contained apartment, offering excellent rental or guest accommodation potential. This level comprises three additional bedrooms, one currently configured as a second lounge, a second fully fitted kitchen, and two bathrooms, including an en-suite. All bedrooms benefit from walk-in wardrobes, and independent access via French doors provides complete flexibility for separate occupation while still maintaining internal connectivity to the main residence.
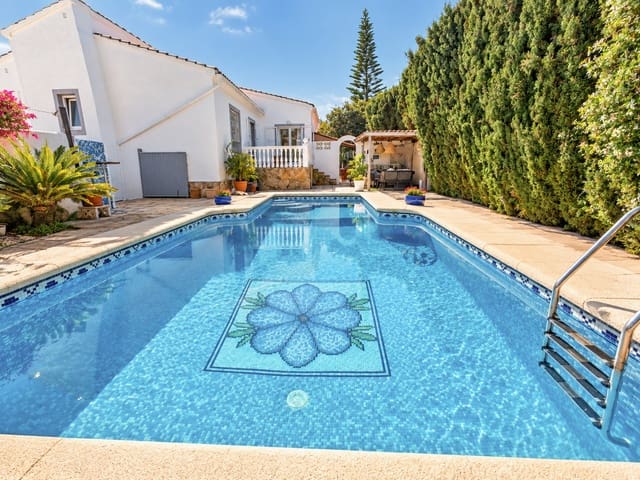
Outside, the beautifully landscaped grounds have been thoughtfully divided into multiple leisure zones. The private 8m x 4m swimming pool forms the centrepiece of the outdoor living space, surrounded by sun terraces and mature gardens. An impressive outdoor entertainment area includes a bar, fully equipped summer kitchen, and several seating and relaxation areas, while additional garden zones incorporate a utility room, pump room, storage shed, and lawned areas, creating a wonderful environment for both family living and entertaining.
Combining spectacular golf-course views, versatile accommodation, exceptional outdoor living spaces, and an unbeatable location between Jávea's beaches and international schools, this outstanding villa represents a rare opportunity to acquire a truly special home in one of the Costa Blanca's most desirable residential areas.
Features
- Villa
- Bedrooms: 5
- Bathrooms: 4
- Build Size: 240 m2
- Plot: 890 m2
- Year Built: 1980
- Energy Efficiency Rating: In Progress