


€ 319,950
Finca/Country House for sale in Zurgena, Almería
- 240 m2
- 3
- 2
- 1965 m2
Description
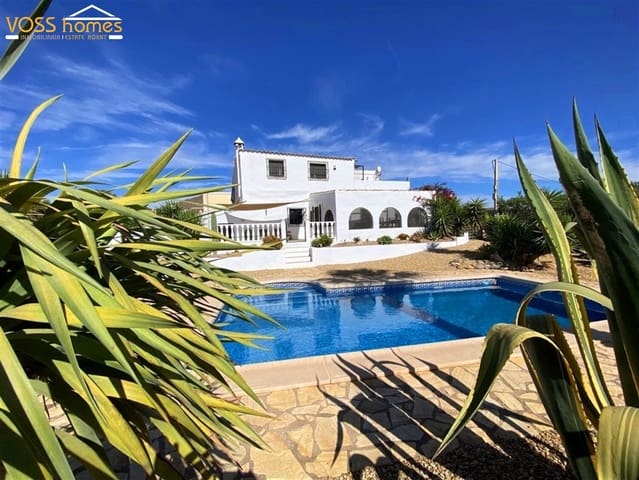
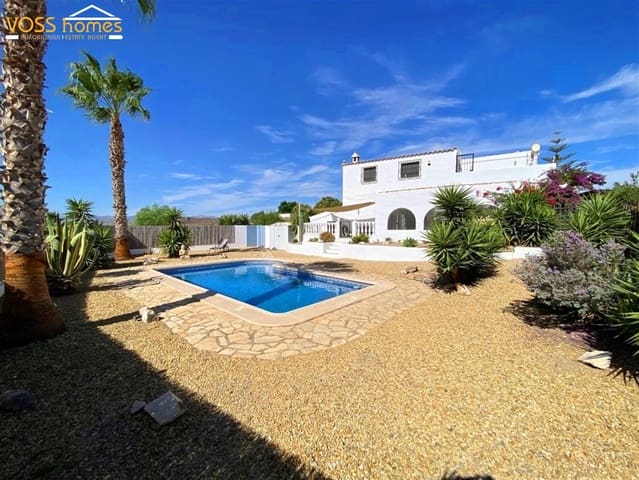
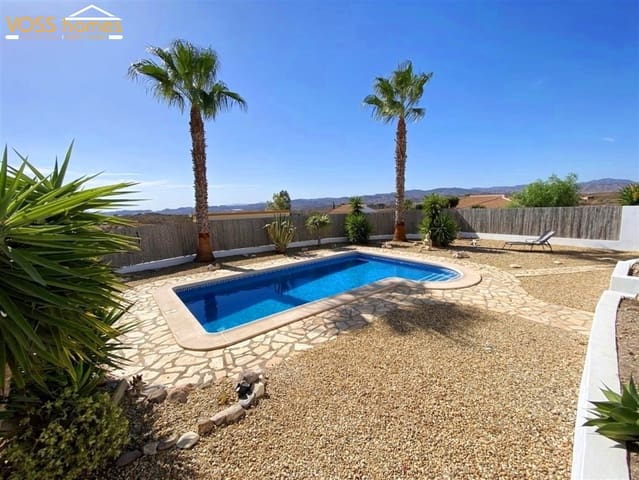
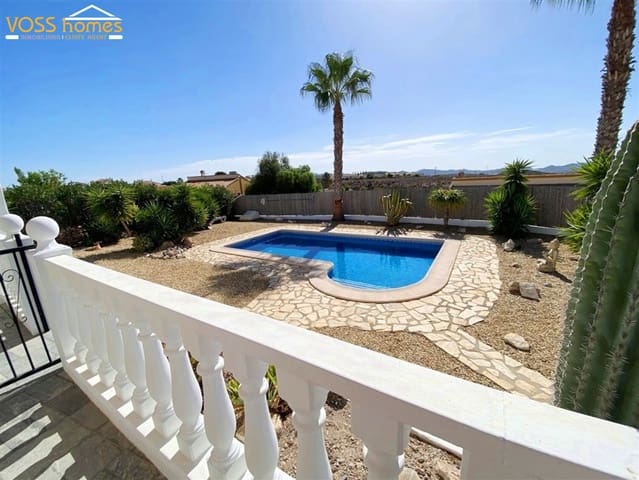
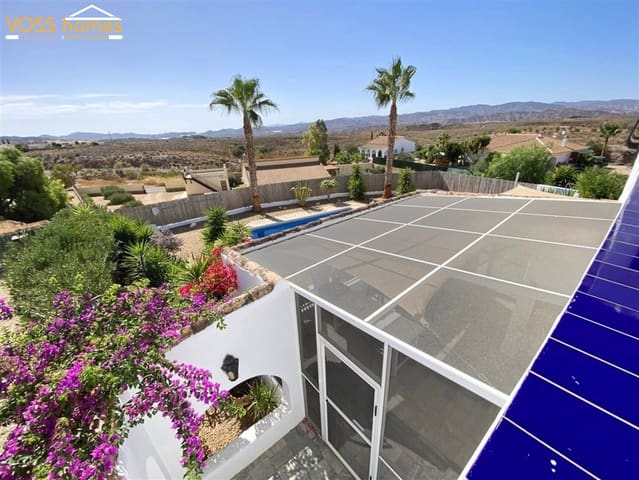
Cortijo Blanco - A truly stunning, larger than average, beautifully renovated 3-bed, 2-bath country house of 240 m² for sale in the Zurgena area of Almeria, with an 8 m x 4 m swimming pool, various seating areas and a workshop (21.5 m²), fantastic country views on land of approximately 2,000 m² (900 m² of landscaped garden around the house, plus an adjoining flat, walled and fenced plot of 1,100 m², which is ideal for planting or animals).
5 minutes' drive to a popular restaurant/café and less than 10 minutes' drive from La Alfoquia, Zurgena and Arboleas villages, all with a selection of shops, restaurants, bars, doctors, chemists, hairdressers, banks, etc.
15 minutes' drive to the thriving market town of Huércal-Overa, with numerous shops, supermarkets, restaurants, sports and leisure facilities, and of course the hospital. 30 to 40 minutes' drive to the coast at Mojácar, Vera, Garrucha and San Juan de los Terreros.
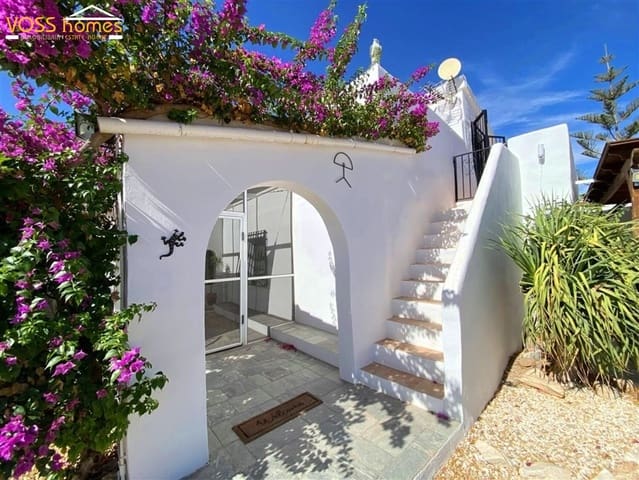
Cortijo Blanco has been renovated to the highest quality, with new roofs complete with traditional wooden beamed ceilings, doors, rustic floor tiles, ironwork and many attractive features throughout. The furniture is also for sale.
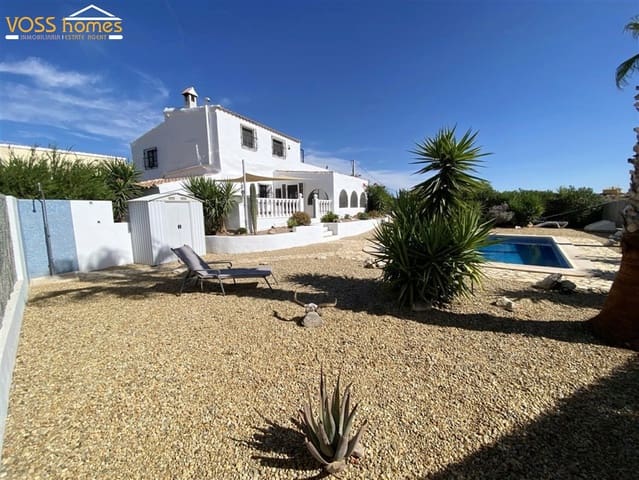
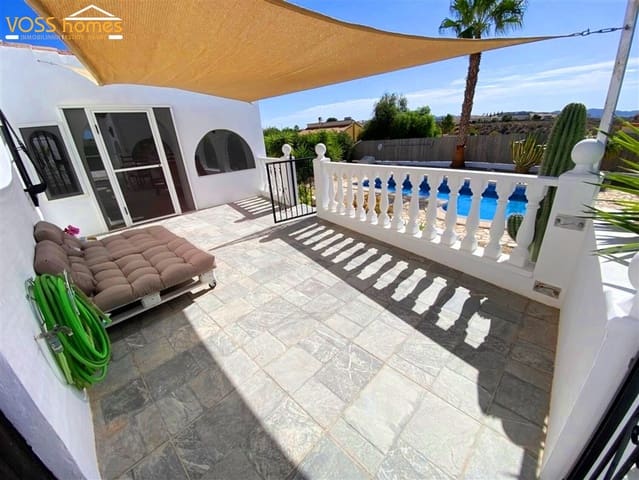
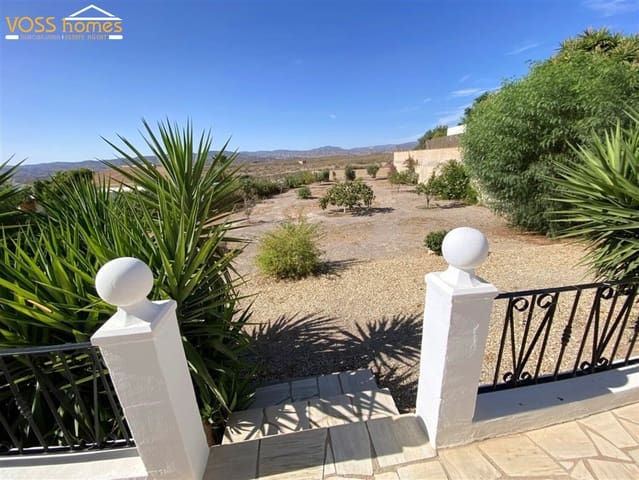
The house is surrounded by landscaped gardens with a variety of Mediterranean plants and palm trees. It has a gated, gravelled driveway with space for numerous cars or motor homes. There is also a carport for one car. In front of the house is an outdoor, arched dining area with mosquito netting and a further seating area looking over the swimming pool. There is also an outdoor shower, garden shed and storage room.
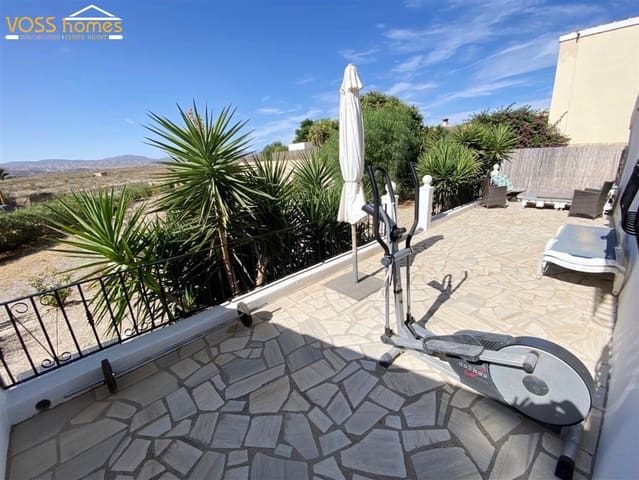
To the side and rear of the house is a beautiful courtyard garden and storage room/workshop with electricity and a log storage area. To the side of the house is a private terrace with a grapevine, which looks over the second part of the land of approximately 1,100 m², which is flat and fenced, with a handful of citrus, almond and fig trees. This is ideal for further planting or perhaps keeping a horse, chickens, dogs, etc.
From the seating areas at the front of the house, a covered porch takes you into the reception room/entrance hall. To the right, wooden double doors lead to the L-shaped dining room and living room with a log-burning fire. This is currently used as a downstairs bedroom.
To the left of the reception room, an archway brings you to a separate dining room/snug/study area. This also has a log-burning fire and feature fireplace, as well as another doorway to the large fitted kitchen with lots of worktop and cupboard space.
Next is the separate utility room and downstairs bathroom with a jacuzzi-style bath and separate shower. From the utility room, there is rear access into a courtyard garden and to the workshop and second garden.
Back to the entrance hall is an attractive stairway and landing leading up to the bedrooms and bathroom. The main large double bedroom has quality built-in wardrobes, an en-suite shower room with walk-in shower and glazed doors onto a private roof terrace looking over the front garden and country views. There are two more double bedrooms, one with glazed doors to another private sun terrace looking over the side and rear garden, with steps leading down to the garden. The third double bedroom is currently used as an ironing room/study.
Mains electricity, water and internet are connected.
Features
- Finca/Country House
- Bedrooms: 3
- Bathrooms: 2
- Build Size: 240 m2
- Plot: 1965 m2
- Energy Certificate (Consumption): E
- Energy Certificate (Emissions): E