


€ 2,100,000
Villa for sale in Es Capdella, Calvià, Mallorca
- 467 m2
- 4
- 4
- 650 m2
Description
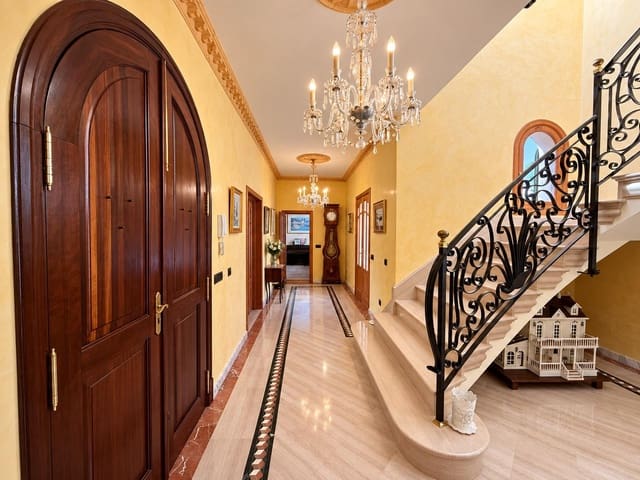
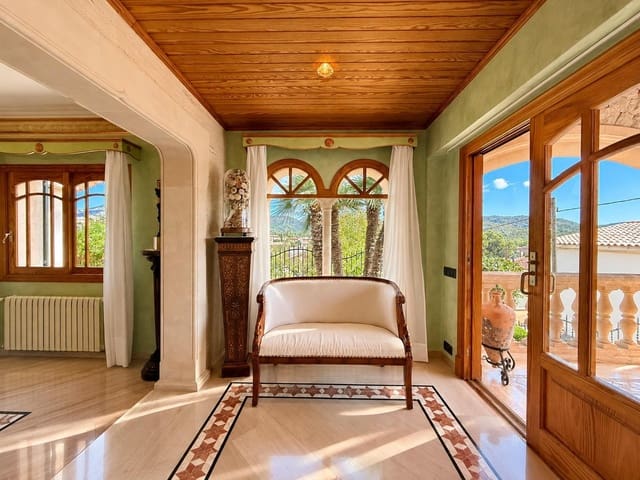
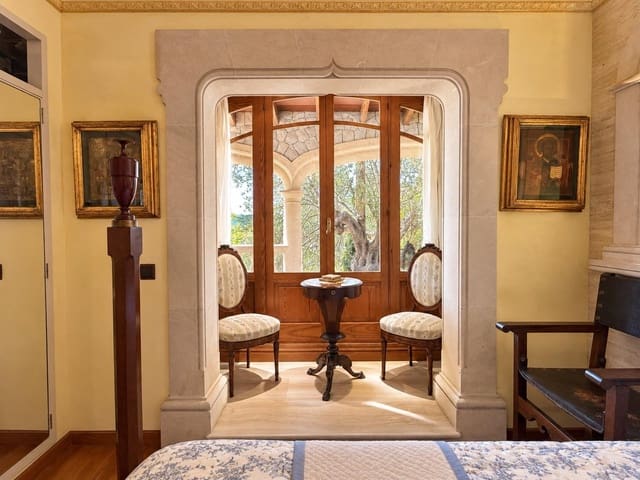
Some properties stand out for their architecture, others for their history. This villa brings both together: a unique residence with character and an identity entirely of its own. Crossing its threshold feels like stepping into another era. Mallorcan stone, marble, noble woods, wrought iron and fireplaces evoke the island’s grand traditional residences. Walking through its interiors is almost like entering the set of a classic film.
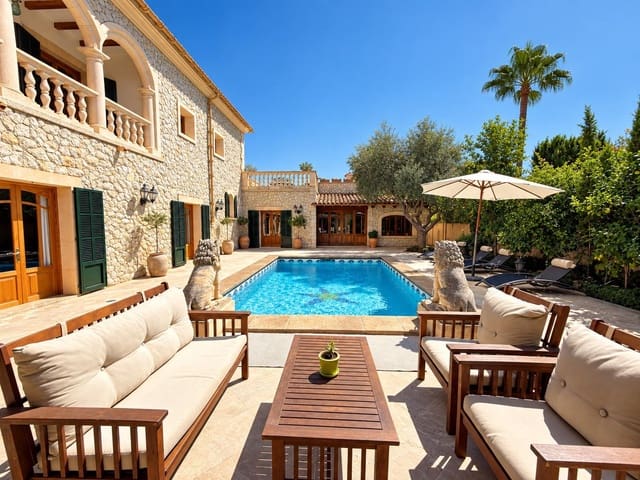
Set on a plot of approximately 650 m2, the property offers 467.18 m2 of built and habitable space, fully legalised, distributed over two floors and a basement. The villa features four spacious double bedrooms and four bathrooms, three of them with jacuzzis, as well as a dining room, kitchen, summer kitchen, library, office, games room/gym, laundry room, garage, storage room, wine cellar, covered barbecue area and swimming pool.
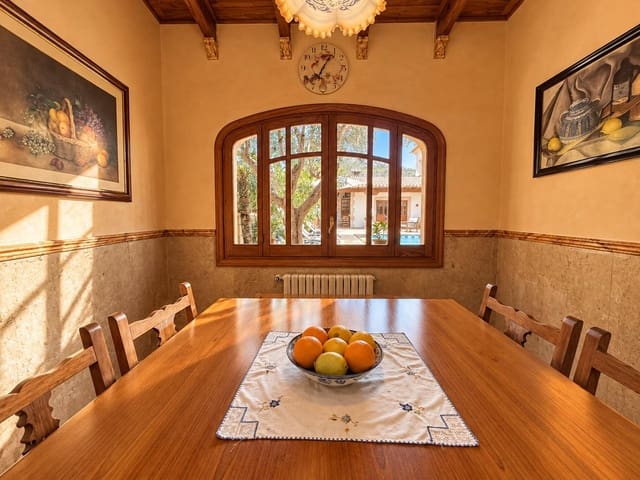
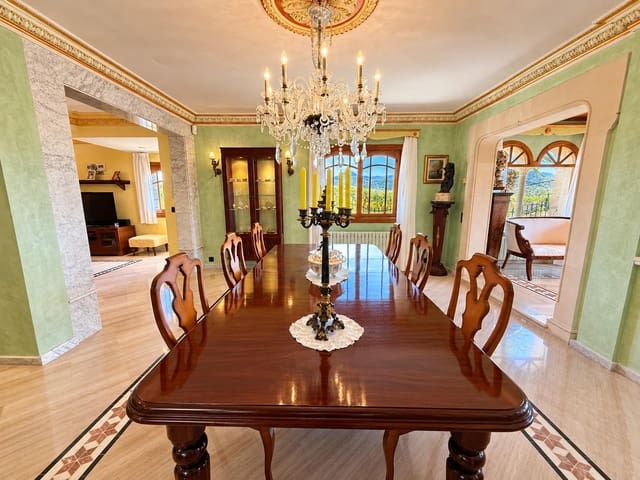
The main floor offers a spacious and elegant layout, with three double bedrooms and three bathrooms, two of them with jacuzzis. The social areas are arranged around three refined living rooms, two with fireplaces, and a distinguished dining room with its own fireplace. The kitchen, with office area, features solid cherry-wood cabinetry, marine-panel interiors and high-end integrated Miele appliances. The bathrooms combine Italian and Turkish materials with furniture crafted in African bubinga wood. This level is completed by a fully equipped summer kitchen, pantry, laundry room, library, office and covered barbecue area with wood-fired oven.
Outside, the property offers three covered terraces, an approximately 150 m2 open terrace with swimming pool, a landscaped garden with mature trees and two rainwater cisterns with an approximate capacity of 60,000 litres.
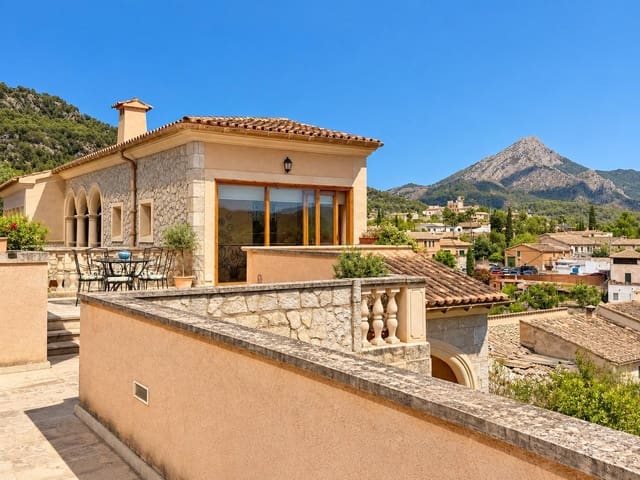
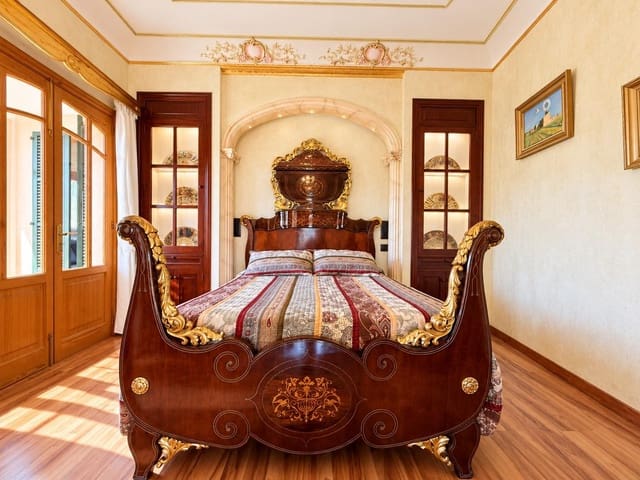
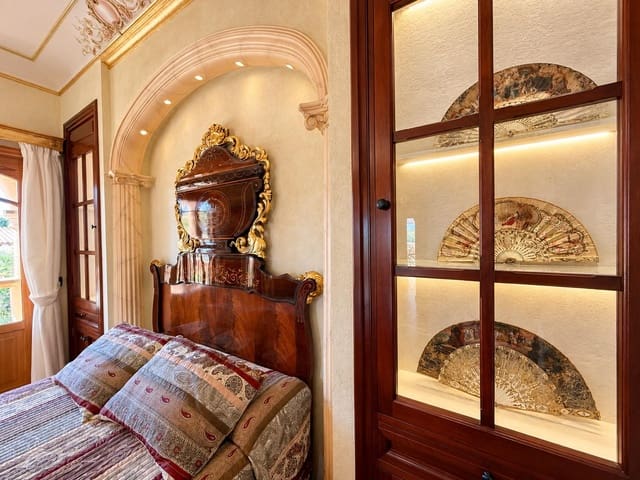
On the upper floor, the principal suite features a Carrara marble fireplace, dressing room, bathroom with jacuzzi and hydromassage shower, and an extraordinary bed acquired from an old Mallorcan palace. It also includes a private lounge, covered terrace, approximately 60 m2 open terrace, games room/gym and storage room, with views over the town, Galatzó and the Serra de Tramuntana.
The basement houses the garage, wine cellar and wood storage area.
The villa combines Italian marble and parquet flooring, with Italian marble also used in the bathrooms and covered terraces, and aged marble on the exterior terraces. It features Venetian stucco, a worked-stone façade and architectural elements in solid Porreres and Santanyí stone. All carpentry —doors, windows, exposed beams, railings and fixed furniture— has been custom-made in noble woods and wrought iron.
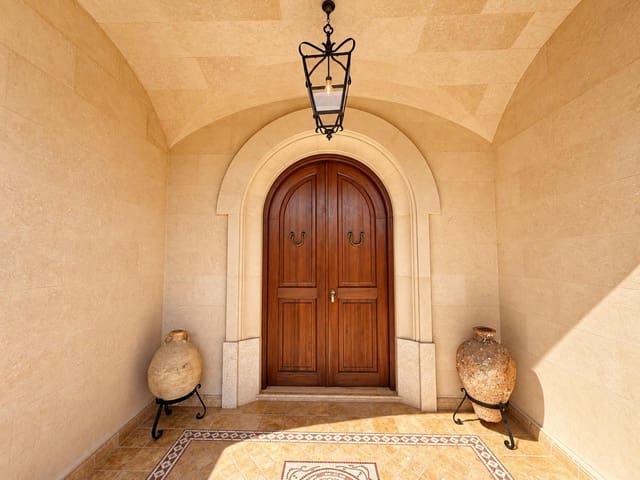
Additional features include aluminium Mallorcan shutters, a solid teak security entrance door, independent service entrance, sculptures signed by a renowned artist, central heating, pre-installation for air conditioning, thermal insulation and an advanced alarm system with image recording.
More than a villa, this is an irreplaceable residence where architecture, craftsmanship and history coexist under one roof, transporting you to the most timeless and distinguished Mallorca.
Features
- Villa
- Bedrooms: 4
- Bathrooms: 4
- Build Size: 467 m2
- Plot: 650 m2
- Energy Certificate (Consumption): D
- Energy Certificate (Emissions): D