
€ 380,000
Semi-detached Villa for sale in Roldan, Torre-Pacheco, Murcia
- 90 m2
- 3
- 2
- 250 m2
Description
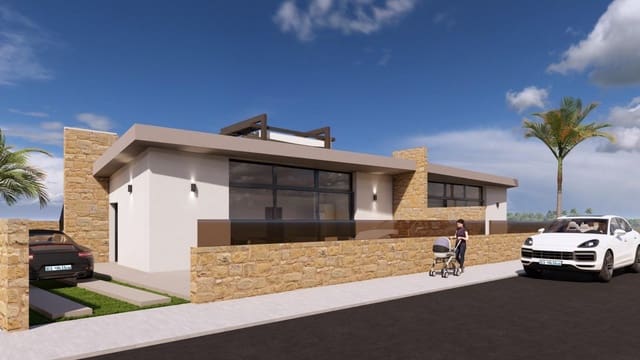
Alba Development, a new residential development located next to El Alba School, in Roldán, Torre Pacheco.
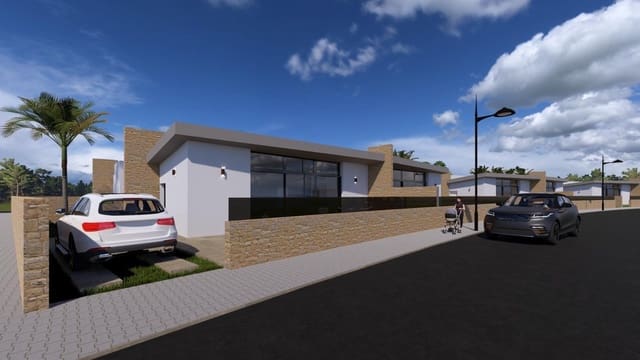
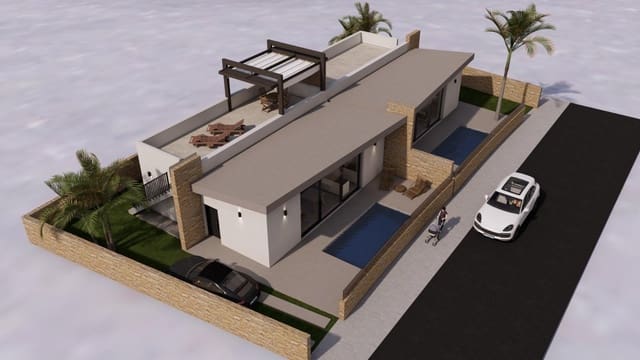
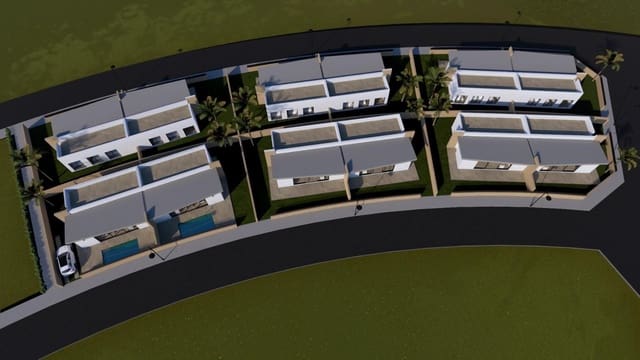
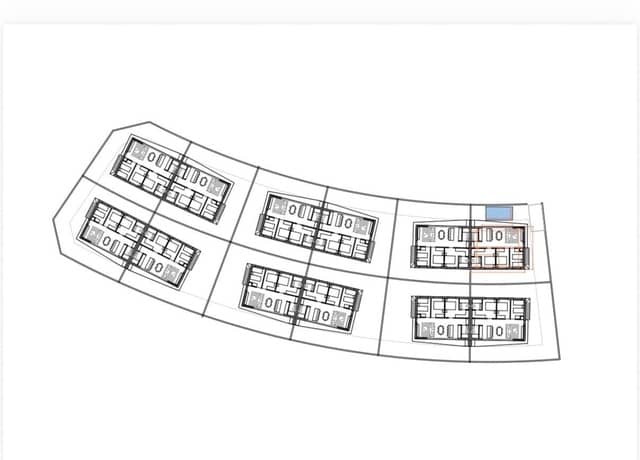
The project will consist of a total of 12 semi-detached homes, distributed across six blocks of two homes each, with a first phase of four homes currently available.
The first home already has its building permit, and construction has begun. The estimated completion period is eight months.
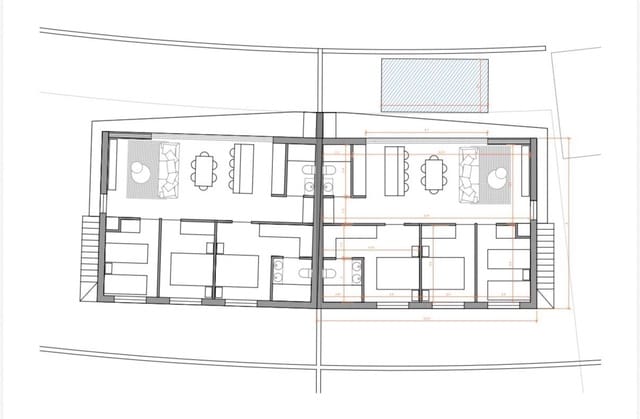
Each home features three bedrooms and two bathrooms, one of them en suite to the main bedroom. Its single-storey layout clearly separates the living area from the sleeping area, providing comfort, privacy and tranquillity.
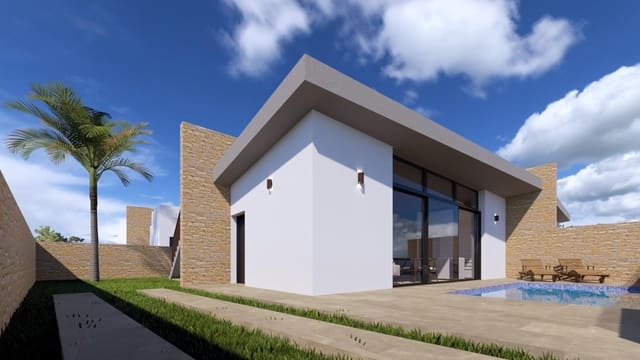
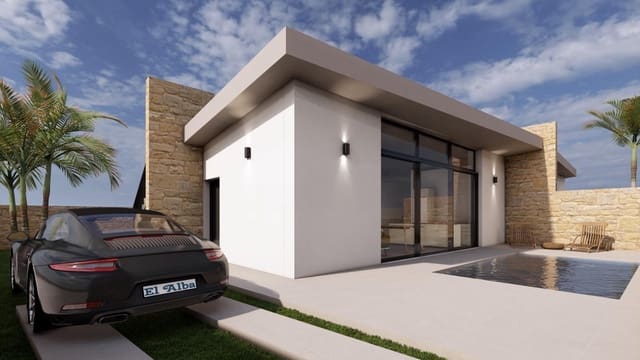
The main area combines the living room, dining room and kitchen in a bright, open-plan space, directly connected to the terrace and garden through a large glass wall with sliding opening integrated into the wall. This solution connects the interior and exterior, visually extending the home and making the most of natural light.
The kitchen will be delivered fully fitted, with a contemporary design, central island, high-quality worktop and mid-range appliances included.
The homes will have private plots of approximately 200 to 300 m², depending on their location within the development.
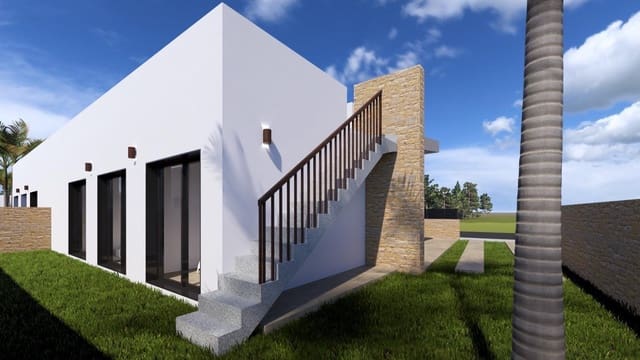
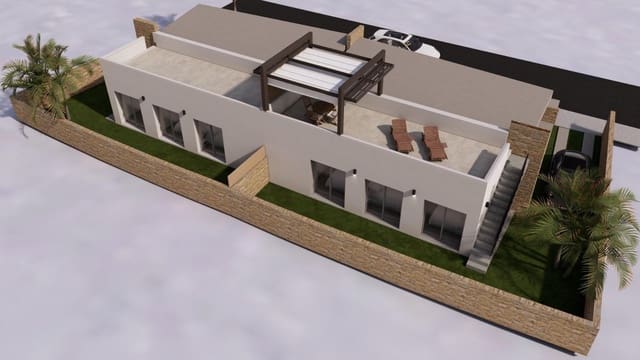
The entire exterior will be delivered fully completed and will include a garden with artificial grass, natural stone pathways, exterior lighting, terrace, solarium and private parking for at least one vehicle, with a motorised access gate.
Each home will feature a private 2.5 × 5-metre infinity pool, with a 12.5 m² water surface and natural stone coping.
Natural stone will be one of the most distinctive features of Alba Development. It will be used for the pathways, pool coping, plot boundaries and various architectural details, adding character, quality and an elegant, timeless aesthetic.
Key features and specifications:
- Three bedrooms.
- Two fully equipped bathrooms.
- Main bedroom with en-suite bathroom.
- Main layout on a single floor.
- Private plots of approximately 200 to 300 m².
- Private 2.5 × 5-metre infinity pool.
- Finished garden with artificial grass.
- Pathways, boundaries and exterior details in natural stone.
- Private terrace.
- Spacious solarium with exterior access.
- Private parking within the plot.
- Motorised sliding vehicle gate.
- Fitted designer kitchen.
- Central island and appliances included.
- Large main glass wall with integrated sliding opening.
- Large windows in the bedrooms.
- Crema Marfil natural stone flooring.
- Wall-hung sanitaryware and designer taps.
- Sliding doors to improve mobility and maximise the use of space.
- Mitsubishi ducted air conditioning.
- Interior and exterior LED lighting.
- Security front door.
- Auxiliary cupboard in the entrance hall.
- Enhanced thermal and acoustic insulation.
Prices:
- Interior homes: €380,000
- Corner home: €400,000
Alba Development is designed for those seeking a brand-new, modern, comfortable and bright home, with a private pool, excellent outdoor spaces and materials that make all the difference.
Request floor plans, specifications, availability and reservation terms.
Features
- Semi-detached Villa
- Bedrooms: 3
- Bathrooms: 2
- Build Size: 90 m2
- Plot: 250 m2
- Energy Certificate (Consumption): B
- Energy Certificate (Emissions): B