


€ 259,950
Villa for sale in La Alfoquia, Zurgena, Almería
- 2
- 2
- 445 m2
Description
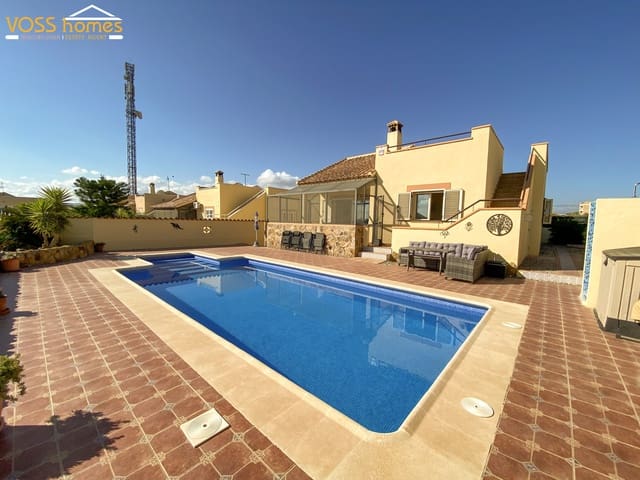
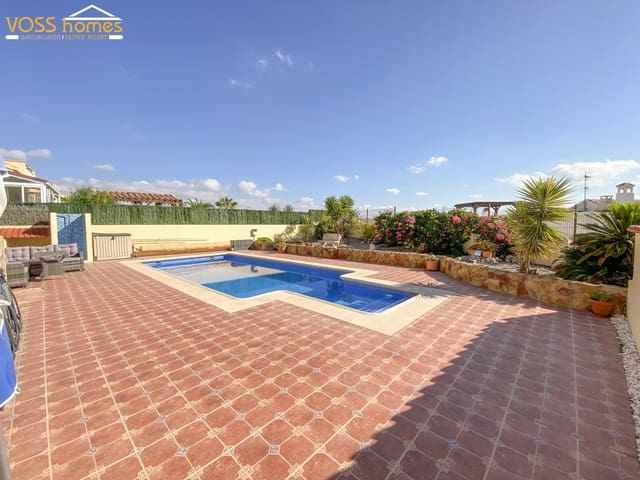
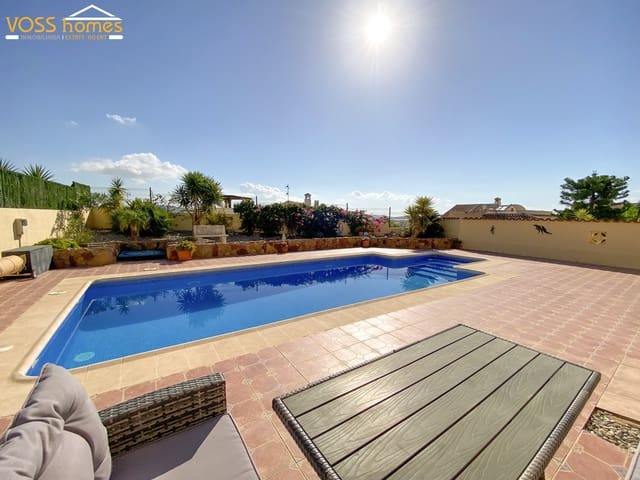
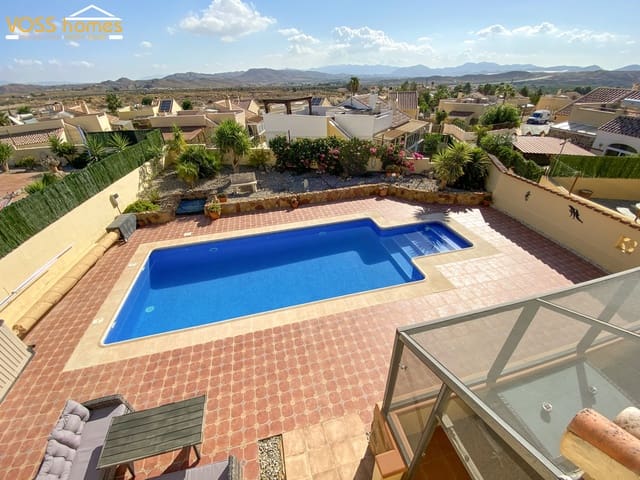
Villa Linda is a larger than average, beautifully presented, light and airy, 2-bed, 2-bath villa with hot and cold air conditioning, fibre optic internet, 8m x 4m swimming pool, amazing views and full-sized sunroof on an established, landscaped, low-maintenance garden of 445m2.
Walking distance to all the cafés, restaurants, shops, bank, doctors, vets, gym, walking football and bowling clubs in La Alfoquia village. Four minutes' drive to Zurgena village, seven minutes' drive to Arboleas village and 15 minutes' drive to Huercal-Overa.
25 to 30 minutes' drive to the coast at Mojacar, Vera and Garrucha.
One hour's drive to Murcia and Almeria airports and one hour 45 minutes to Alicante airport.
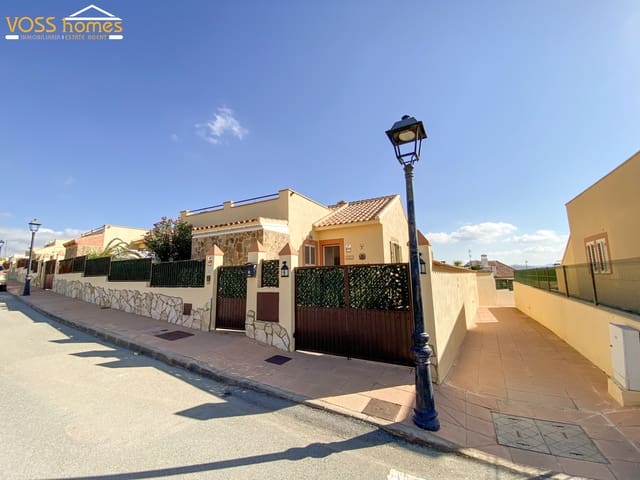
The villa is on the edge and raised part of a very popular, well-maintained development on a no-through road, so there is no passing traffic, but the amenities are just a quick walk away. The inside and outside furniture is also for sale.
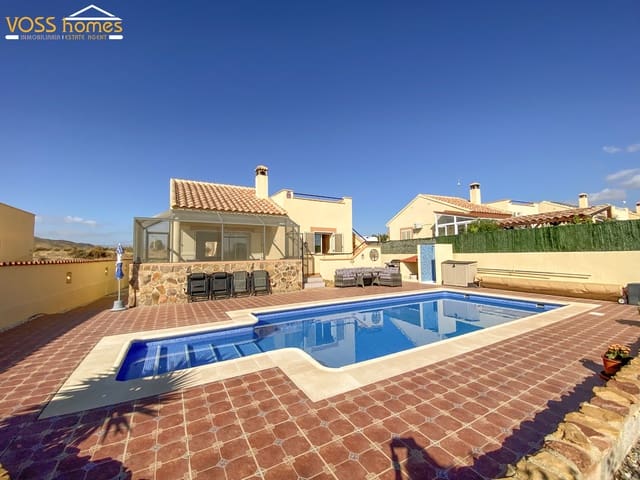
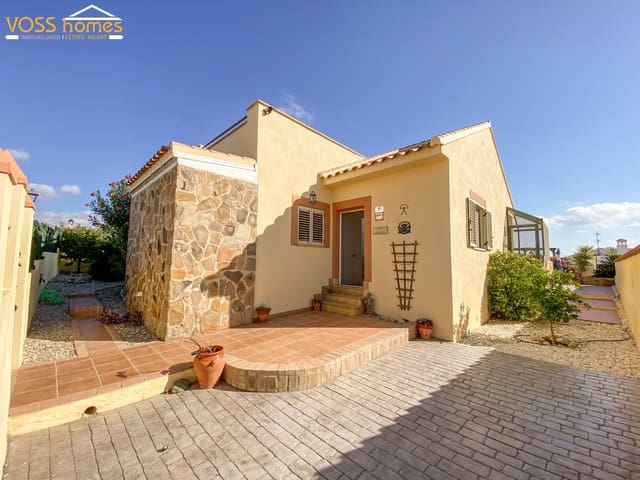
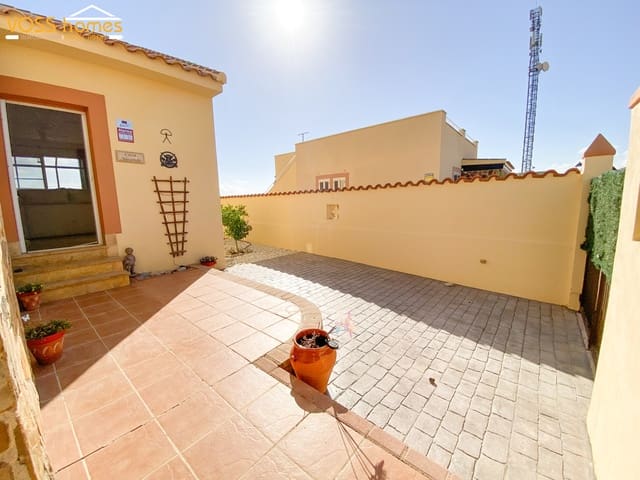
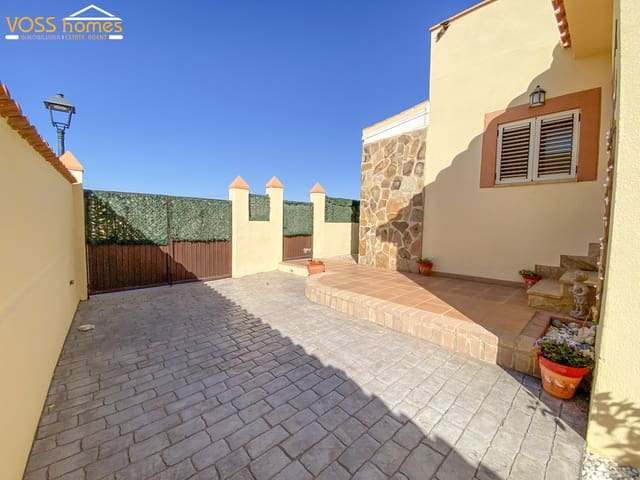
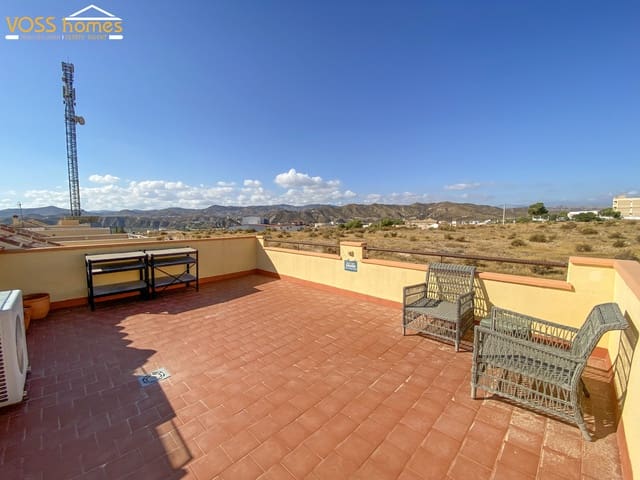
Outside, the gardens surrounding the villa are a mixture of tiled and gravelled areas for low maintenance, with a variety of Mediterranean plants and trees. To the front is an imprinted concrete driveway for one car and patio area, plus there is plenty of safe on-road parking right outside the property. In the main rear garden is the 8m x 4m swimming pool with outdoor shower and attractive gardens with plenty of room for sunbathing and entertaining. External stairs lead up to the large sunroof with lovely 360-degree country and village views.
The villa consists of a large L-shaped living room and dining room with hot and cold air conditioning, ceiling fans, electric wall heaters and wood-burning fire. Above the dining area is an impressive light tower giving extra light into the villa.
From the living room, glazed double sliding doors take you into the Florida-style, meshed conservatory, providing a second living and dining room. Here, you look over the established rear garden, swimming pool and the rest of the development, with distant hills and countryside. Two doors lead out to the garden and sunroof.
From the living room, a door takes you into the separate, spacious, recently modernised, fully fitted kitchen with ceiling fan and plenty of storage cupboards and worktop space. Next is the separate, very useful utility room.
An archway takes you to the two good-sized double bedrooms, both with hot and cold air conditioning, ceiling fans and fitted wardrobes. The master bedroom has an en-suite bathroom, and next to the second bedroom is the family shower room. Both the bathroom and shower room have towel heaters.
Mains electricity, water, telephone and fibre optic internet are connected. All windows are double glazed with fly-free screens and security grilles, making this an ideal lock-up-and-leave holiday home or full-time residence.
Room sizes (approx.)
Living room – 6.17m x 5.74m at widest points
Conservatory – 5.29m x 3.19m, to be confirmed
Kitchen – 3.46m x 2.59m
Utility room – 3.26m x 1.62m
Main bedroom – 3.05m x 2.98m plus passage and wardrobes
En-suite bathroom – 1.98m x 1.93m
Bedroom 2 – 3.00m x 2.69m plus wardrobes
Family shower room – 1.92m x 1.59m
Under-stairs cupboard – 2.49m x 0.92m
Features
- Villa
- Bedrooms: 2
- Bathrooms: 2
- Plot: 445 m2
- Energy Certificate (Consumption): E
- Energy Certificate (Emissions): E