


€ 1,750,000
Villa for sale in Roque del Conde, Adeje, Tenerife
- 361 m2
- 4
- 7
- 759 m2
Description
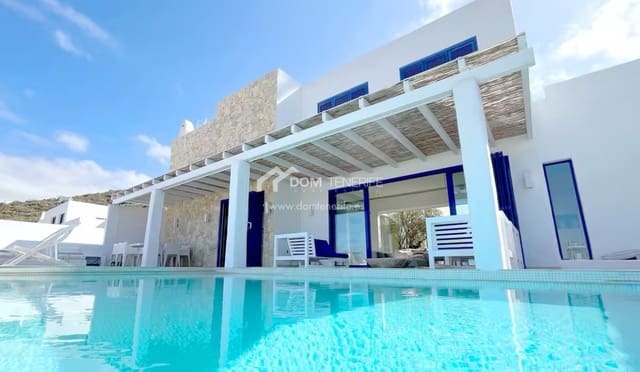
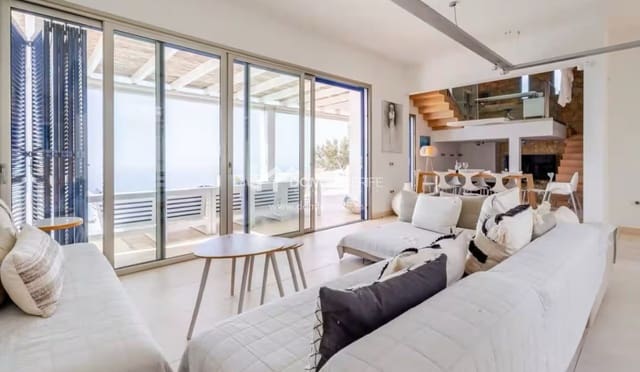
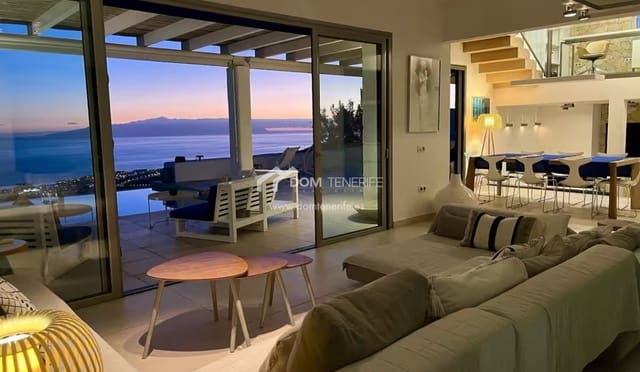
This magnificent property of modern architecture sits on a plot of 759 m² and is distributed over three levels, offering a total built area of more than 361 m². Designed with high quality materials and large windows that maximise natural light, this villa combines elegance, functionality and comfort in a privileged residential setting in the south of Tenerife.
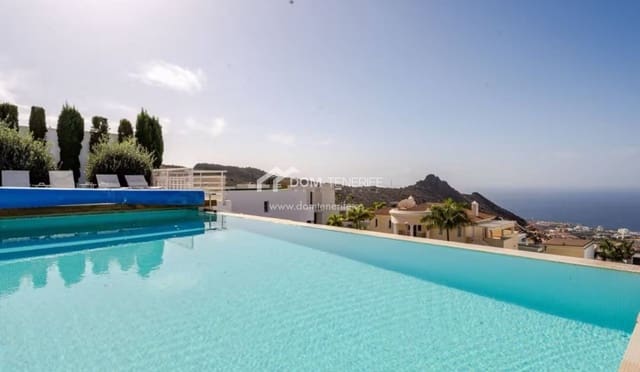
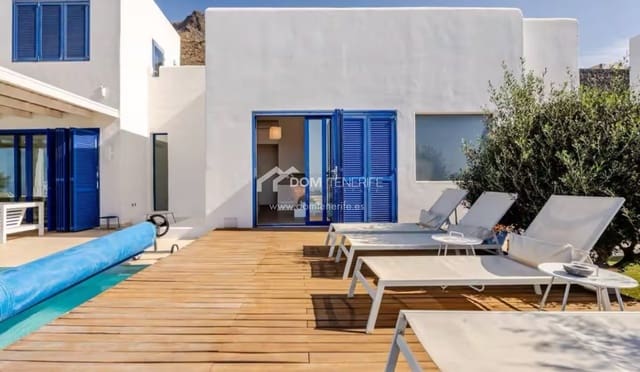
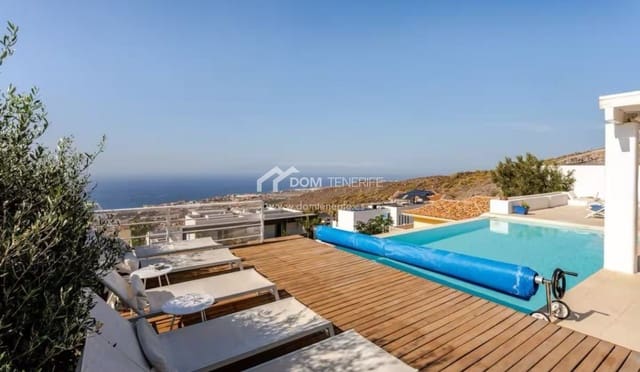
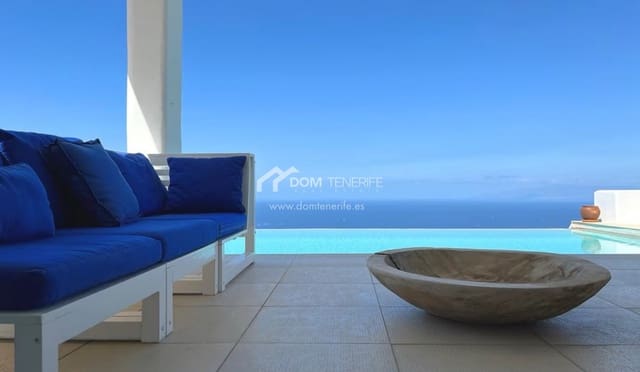
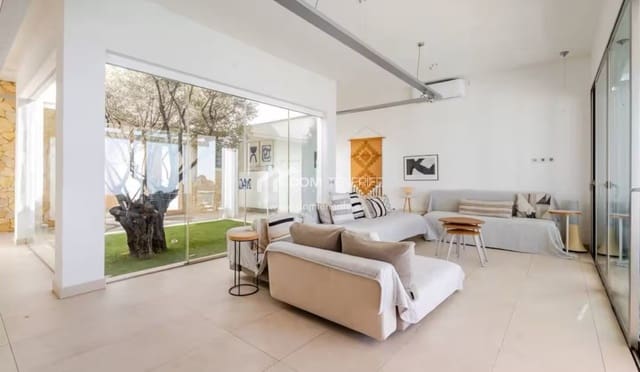
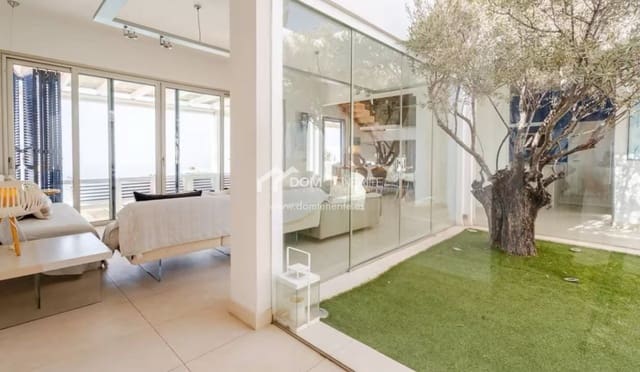
On the main floor, with a living area of approximately 170–175 m², there is a spacious living-dining room with direct access to the garden and swimming pool, a TV room, an interior patio with a central olive tree that adds a natural touch and luminosity, a fully equipped modern kitchen, a guest bathroom and a laundry area. There is also a master bedroom with en suite bathroom and access to the swimming pool, as well as a double bedroom which can be converted into two independent rooms, each with en suite bathroom. Outside, the property offers a carefully landscaped garden, private swimming pool and parking for two vehicles.
The middle floor houses an office with excellent views, ideal for working from home in a quiet environment. Upstairs, 60 m², there is an elegant library and an additional master bedroom with en suite bathroom, all finished to a high standard and with access to a terrace with partial sea views. The basement, of 202 m², has two large multi-purpose rooms, a fully equipped gym, two bathrooms, an additional bedroom and an outdoor terrace with ocean views, ideal for enjoying the privacy and exceptional climate of Tenerife.
This property represents a unique opportunity for those looking for a luxury residence with ample spaces, contemporary design and a privileged location in Costa Adeje, one of the most exclusive areas in the south of the island.
Features
- Villa
- Bedrooms: 4
- Bathrooms: 7
- Build Size: 361 m2
- Plot: 759 m2
- Energy Efficiency Rating: In Progress