


€ 1,800,000
Villa for sale in Isla Plana, Cartagena, Murcia
- 457 m2
- 5
- 4
- 900 m2
Description
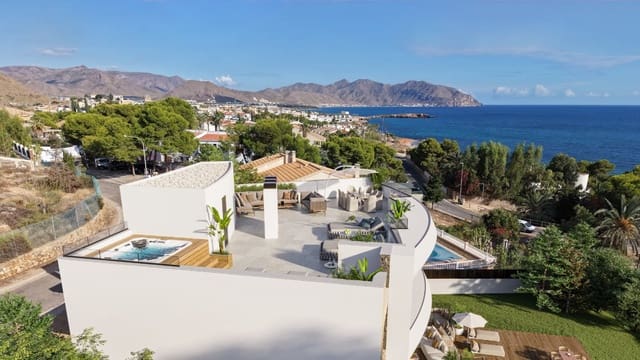
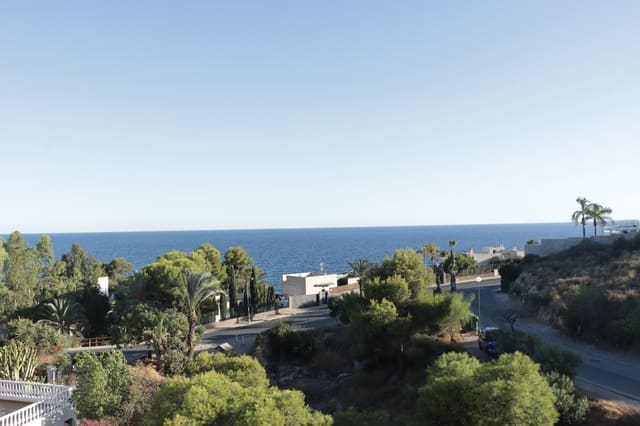
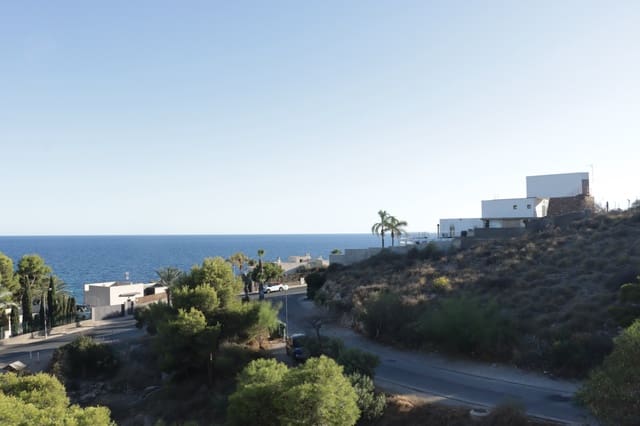
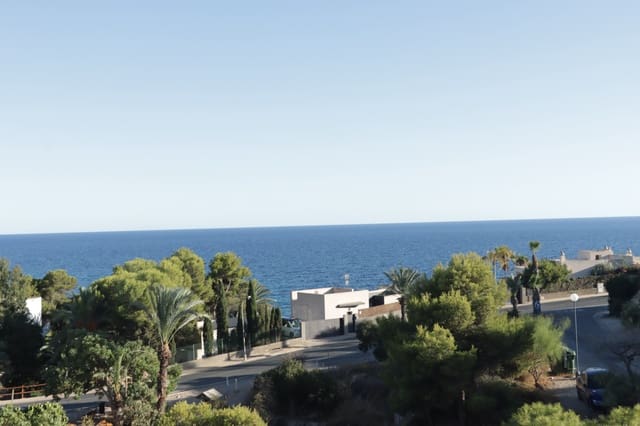
Our “Mitramar” villa unveils a unique home in Isla Plana (Cartagena, Murcia), conceived to make the most of the Mediterranean lifestyle, in a privileged residential setting close to the sea and surrounded by nature.
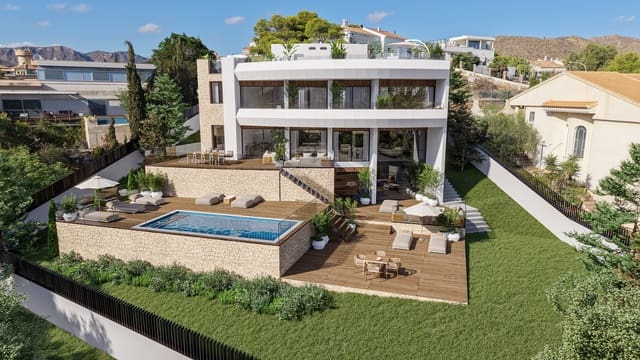
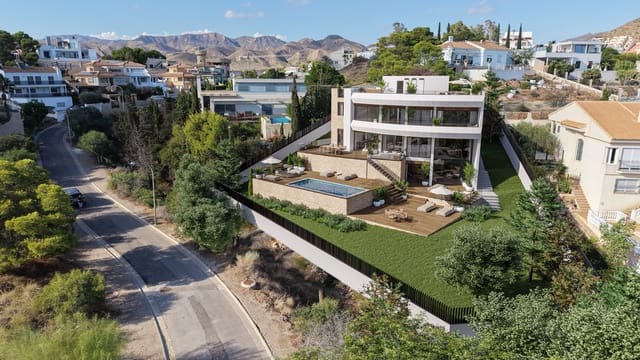
The development occupies a spacious 900 m² plot in the Lomas del Mojón area and comprises an exclusive detached single-family home designed to blend into the site’s natural characteristics. The plot has a pronounced slope, allowing for an architectural design distributed across different levels, creating spacious, independent areas filled with possibilities.
The property features approximately 306 m² of above-ground built area and 150 m² below ground, reaching an approximate total built area of 457 m². The project is arranged over several internally connected levels, offering a clear distinction between the private areas, living spaces and ancillary rooms.
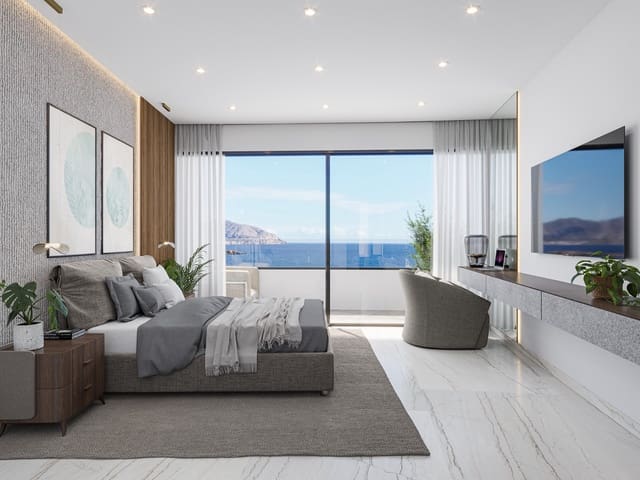
The entrance floor contains the sleeping area, comprising three bedrooms and two bathrooms, as well as the entrance hall, corridors, terraces and access to the garage. The main bedroom offers a particularly generous floor area, while the other two bedrooms provide comfortable and versatile spaces for family members or guests.
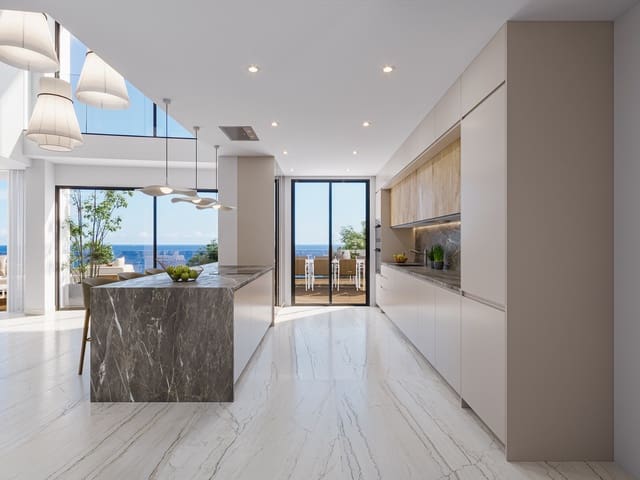
One of the property’s main attractions is its spacious living area, located on a lower level and conceived as an open, central space within the home. It features a large living-dining room of almost 89 m², a separate kitchen of approximately 23 m², a pantry and a guest toilet. This layout promotes comfortable family living and allows for the creation of different areas for socialising and relaxation.
The property also includes a complete level dedicated to services and leisure, with spaces such as a games room, sauna, wine cellar, laundry room, storage rooms and toilets, adding an extra dimension of comfort and functionality that is difficult to find in a conventional home.
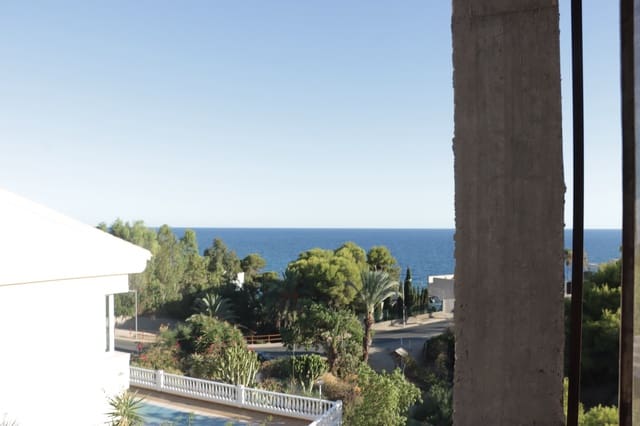
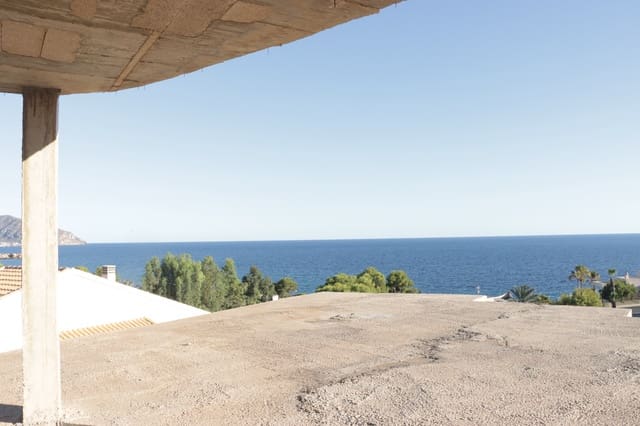
The design makes particularly effective use of the relationship between the architecture and its surroundings. The property faces south, encouraging natural light to enter and creating a connection with the outdoors. A swimming pool is planned in the open area of the plot, creating a private space dedicated to relaxation, leisure and enjoying the Mediterranean climate all year round. The accessible flat roof also provides an additional outdoor area with multiple possible uses.
The property includes a garage, terraces and various outdoor areas, while the architectural solution makes use of the site’s natural topography to create a highly distinctive home with an unconventional layout.
In terms of construction, the project includes solutions such as external cavity walls with an intermediate cavity and fibreglass insulation, an accessible flat roof with insulation and waterproofing, external window frames with Climalit-type double glazing, aluminium shutters, and carefully specified interior and exterior finishes.
A home designed for living the Mediterranean lifestyle.
Its location in Isla Plana, within the municipality of Cartagena, makes this property an especially attractive opportunity for those seeking to combine privacy, space, nature and proximity to the Murcian coastline.
Due to its size, layout and variety of spaces, this home is particularly suitable both as a main residence and for enjoying a high-end second home, or as a property intended for the residential and holiday market.
A distinctive property, with architecture adapted to the terrain and extensive interior and exterior areas.
Features
- Villa
- Bedrooms: 5
- Bathrooms: 4
- Build Size: 457 m2
- Plot: 900 m2
- Storeys: 3
- Year Built: 2027
- Energy Efficiency Rating: In Progress