


€ 980,000
Semi-detached Villa for sale in Prats i Sansor, Lleida
- 266 m2
- 4
- 5
- 480 m2
Description
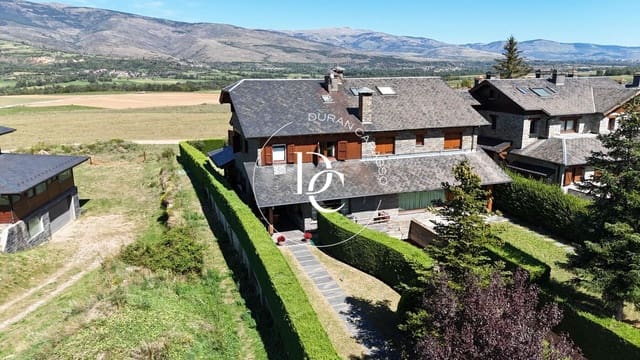
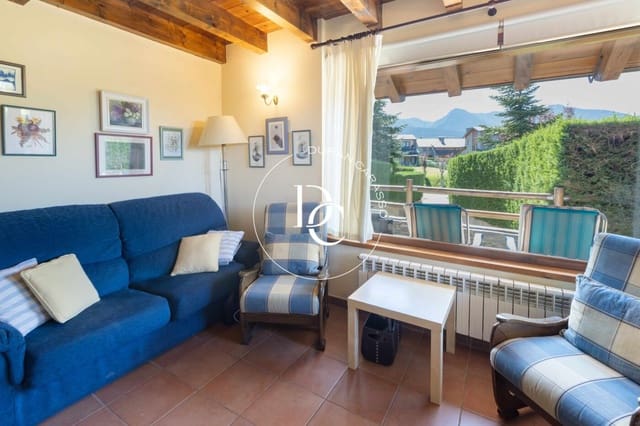
This exclusive three-sided house is situated in a residential area and surrounded by exceptional natural surroundings. A property that stands out for its tranquillity, privacy, excellent orientation and spectacular views of the valley, as well as its magnificent natural light.
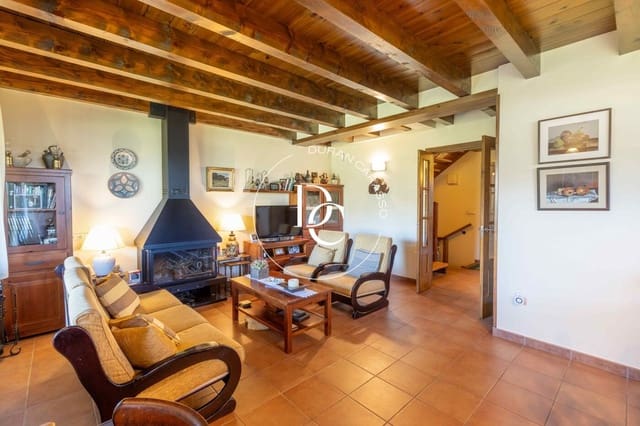
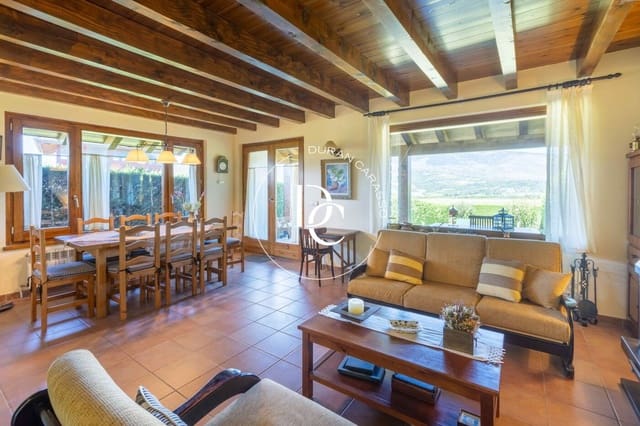
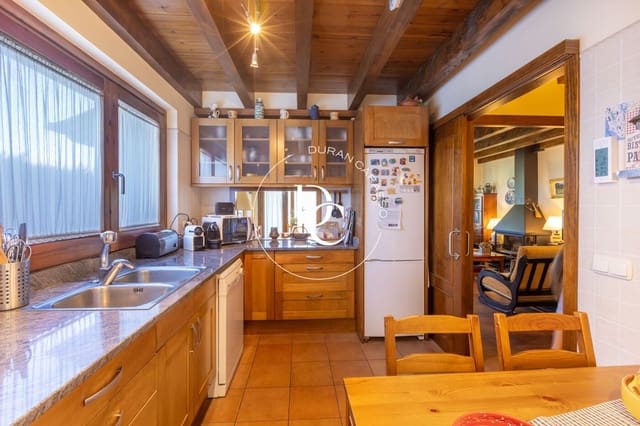
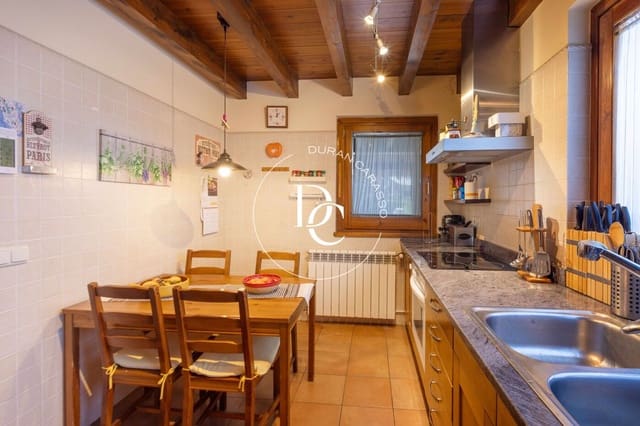
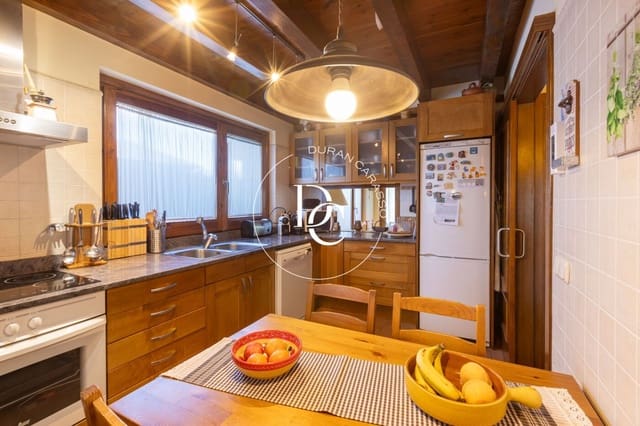
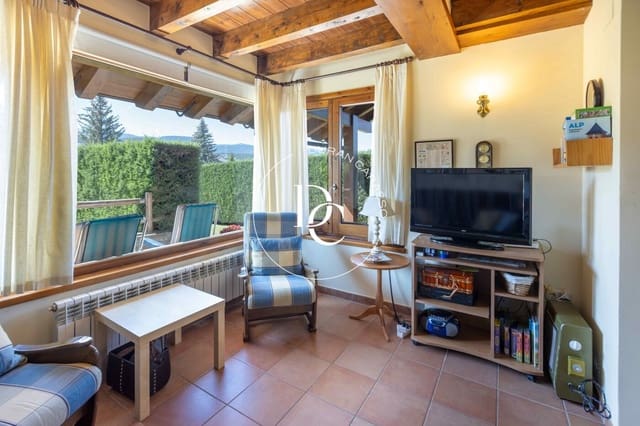
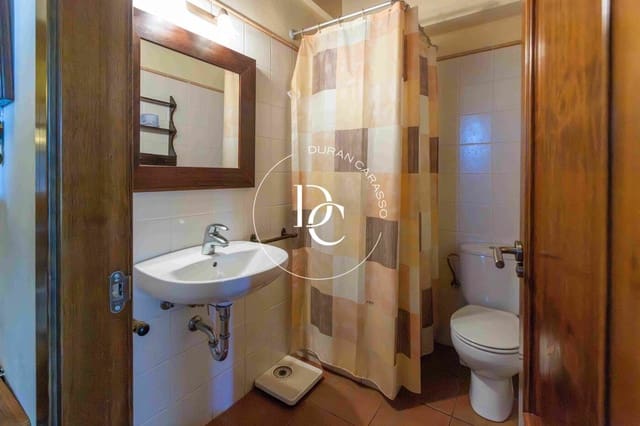
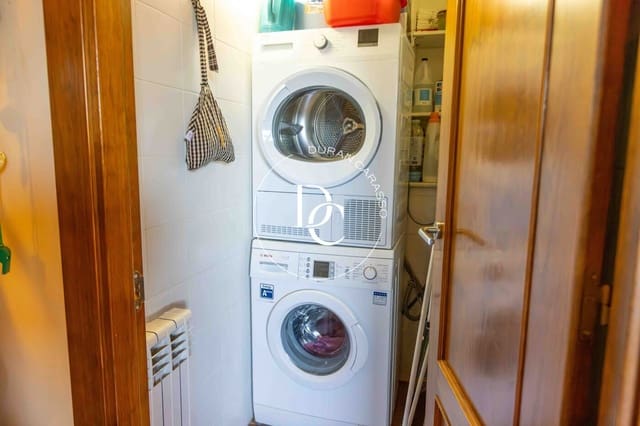
Upon entering the house, you are greeted by a practical entrance hall leading into a spacious and light-filled living area, featuring a cosy living-dining room surrounded by large windows that open directly onto the porch and the private garden. An ideal space for enjoying family time, relaxing outdoors or taking in the scenery. This floor is completed by a separate, functional kitchen, an additional room that can be used as a guest bedroom or study, a full bathroom with a shower, and a practical separate utility area.
The sleeping area comprises three spacious bedrooms, all en suite with their own private bathrooms, offering convenience, privacy and comfort for the whole family.
On the top floor, there is a magnificent, open-plan space – spacious and very light-filled – which also features a handy guest toilet. This room can be adapted to suit various needs, such as a fifth bedroom or a playroom for the children.
The property has direct access to a spacious private underground garage with space for three or four cars and additional storage space.
A unique property that combines spaciousness, natural light, natural surroundings and comfort in a prime residential setting, ideal for those seeking a high quality of life, privacy and space without compromising on comfort.
Features
- Semi-detached Villa
- Bedrooms: 4
- Bathrooms: 5
- Build Size: 266 m2
- Plot: 480 m2
- Year Built: 2005
- Energy Certificate (Consumption): E
- Energy Certificate (Emissions): E