


€ 1,500,000
Villa for sale in Mont-ras, Girona
- 564 m2
- 5
- 5
- 1080 m2
Description
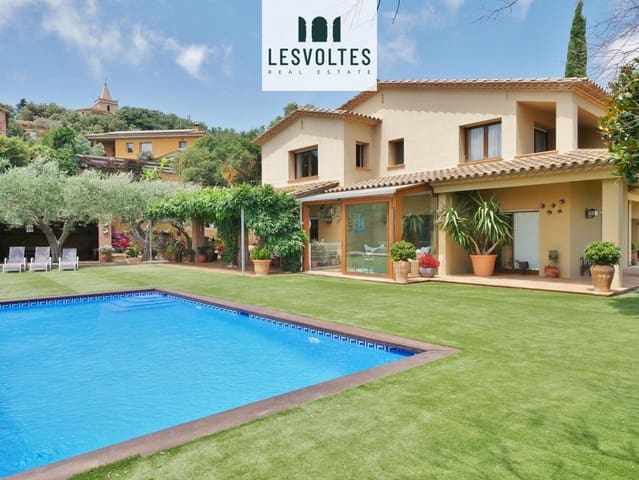
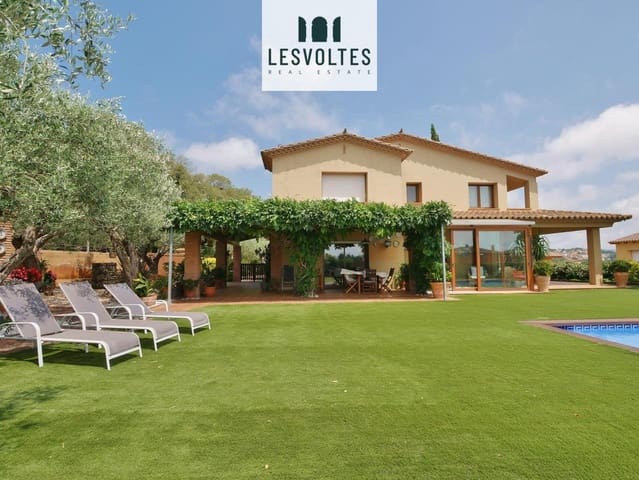
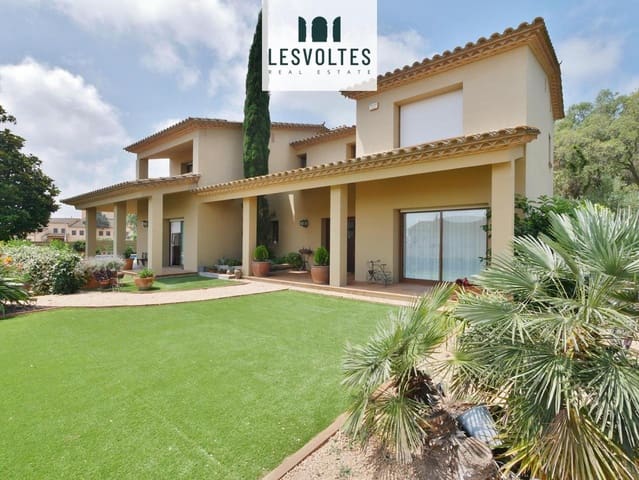
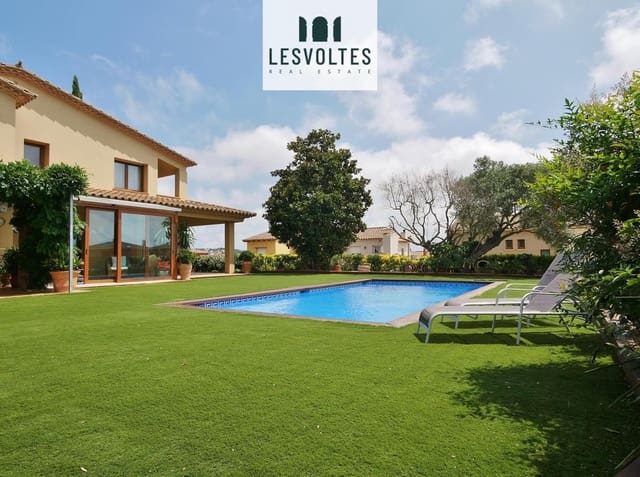
Large detached house with garden, pool, garage and dual street access for sale in the village of Mont-ras.
Practical and functional, very sunny, with magnificent outdoor spaces, generous interiors, and a garage for 4 cars.
The house is distributed over a ground floor, an upper floor, and a semi-basement level.
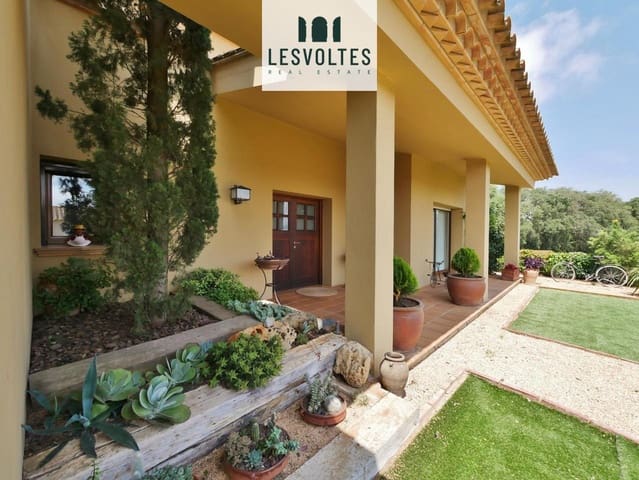
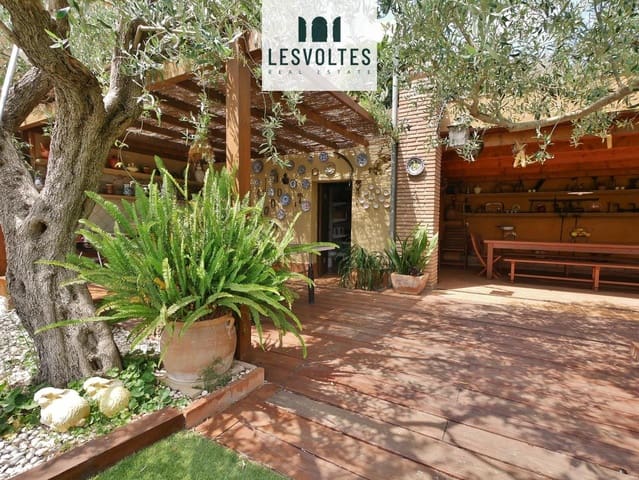
Upon entering the house, you are welcomed by a spacious and bright entrance hall, a large living-dining room with access to the summer porch, and a fully equipped kitchen with dining area and fireplace, which also connects to an outdoor summer dining area and the garden. A suite with jacuzzi, a guest toilet, and a utility room with access to the outside complete this floor.
On the upper floor, there are three en-suite bedrooms, one of them with a small private terrace. All bedrooms have large built-in wardrobes.
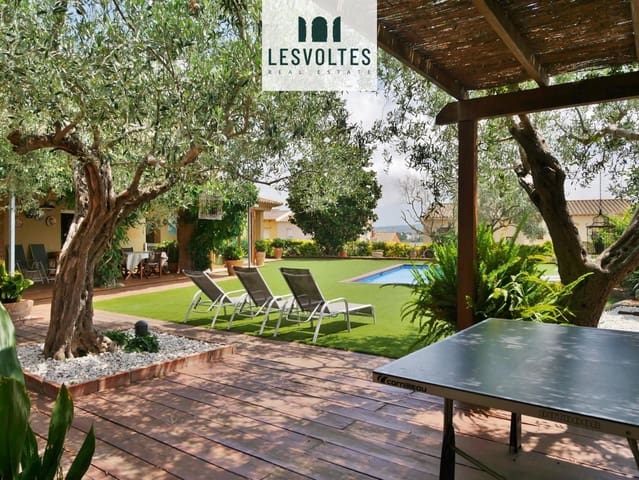
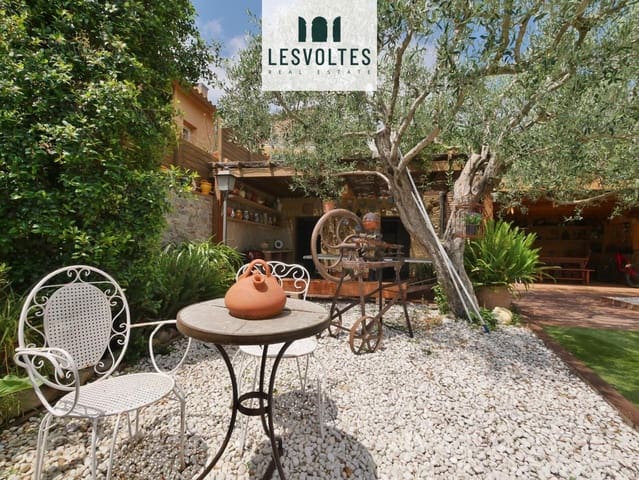
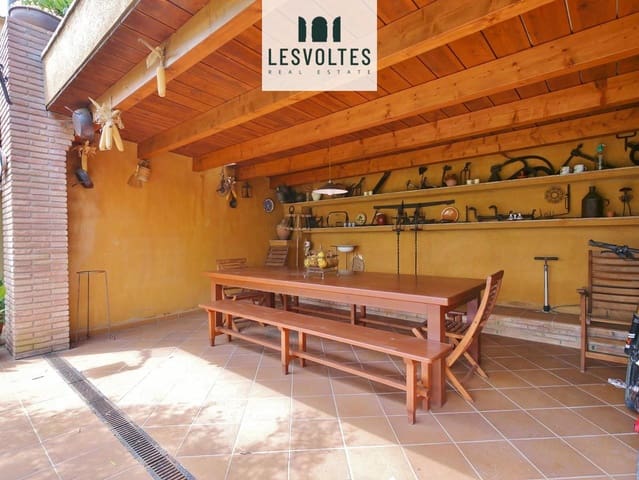
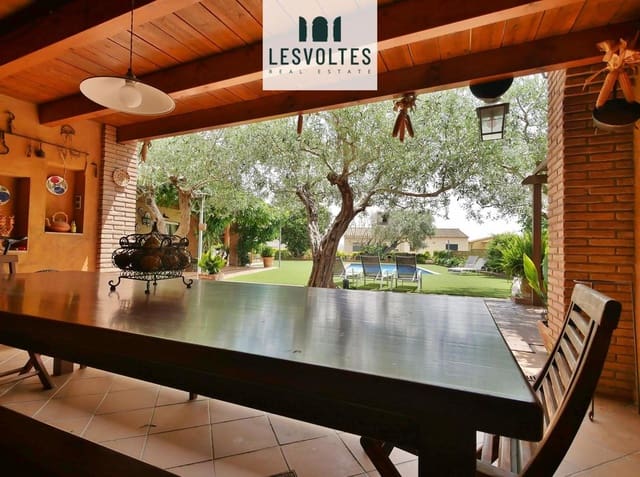
The outdoor area, with low-maintenance native vegetation and sun all day long, is a fantastic place to relax and enjoy all year round. It features a summer porch with barbecue, a full bathroom, and two additional rooms for storage.
The semi-basement surprises with its various spaces: a private party room with kitchen and fireplace, a full bathroom, two interior double bedrooms, and a large garage for 4 cars with double access from two streets.
The house was built with high-quality materials. It features ceramic tile floors, wooden frames with double glazing, oil-fired central heating, split air conditioning, automatic gates, an alarm system and salt pool.
Located just minutes from the main beaches, towns, and services of the Baix Empordà, in a quiet area with good neighbors and excellent access.
A magnificent home with plenty of space to enjoy with family or friends!
The property is held as a small-scale investment.
Valid certificate of occupancy.
47JJN22GM
Features
- Villa
- Bedrooms: 5
- Bathrooms: 5
- Build Size: 564 m2
- Plot: 1080 m2
- Energy Certificate (Consumption): E
- Energy Certificate (Emissions): E