


€ 410,000
Townhouse for sale in Mont-ras, Girona
- 173 m2
- 3
- 2
- 163 m2
Description
Renovated house in Mont-ras with patio, garage and rooftop terrace with views of the village
Just a few minutes from the centre, in a quiet area on the outskirts of Mont-ras, we find this completely renovated terraced house, ready to move into.
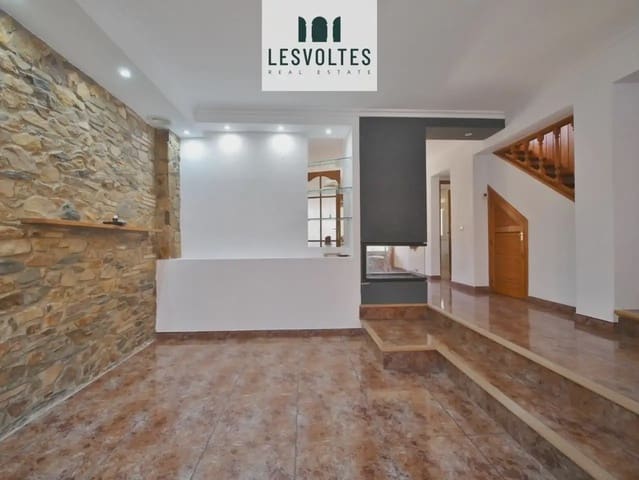
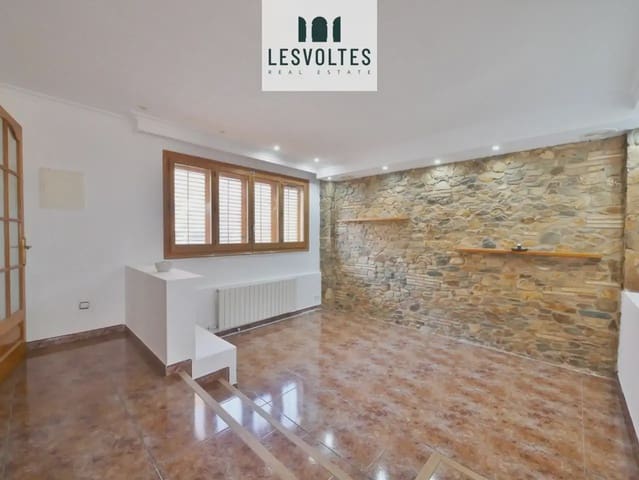
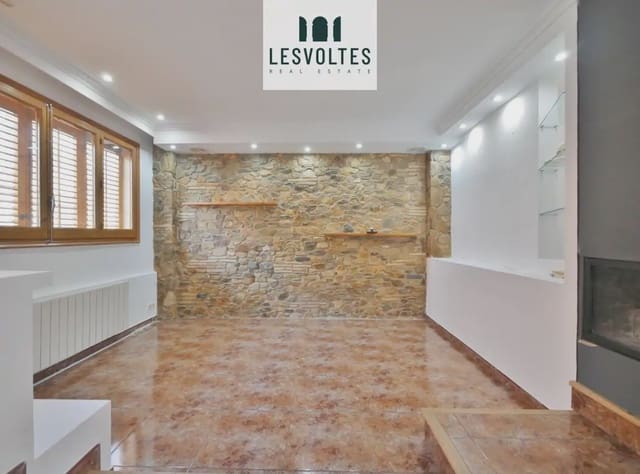
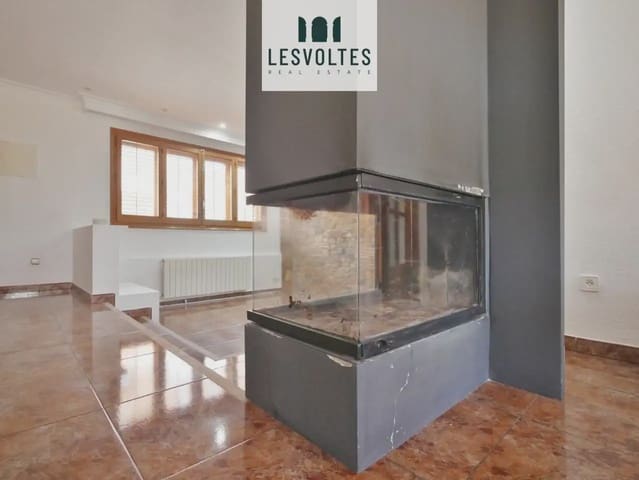
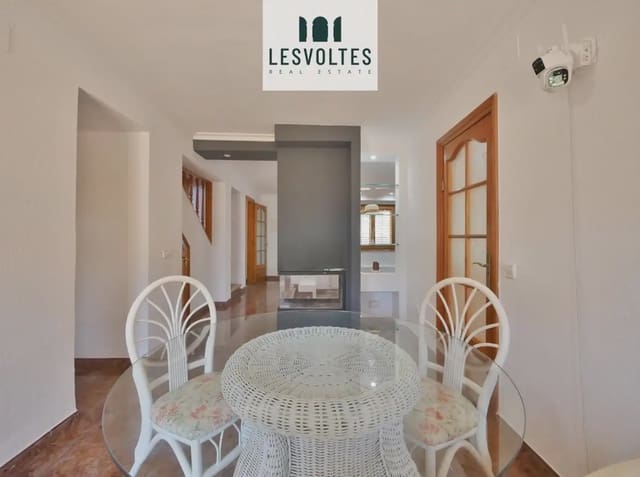
An entrance hall leads, on the right, to the private garage with an automatic door, and on the left, to the living room, featuring an exposed stone wall and a designer fireplace with panoramic glass that adds great character to the space and separates the dining area.
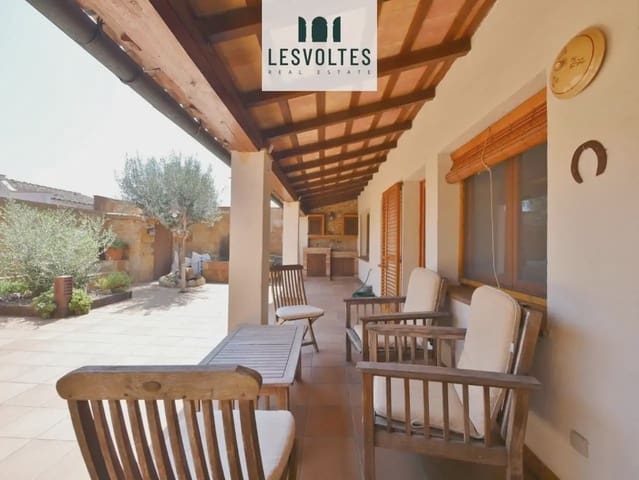
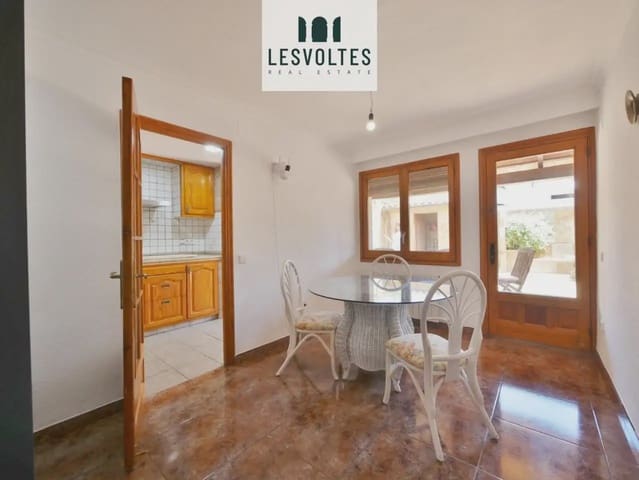
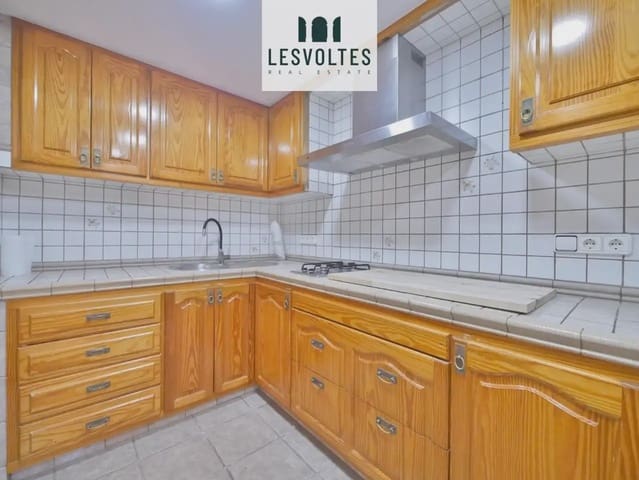
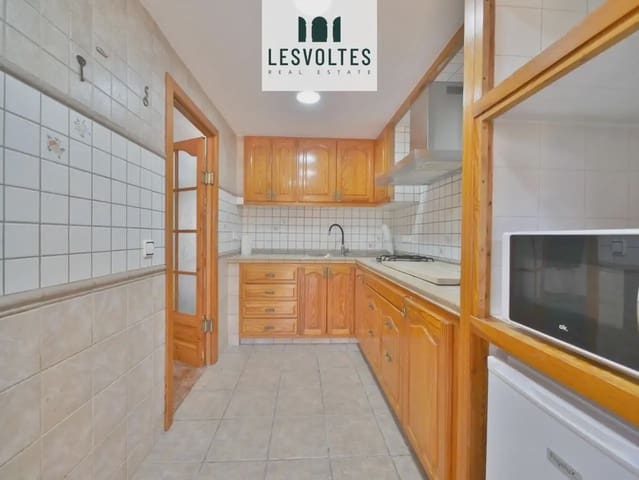
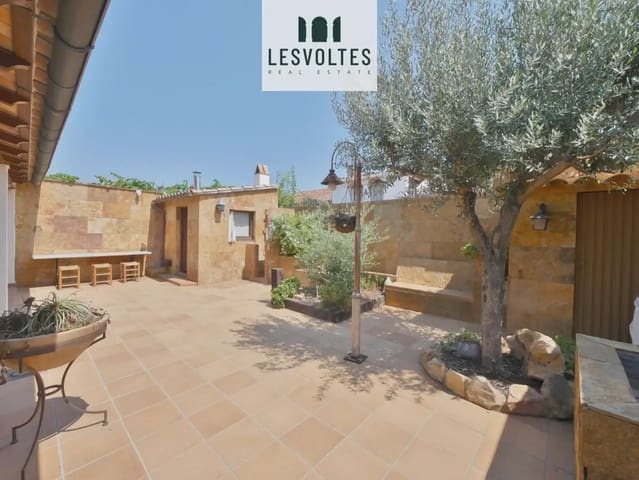
The separate kitchen, fitted with solid wood cabinetry, opens directly onto the porch and outdoor patio, with a barbecue area, outdoor shower and utility room.
The ground floor also features a double bedroom with fitted wardrobes and a full bathroom with a shower.
On the first floor, there are two further double bedrooms—one with an exposed stone wall and a built-in wardrobe—and a second full bathroom. From here, there is access to the rooftop terrace with views of the village and a laundry room.
Wooden exterior joinery, tiled floors and oil-fired heating.
A renovated village house with plenty of natural light and unusually generous outdoor spaces for this type of property, in a quiet area with excellent connections to the centre.
Images may include digital renderings or enhancements.
The property is owned by a small-scale landlord.
Valid occupancy certificate.
Valid energy performance certificate.
Features
- Townhouse
- Bedrooms: 3
- Bathrooms: 2
- Build Size: 173 m2
- Plot: 163 m2
- Year Built: 1985
- Energy Certificate (Consumption): F
- Energy Certificate (Emissions): G