


€ 370,000
Terraced Villa for sale in Sant Joan de Palamós, Palamós, Girona
- 103 m2
- 3
- 3
- 72 m2
Description
Cozy three-story terraced house with garden and basement, in Palamós.
In Palamós, just a few metres from the Hospital and all amenities, we find this cozy house, completely renovated in 1990 and spread over three floors.
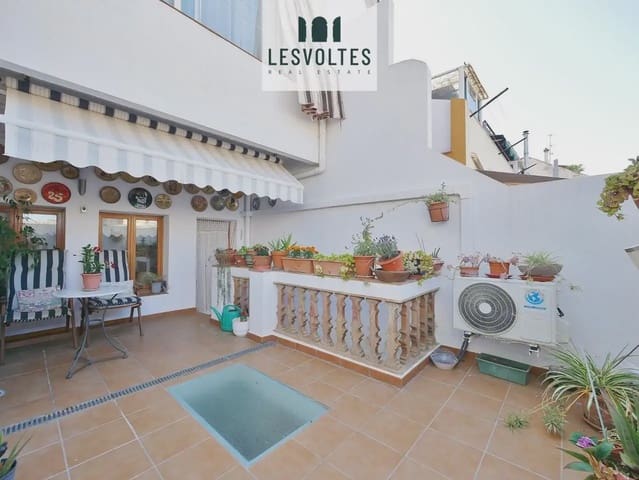
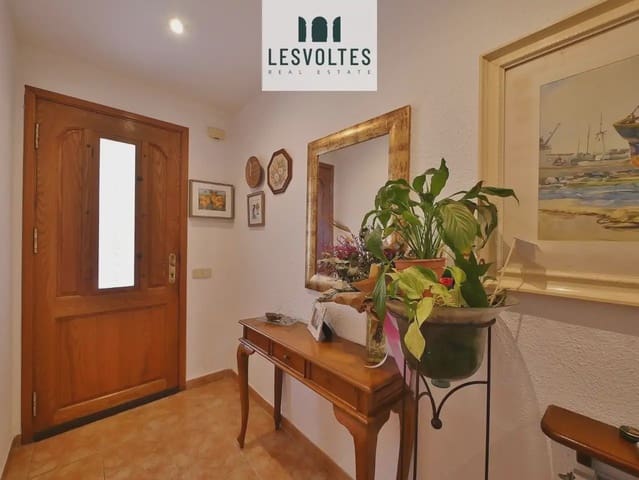
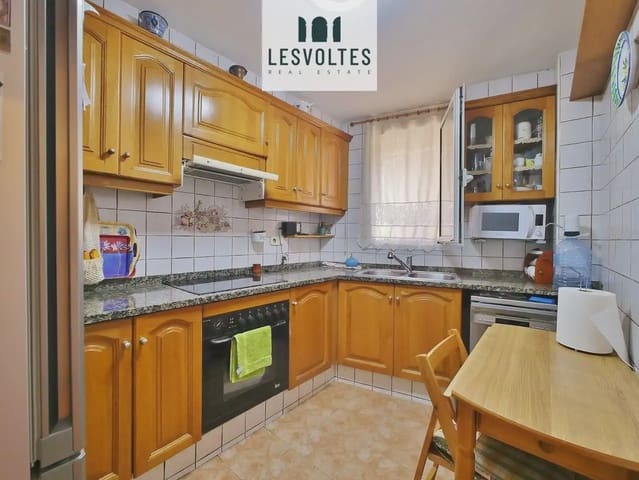
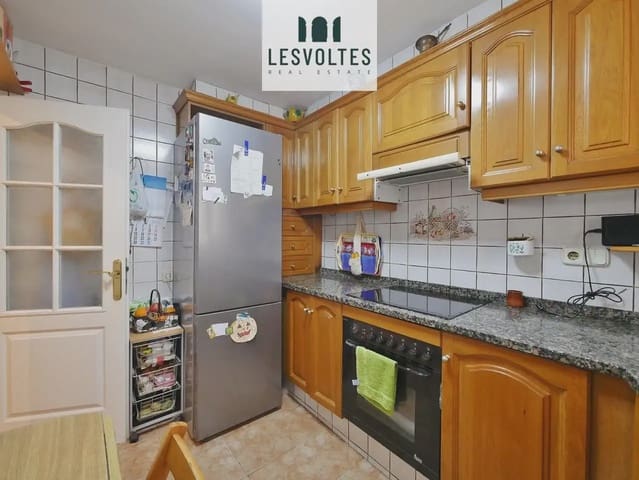
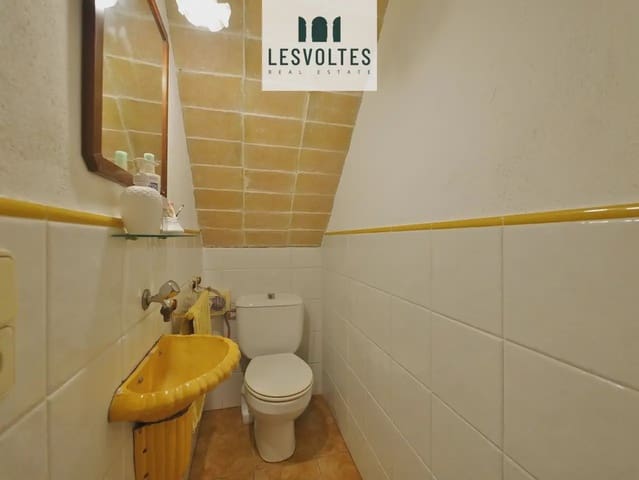
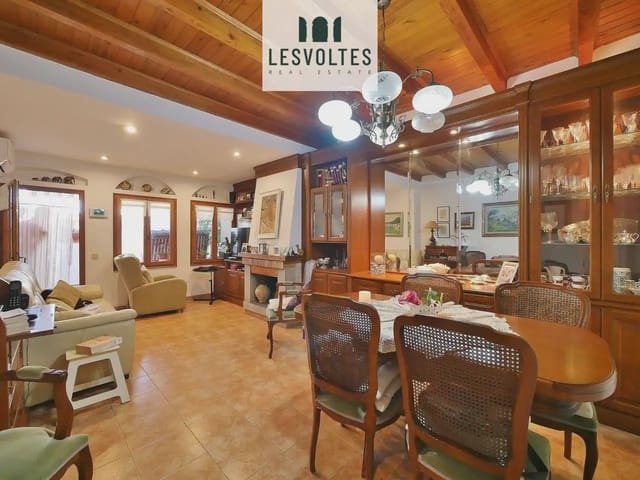
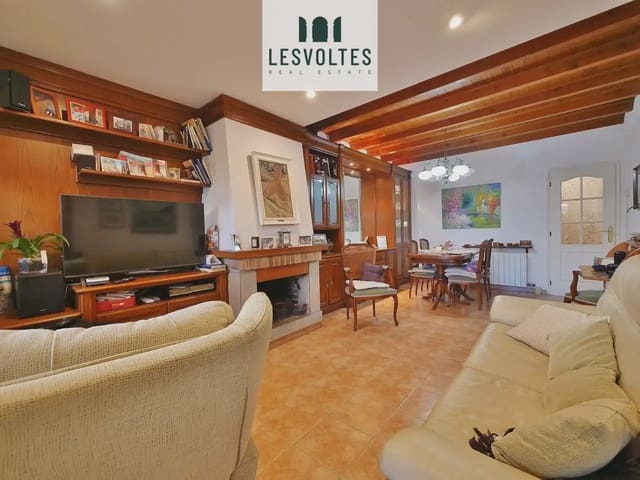
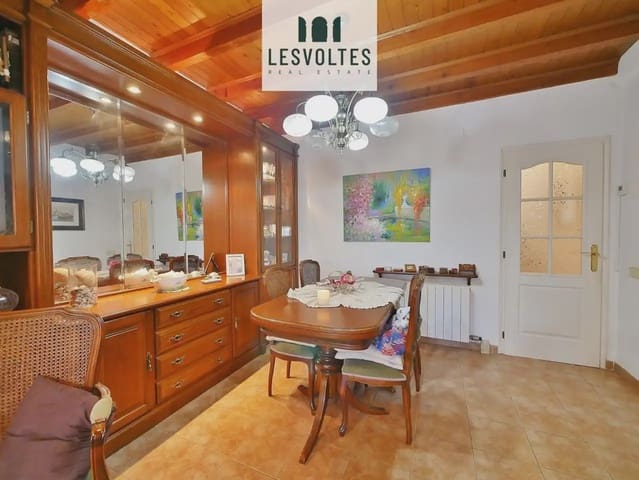
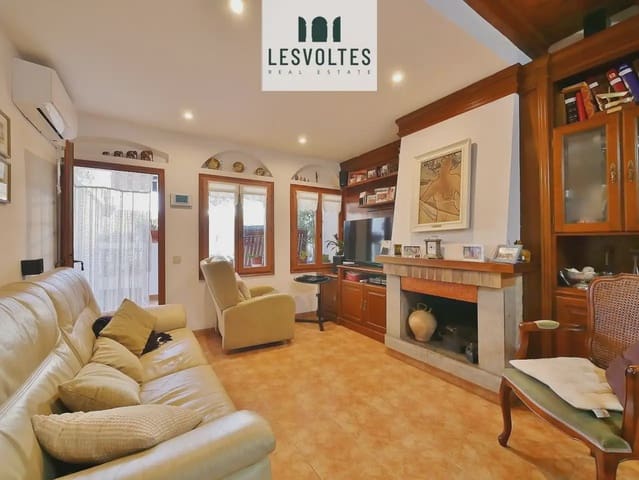
On the main floor, there is an entrance hall, guest toilet, separate kitchen, living-dining room with fireplace, and access to a very quiet and welcoming inner patio, ideal for enjoying summer evenings. This area provides access to a basement with several rooms, used as a party room, storage room, storeroom, laundry room, and utility room.
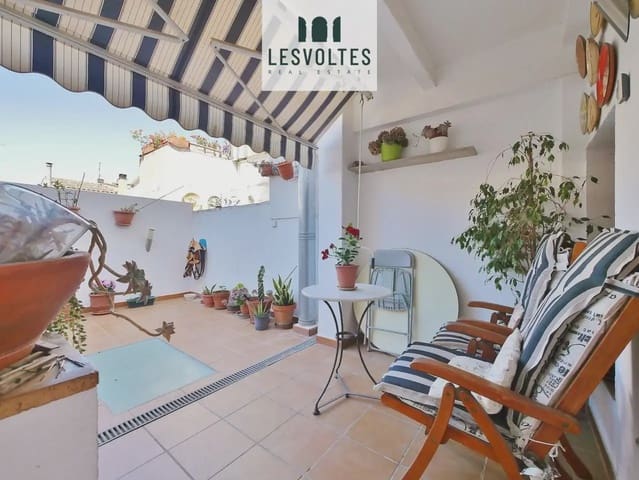
On the first floor, there is a double bedroom with access to a covered solarium-style terrace, currently used as an ironing room, another double bedroom, and a full bathroom with a shower tray.
On the third and final floor, there is a double bedroom with access to a covered terrace and another full bathroom with a shower, with access to another terrace with storage space.
A great purchase opportunity, with the possibility of moving in immediately or renovating it to your liking.
The images may include digital renderings or enhancements for illustrative purposes.
The property owner is a small-scale landlord.
Valid occupancy certificate.
Features
- Terraced Villa
- Bedrooms: 3
- Bathrooms: 3
- Build Size: 103 m2
- Plot: 72 m2
- Year Built: 1990
- Energy Certificate (Consumption): G
- Energy Certificate (Emissions): G