


€ 550,000
Terraced Villa for sale in Palafrugell, Girona
- 217 m2
- 4
- 3
- 240 m2
Description
Spectacular 217 m² three-sided house with garage and garden.
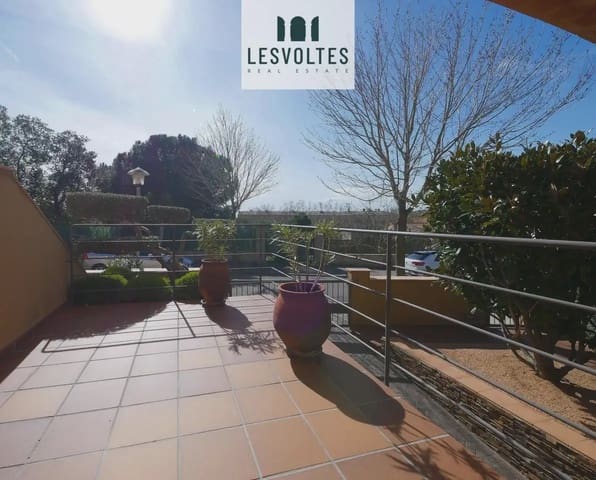
Located in one of the quietest residential developments in Palafrugell, just 5 minutes from Calella, Llafranc and Tamariu, this impressive three-sided terraced house offers open views and complete privacy in every direction.
The property is functionally distributed over four levels.
The basement level features a garage with space for a car and motorcycles, as well as an outdoor parking space on the same property. This area is completed by a changing room and a separate room intended as a laundry room.
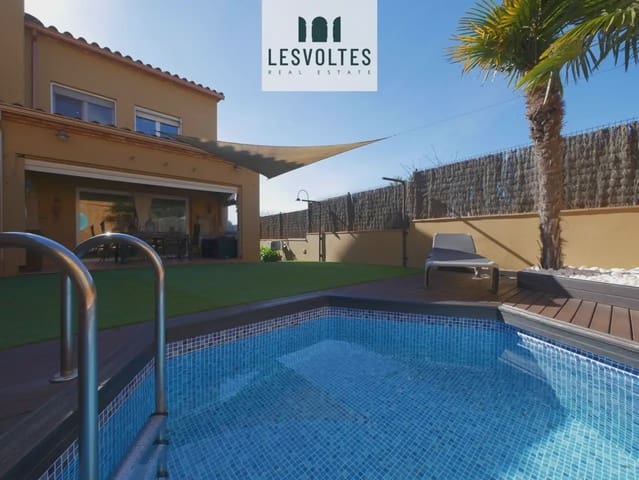
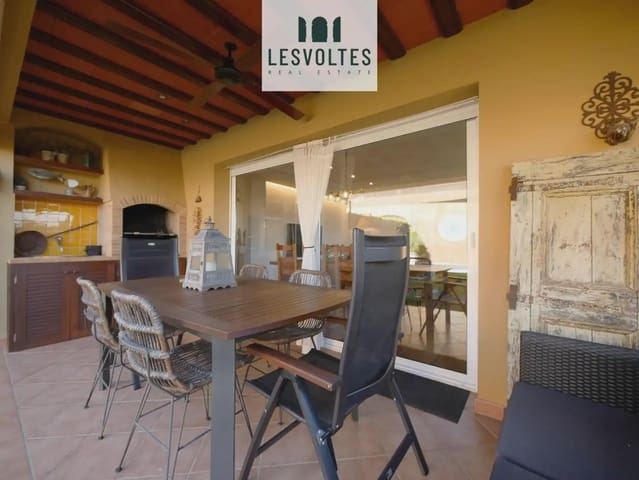
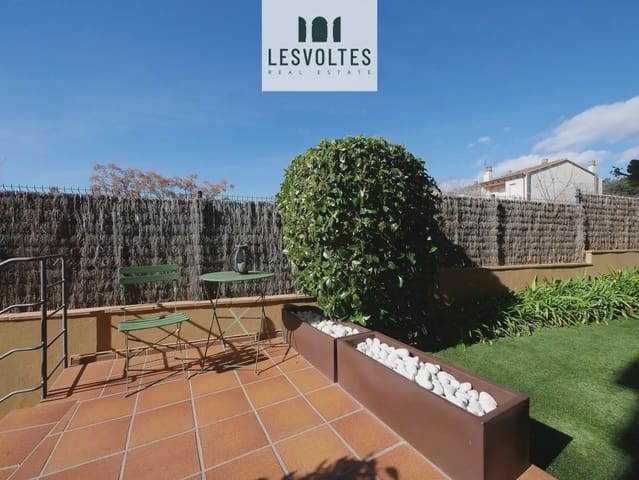
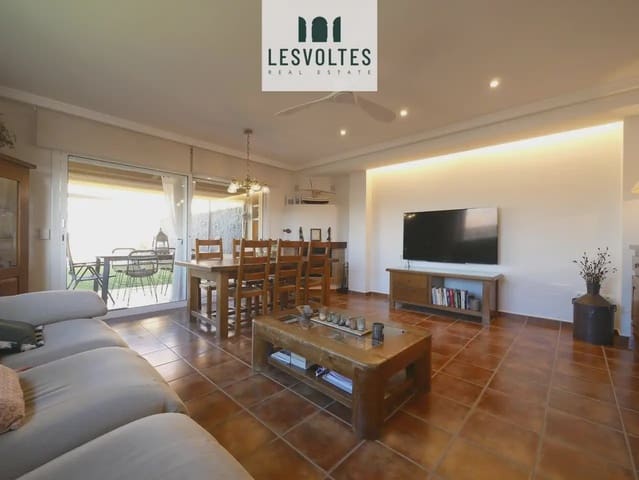
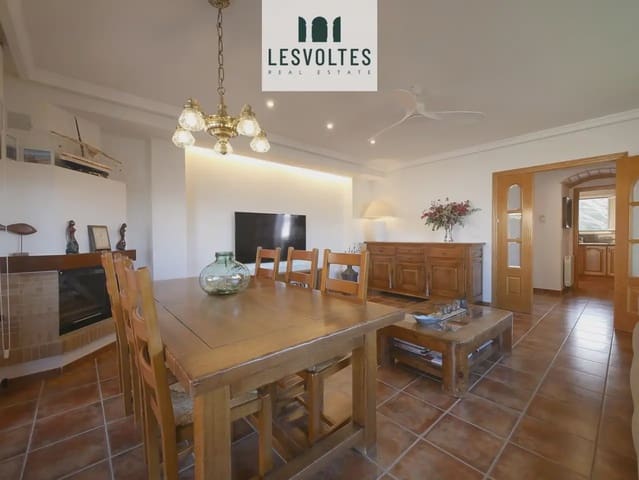
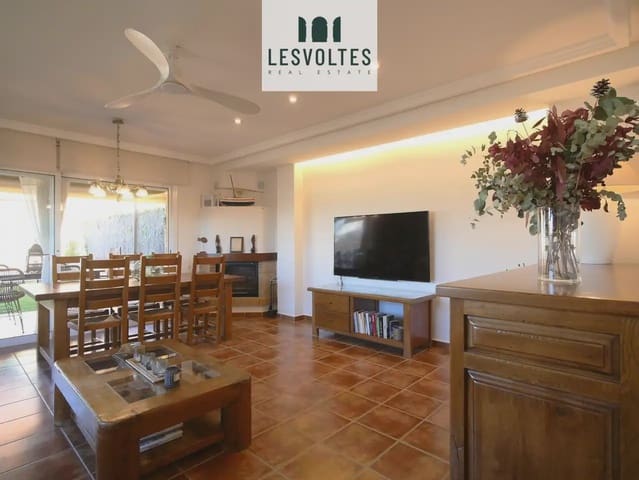
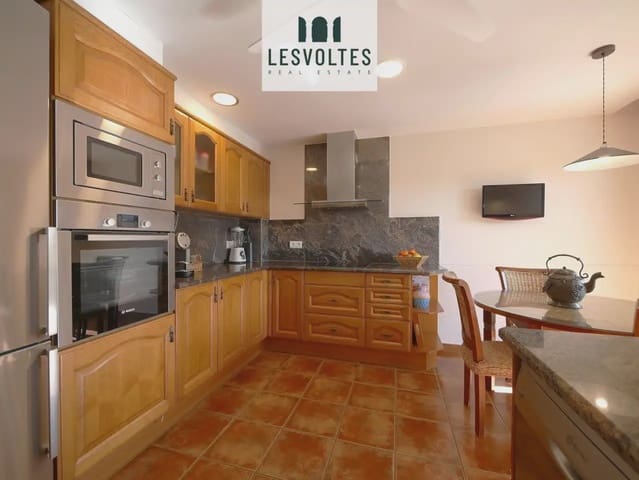
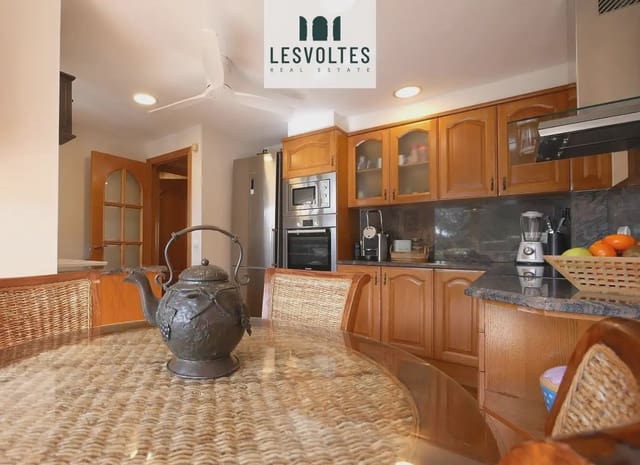
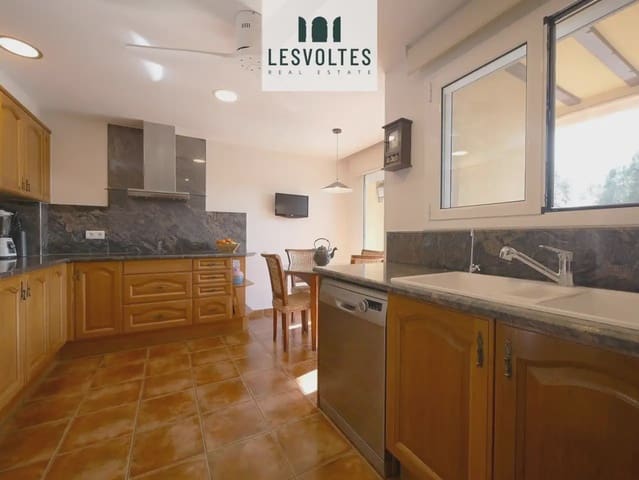
The ground floor comprises the living area, consisting of a spacious living-dining room with a fireplace and direct access to the private garden, equipped with a built-in barbecue and swimming pool, a separate kitchen with outdoor access, and a full bathroom with a shower.
The second floor houses the sleeping area, with a suite featuring a dressing room and a full bathroom with a shower, two double bedrooms, and a separate full bathroom.
The third floor is an open-plan space with multiple possible uses, ideal as an office, multipurpose room or leisure area.
Notable features include aluminium windows with double glazing, sound insulation ensuring great tranquillity, custom-made fitted wardrobes, an air-conditioning system, and individual gas heating via radiators, among other features that provide comfort and efficiency.
The images may include digital renderings or enhancements.
The property owner is a small landlord.
CHG01600625001
M66FR76CY
Features
- Terraced Villa
- Bedrooms: 4
- Bathrooms: 3
- Build Size: 217 m2
- Plot: 240 m2
- Year Built: 2003
- Energy Certificate (Consumption): G
- Energy Certificate (Emissions): G