


€ 670,000
Villa for sale in Begur, Girona
- 231 m2
- 4
- 2
- 603 m2
Description
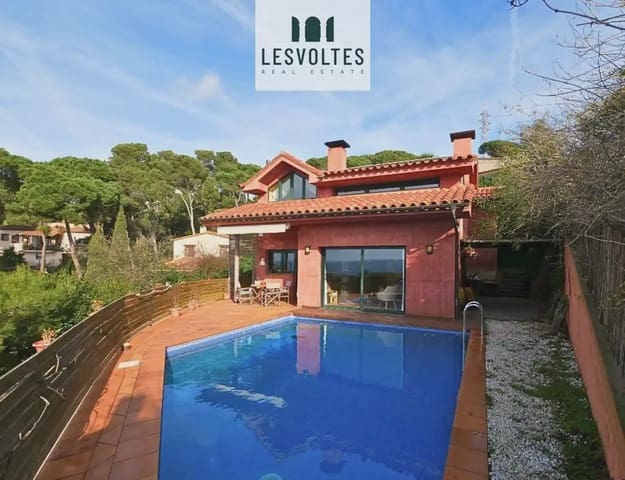
Spectacular 231 m² house with garage and swimming pool located in the residential area of Begur.
Located in one of the most renowned areas of Baix Empordà, just a few minutes from the area’s most outstanding beaches, this detached house stands out for its abundant natural light, with open-plan, spacious areas that create a welcoming atmosphere, ideal for making the most of the brightness and tranquillity of the surroundings.
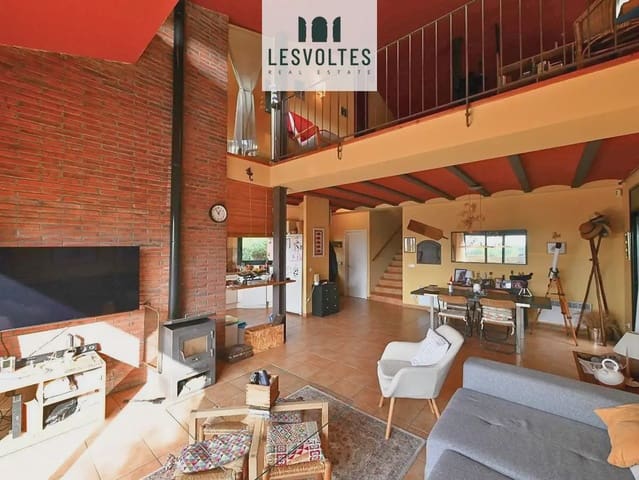
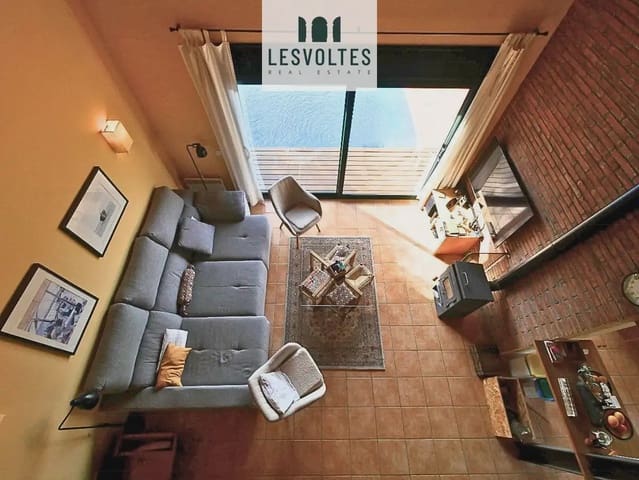
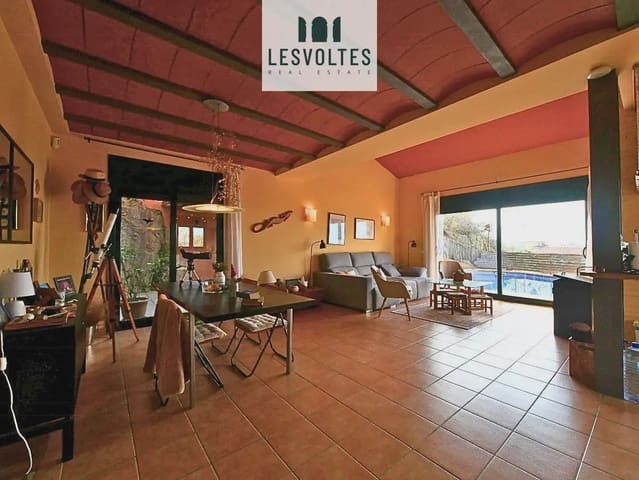
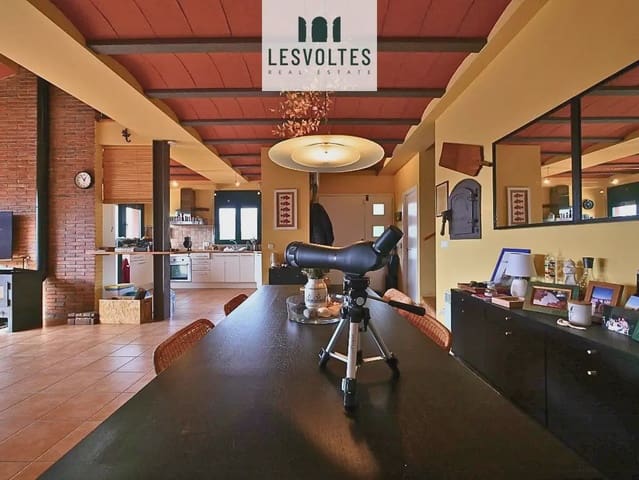
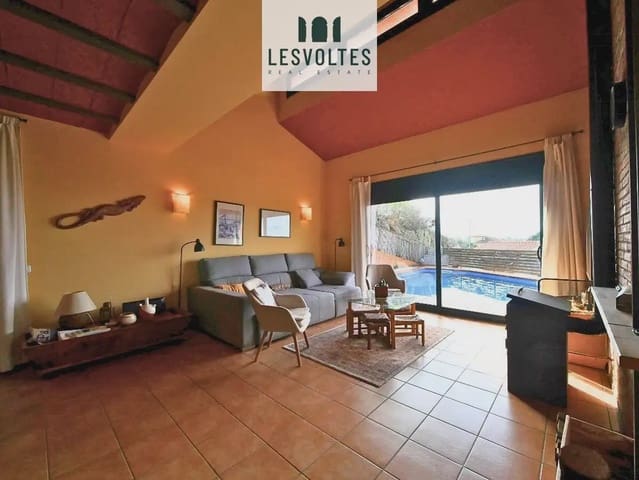
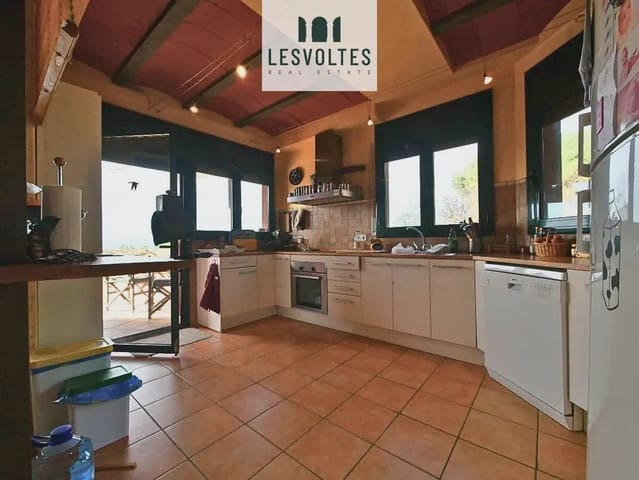
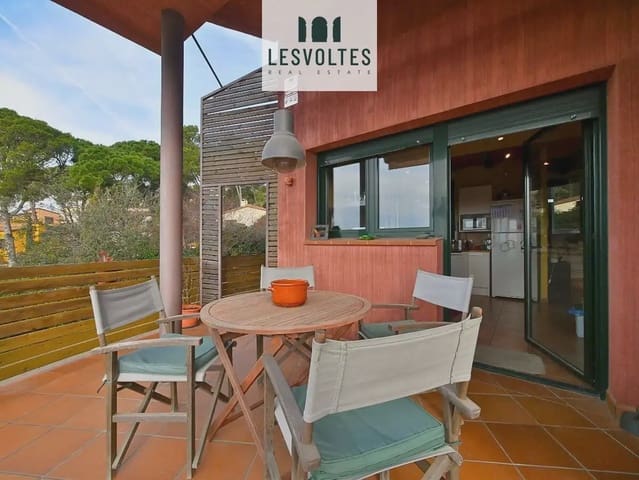
The property is arranged over three levels, with a layout that makes optimal use of every space. The ground floor consists of a single open-plan area integrating the living-dining room and open kitchen, with several exits providing direct access to the property’s outdoor areas.
The first floor comprises two double bedrooms, a single room currently used as a laundry room, with the possibility of converting it into a dressing room, and access to the rear garden, as well as a complete bathroom equipped with a shower.
The second floor features a spacious open room with multiple possibilities, including a raised double bedroom, ideal as a space for the children, as well as a suite with views of the forest and a private bathroom equipped with a shower.
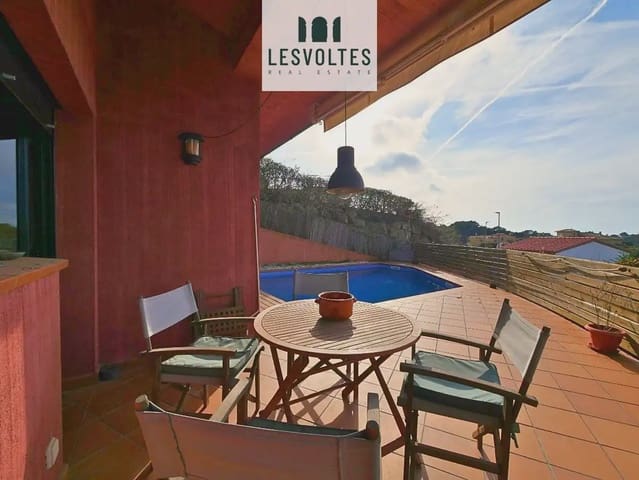
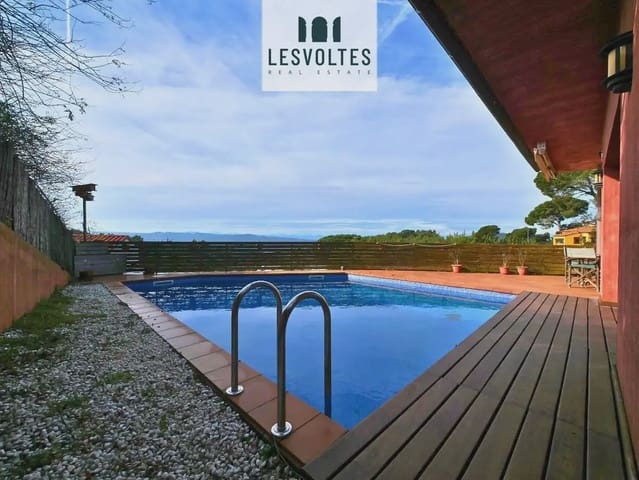
Outside, the property has a large saltwater swimming pool, perfect for cooling off during the warmer months, and a pleasant area set up for enjoying lunches or relaxing moments with magnificent views all year round.
It has an exterior garage adjoining the house, with space for two vehicles and an area fitted out as a workshop.
One of the property’s main attractions is the sense of spaciousness and freedom created by the open areas, high ceilings and spectacular views obtained through a large south-facing window, which fills the house with natural light.
Features
- Villa
- Bedrooms: 4
- Bathrooms: 2
- Build Size: 231 m2
- Plot: 603 m2
- Year Built: 2005
- Energy Certificate (Consumption): C
- Energy Certificate (Emissions): C