


€ 1,200,000
Finca/Country House for sale in La Bisbal d'Empordà, Girona
- 1578 m2
- 5
- 1
- 3548 m2
Description
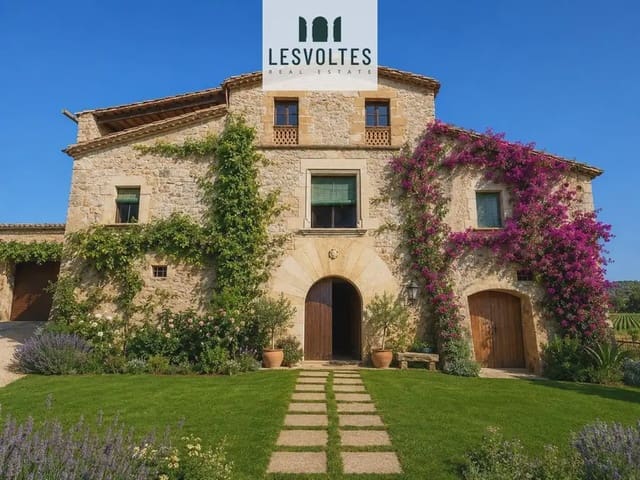
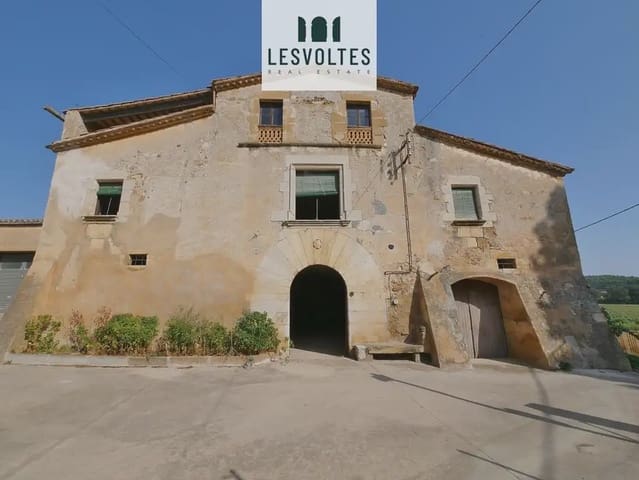
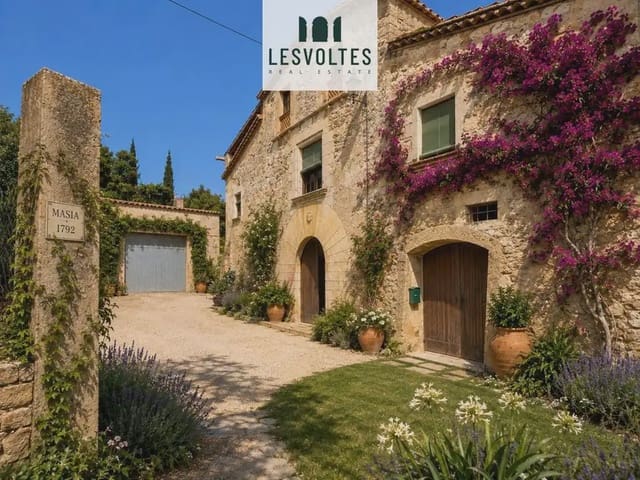
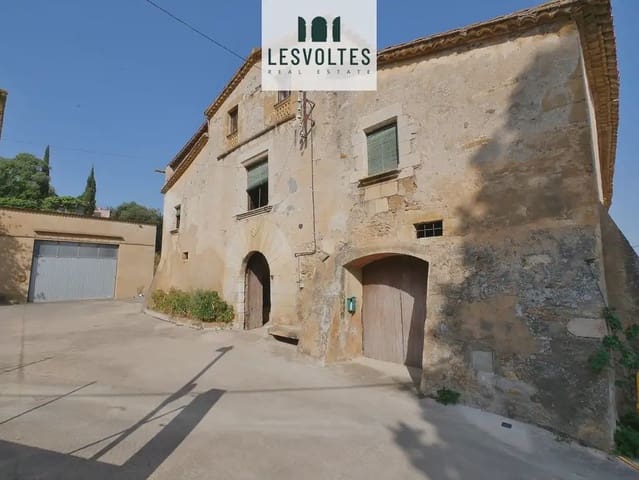
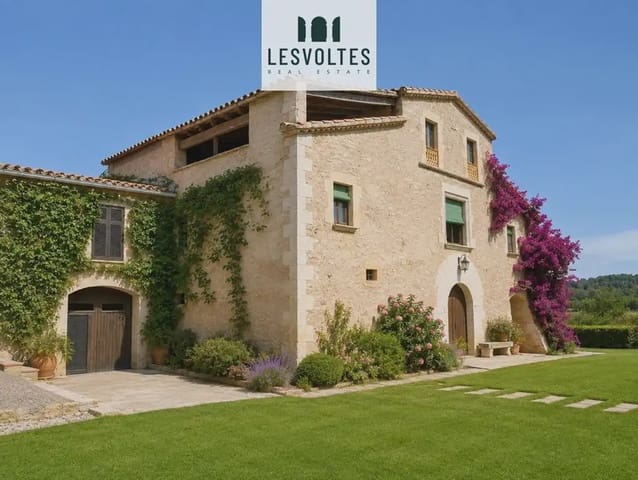
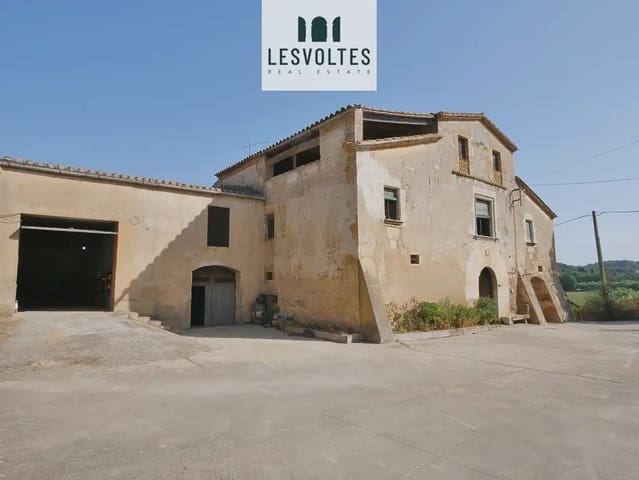
Authentic period farmhouse to restore, for sale in Castell d’Empordà, Baix Empordà · A true time capsule
We present this extraordinary historic period farmhouse, situated in exceptionally peaceful surroundings, in the heart of Baix Empordà, surrounded by the characteristic Empordà landscape and very well connected.
With approximately 1,578 m² built (1,278 m² usable) on a 3,548 m² plot, the property exceptionally preserves its original architectural essence and constitutes a magnificent example of traditional Catalan architecture.
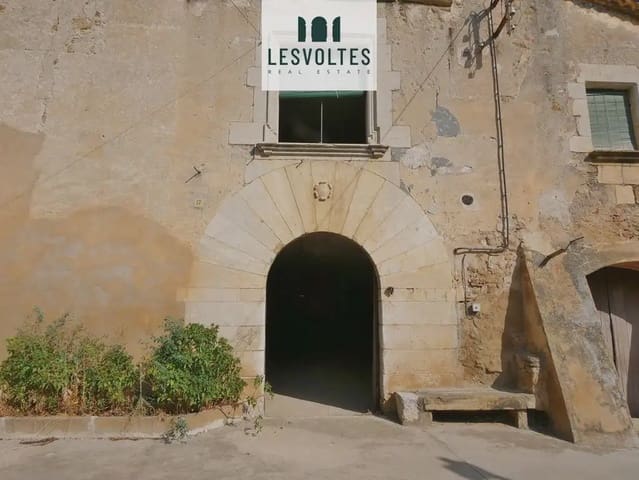
More than a farmhouse, it is a genuine time capsule. It retains numerous original architectural elements from the 17th and 18th centuries, such as brick and stone vaulted ceilings, arches, openings framed with Girona stone, Catalan tuff flooring, hydraulic tiles, large wooden beams and other traditional construction elements.
The farmhouse follows the traditional Catalan three-section layout, with a central section that organizes the distribution and connects to the two side wings.
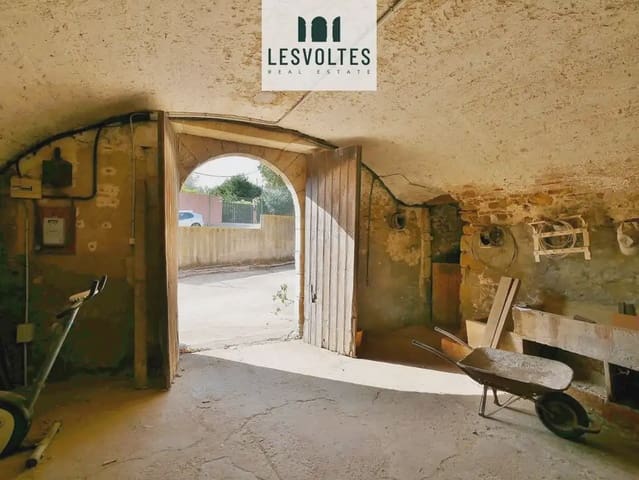
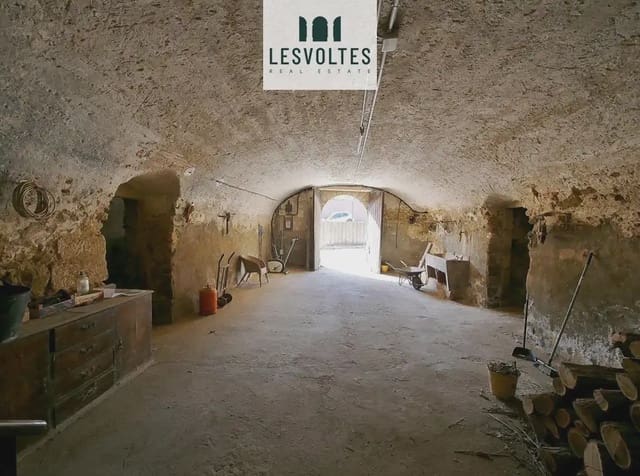
On the ground floor, an impressive main room covered by a stone vault provides access to various rooms. Spaces associated with the former agricultural and livestock activities are also preserved, notably the wine cellar and the old stables.
A broad stone staircase leads to the main floor, where the traditional layout remains practically intact. Various rooms are arranged around the central room, including spacious bedrooms with open views over the Baix Empordà landscape, as well as a large traditional kitchen.
The kitchen retains an imposing fireplace and an old bread oven, with direct access to a terrace from which to enjoy magnificent views of fields and farmland.
The attics · Time seems to stand still
The upper floor, formerly used as attics for storing grain and other products, retains an extraordinary atmosphere. The traditional roof structure of wooden beams, battens and brick rests on a magnificent oak structure.
Thanks to its authenticity, volume and dimensions, this space offers enormous potential for conversion to residential, cultural or other distinctive uses, always in accordance with the applicable planning regulations.
Next to the farmhouse, there is also a large hayloft of considerable height and volume, particularly attractive for its dimensions and architectural possibilities.
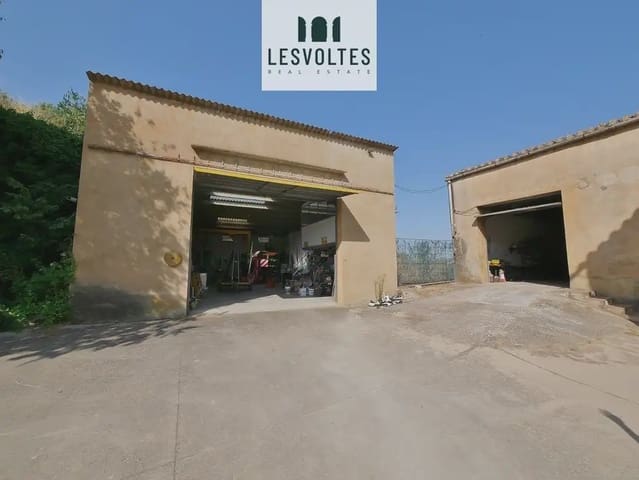
The estate also has two independent, more recently constructed buildings, which may offer different possibilities for use depending on the future owner’s needs and the applicable regulations.
A property with unique character and potential
Despite the passing of centuries, the farmhouse extraordinarily preserves its structure and numerous original construction elements. The roofs are in very good condition, and the large, generously proportioned interiors provide an exceptional foundation for developing a restoration project respectful of the building’s history.
The images may include renderings or digital enhancements for illustrative purposes.
The property is exempt from the occupancy certificate and energy efficiency certificate.
Features
- Finca/Country House
- Bedrooms: 5
- Bathrooms: 1
- Build Size: 1578 m2
- Plot: 3548 m2
- Year Built: 1900
- Energy Efficiency Rating: In Progress